5565 43Rd Lane Road Nw, Ocala, FL 34482
For Sale $495,000


Save Property
View Virtual Tour
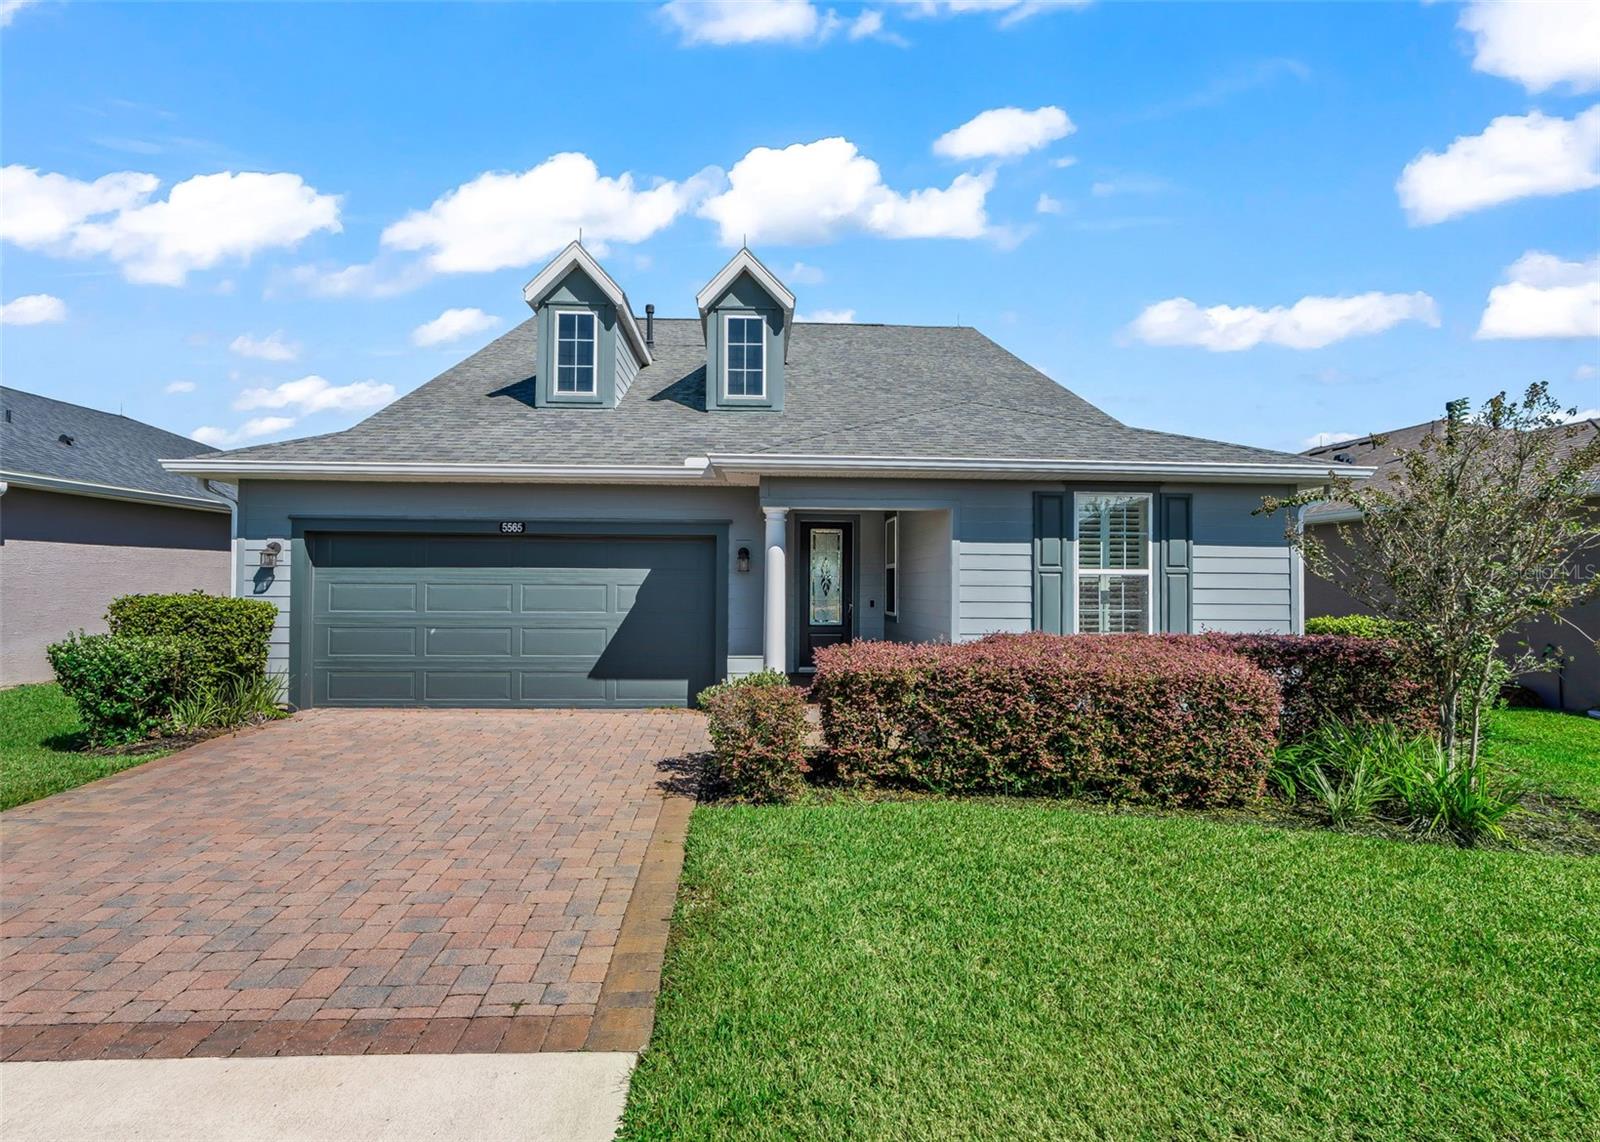
One-of-a-kind Shea Refresh Model with stunning upgrades, privacy, and beautiful views! This 3-bedroom, 3-bath home features a bright and open floor plan. The spacious chef’s kitchen features abundant cabinetry, a pantry with convenient slide-out shelves, and a gas cooktop with hood. The great room and dining room are filled with natural light, with expansive sliding glass doors opening to a covered lanai and fully fenced backyard with no rear neighbors and a peaceful view. The luxurious primary suite offers abundant natural light, walk-in shower, and walk-in closet with direct laundry access. A second spacious bedroom, full bath, and private office complete the main level. Upstairs features a versatile loft/office/workout space, a third bedroom, and full bath. Upgrades include custom window treatments with designer shades, plantation shutters and drapes, full-wall wood treatments, crown molding, upgraded lighting and ceiling fans, and tile flooring throughout the first floor. Located just minutes from the World Equestrian Center, shopping, dining, and hospitals. Ocala Preserve offers exceptional resort-style amenities, including pools, fitness centers, 21 miles of walking and biking trails, pickleball, tennis, bocce, fishing, kayaking, the Tom Lehman-designed 18-hole golf course, Salted Brick Restaurant, and day spa. The HOA includes lawn and landscape maintenance and high-speed fiber internet. One or more photos have been virtually staged
Ceiling Fans(s)
Eat-in Kitchen
Kitchen/Family Room Combo
Living Room/Dining Room Combo
Open Floorplan
Primary Bedroom Main Floor
Solid Surface Counters
Solid Wood Cabinets
Split Bedroom
Stone Counters
Thermostat
Walk-In Closet(s)
Window Treatments
Clubhouse
Fence Restrictions
Fitness Center
Gated
Golf Course
Maintenance
Park
Pickleball Court(s)
Pool
Racquetball
Sauna
Security
Spa/Hot Tub
Tennis Court(s)
Trail(s)
Wheelchair Access
Taxes: $5,797.00
Tax Year: 2025
Association Fee: $1,583.64
Association Fee Frequency: Quarterly
Dog Run
Lighting
Rain Gutters
Sidewalk
Built-In Oven
Dishwasher
Disposal
Dryer
Exhaust Fan
Gas Water Heater
Microwave
Range Hood
Refrigerator
Washer
MLS Area: 34482 - Ocala
Total Square Footage: 3,143
Price per Square Feet: $210.82
Water: Public
Construction: Hardi Plank Type, Frame
Date Listed: 2026-10-01 00:00:00
Furnished: Unfurnished
Parking: Driveway, Garage Door Opener
Garage Description: Y
Garage Spaces: 2
Attached Garage: Y
Flooring: Carpet, Ceramic Tile
Roof: Shingle
Heating: Heat Pump
Cooling: Central Air
Laundry: Inside, Laundry Room
55+ Community: Y
Pets: Breed Restrictions
Sewer: Public Sewer
Lot Desc.: Landscaped, Level, Near Golf Course, Sidewalk, Paved
Parcel ID: 1369-0294-00
Amenities: Clubhouse, Fence Restrictions, Fitness Center, Gated, Golf Course, Maintenance, Park, Pickleball Court(S), Pool, Racquetball, Sauna, Security, Spa/Hot Tub, Tennis Court(S), Trail(S), Wheelchair Access
Listing Courtesy Of: Ocala Horse Properties, Llc
amy@ocalahorseproperties.com
One-of-a-kind Shea Refresh Model with stunning upgrades, privacy, and beautiful views! This 3-bedroom, 3-bath home features a bright and open floor plan. The spacious chef’s kitchen features abundant cabinetry, a pantry with convenient slide-out shelves, and a gas cooktop with hood. The great room and dining room are filled with natural light, with expansive sliding glass doors opening to a covered lanai and fully fenced backyard with no rear neighbors and a peaceful view. The luxurious primary suite offers abundant natural light, walk-in shower, and walk-in closet with direct laundry access. A second spacious bedroom, full bath, and private office complete the main level. Upstairs features a versatile loft/office/workout space, a third bedroom, and full bath. Upgrades include custom window treatments with designer shades, plantation shutters and drapes, full-wall wood treatments, crown molding, upgraded lighting and ceiling fans, and tile flooring throughout the first floor. Located just minutes from the World Equestrian Center, shopping, dining, and hospitals. Ocala Preserve offers exceptional resort-style amenities, including pools, fitness centers, 21 miles of walking and biking trails, pickleball, tennis, bocce, fishing, kayaking, the Tom Lehman-designed 18-hole golf course, Salted Brick Restaurant, and day spa. The HOA includes lawn and landscape maintenance and high-speed fiber internet. One or more photos have been virtually staged
Property Details
Price: $495,000
Sq Ft: 2,348
($211 per
sqft)
Bedrooms: 3
Bathrooms: 3
City: Ocala
County: Marion
Type: Single Family
Development: Ocala Preserve
Acres: 0.1400
Virtual Tour/Floorplan: View
Year Built: 2020
Listing Number: OM733270
Status Code: A-Active
Taxes: $5,797.00
Tax Year: 2025
Garage:
2
/
Y
Furnishings: Unfurnished
Pets Allowed: Breed Restrictions
Total Recurring Fees: $528
Total Recurring Fee Frequency: 0.00
Interior Features:
Ceiling Fans(s)
Eat-in Kitchen
Kitchen/Family Room Combo
Living Room/Dining Room Combo
Open Floorplan
Primary Bedroom Main Floor
Solid Surface Counters
Solid Wood Cabinets
Split Bedroom
Stone Counters
Thermostat
Walk-In Closet(s)
Window Treatments
Amenities:
Clubhouse
Fence Restrictions
Fitness Center
Gated
Golf Course
Maintenance
Park
Pickleball Court(s)
Pool
Racquetball
Sauna
Security
Spa/Hot Tub
Tennis Court(s)
Trail(s)
Wheelchair Access
Financial Information:
Taxes: $5,797.00
Tax Year: 2025
Association Fee: $1,583.64
Association Fee Frequency: Quarterly
Exterior Features:
Dog Run
Lighting
Rain Gutters
Sidewalk
Equipment:
Built-In Oven
Dishwasher
Disposal
Dryer
Exhaust Fan
Gas Water Heater
Microwave
Range Hood
Refrigerator
Washer
Additional Information:
MLS Area: 34482 - Ocala
Total Square Footage: 3,143
Price per Square Feet: $210.82
Water: Public
Construction: Hardi Plank Type, Frame
Date Listed: 2026-10-01 00:00:00
Furnished: Unfurnished
Parking: Driveway, Garage Door Opener
Garage Description: Y
Garage Spaces: 2
Attached Garage: Y
Flooring: Carpet, Ceramic Tile
Roof: Shingle
Heating: Heat Pump
Cooling: Central Air
Laundry: Inside, Laundry Room
55+ Community: Y
Pets: Breed Restrictions
Sewer: Public Sewer
Lot Desc.: Landscaped, Level, Near Golf Course, Sidewalk, Paved
Parcel ID: 1369-0294-00
Amenities: Clubhouse, Fence Restrictions, Fitness Center, Gated, Golf Course, Maintenance, Park, Pickleball Court(S), Pool, Racquetball, Sauna, Security, Spa/Hot Tub, Tennis Court(S), Trail(S), Wheelchair Access
Map of 5565 43Rd Lane Road Nw, Ocala, FL 34482
Listing Courtesy Of: Ocala Horse Properties, Llc
amy@ocalahorseproperties.com