556 Bay Leaf Drive, Poinciana, FL 34759
For Sale $252,900


Save Property
View Virtual Tour
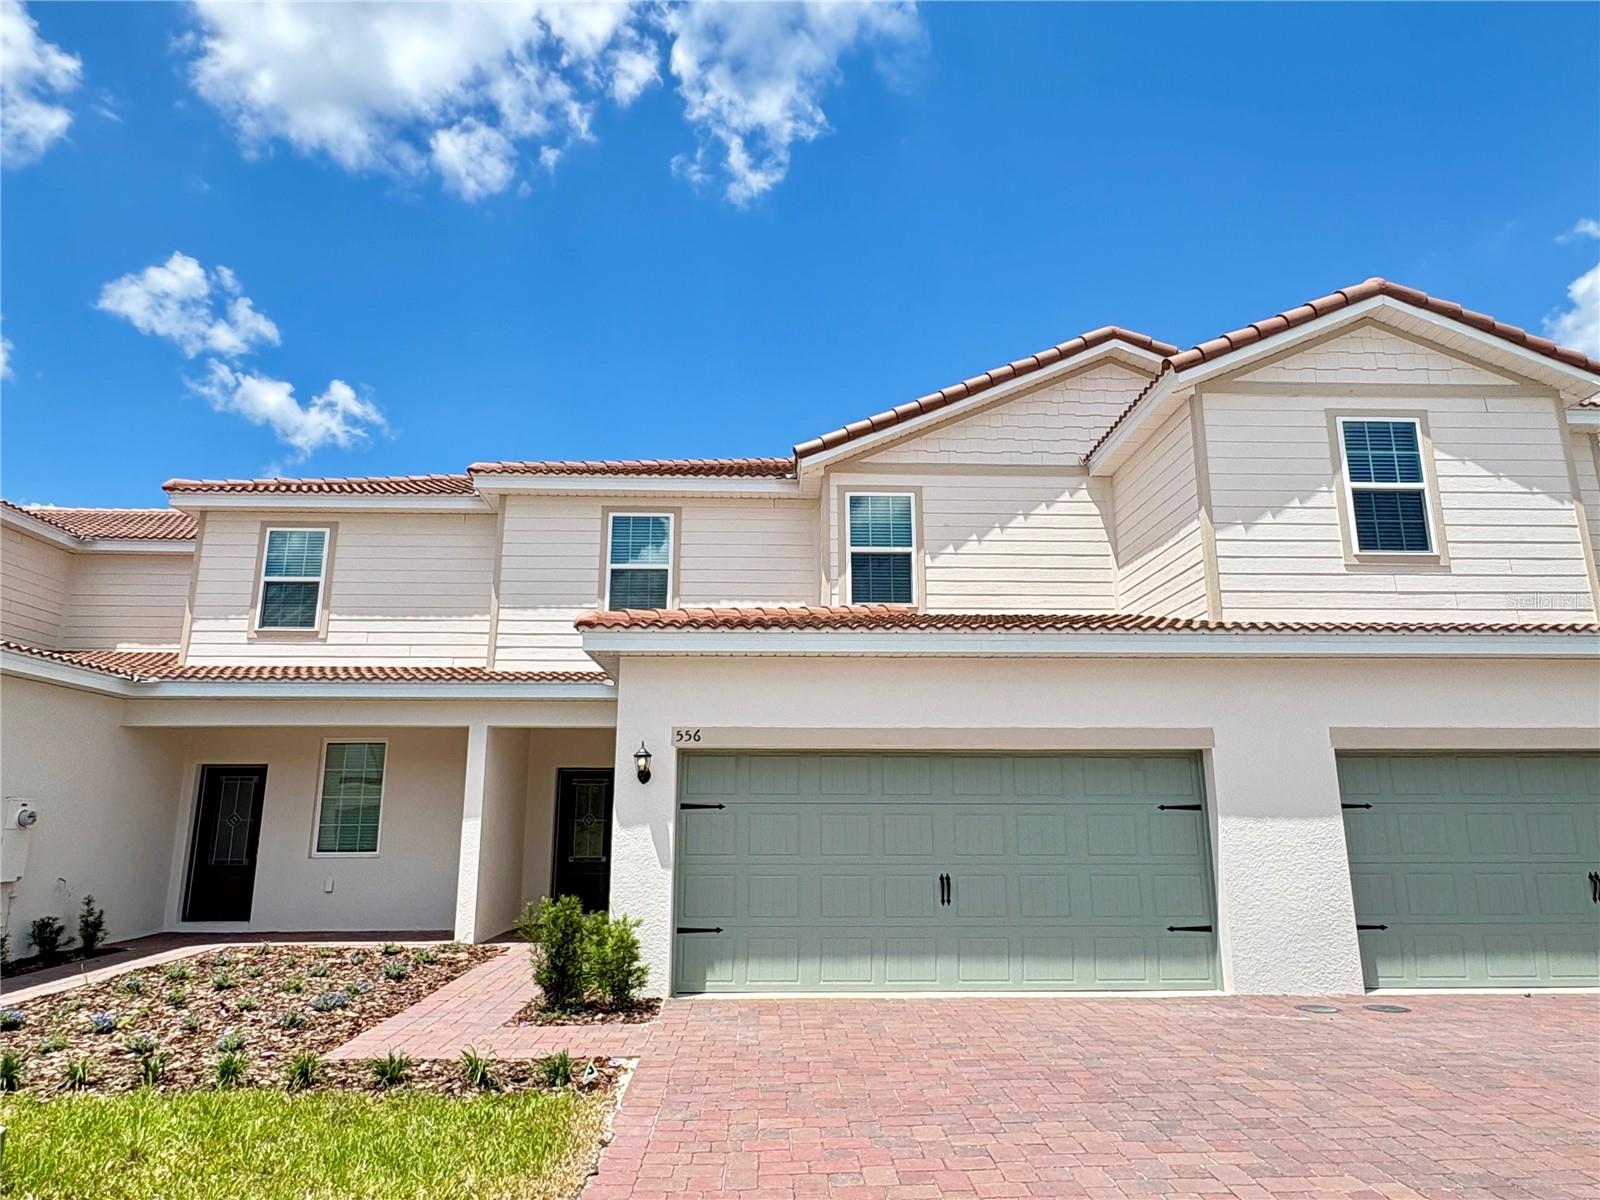
Now Available: The Citrus Floor Plan at Noah Estates! Stylish, Spacious, and Move-In Ready! Discover the perfect blend of comfort, style, and value in the Citrus floor plan, now available at Noah Estates at Tuscany Preserve by LGI Homes. This beautiful two-story home offers three bedrooms, two and a half bathrooms, and a flex room, all designed within a modern open-concept layout that’s ideal for today’s lifestyle. Step into the bright and spacious main level, where a chef-inspired kitchen stands out with stainless steel appliances, granite countertops, custom wood cabinetry, and a generous center island with breakfast bar. The open flow into the dining and living areas makes it easy to entertain or enjoy everyday living. Upstairs, the private owner’s suite features a large walk-in closet, quartz countertops, a double-sink vanity, and a walk-in shower finished with elevated, modern touches. The layout also includes a flex space, perfect for a home office, media area, or playroom, and a convenient laundry room located near the bedrooms. Outside, enjoy relaxing on the covered front porch or hosting gatherings on the covered back patio. A two-car garage and professional landscaping complete the home’s exterior appeal. As a resident of Noah Estates, you’ll also enjoy access to top-tier community amenities including a clubhouse with fitness center, resort-style pool, heated spa, splash pad, and basketball and tennis courts. With low or no down payment options, builder-paid closing costs, and thousands of dollars in upgrades included, LGI Homes delivers unbeatable value. Plus, every home comes with a structural warranty and quick move-in availability, making the path to homeownership smoother than ever. Ready to make the Citrus your new home? Enjoy exceptional value and lower monthly costs with NO CDD fees in this beautiful community! Contact us today to schedule a private tour and explore all the features this incredible floor plan has to
Ceiling Fans(s)
Kitchen/Family Room Combo
Open Floorplan
Pest Guard System
Primary Bedroom Upstairs
Solid Wood Cabinets
Stone Counters
Thermostat
Walk-In Closet(s)
Window Treatments
Basketball Court
Cable TV
Clubhouse
Fence Restrictions
Fitness Center
Gated
Lobby Key Required
Other
Park
Playground
Pool
Recreation Facilities
Security
Spa/Hot Tub
Tennis Court(s)
Trail(s)
Taxes: $380.72
Tax Year: 2024
Association Fee: $296.66
Association Fee: $35.00
Association Fee Frequency: Monthly
Association Fee Frequency: Monthly
Lighting
Sidewalk
Sprinkler Metered
Dishwasher
Disposal
Electric Water Heater
Exhaust Fan
Ice Maker
Microwave
Range
Refrigerator
Trees/Woods
Elementary School: Laurel Elementary
Middle School: Lake Marion Creek Middle
Junior High: Lake Marion Creek Middle
High School: Haines City Senior High
Building Description: Traditional
MLS Area: 34759 - Kissimmee / Poinciana
Total Square Footage: 1,795
Price per Square Feet: $158.36
Total Floors: 2
Water: Public
Construction: Block, Concrete, Stucco
Date Listed: 2026-03-09 00:00:00
Pool Description: In Ground
Furnished: Unfurnished
Windows: Blinds, Double Pane Windows, Energy Star Qualified Windows, Low-Emissivity Windows, Window Treatments
Parking: Driveway, Garage Door Opener
Garage Description: Y
Garage Spaces: 2
Attached Garage: Y
Flooring: Carpet, Luxury Vinyl
Roof: Tile
Heating: Central
Cooling: Central Air, Attic Fan
Security: Fire Alarm, Gated Community, Key Card Entry, Security Gate, Security Lights, Smoke Detector(S)
Laundry: Electric Dryer Hookup, Inside, Laundry Room, Upper Level, Washer Hookup
Pets: Yes
Sewer: Public Sewer
Lot Desc.: In County, Landscaped, Sidewalk, Street Dead-End, Paved, Private
Parcel ID: 28-28-10-935245
Amenities: Basketball Court, Cable Tv, Clubhouse, Fence Restrictions, Fitness Center, Gated, Lobby Key Required, Other, Park, Playground, Pool, Recreation Facilities, Security, Spa/Hot Tub, Tennis Court(S), Trail(S)
Listing Courtesy Of: Lgi Realty- Florida, Llc
gvwbroker@gmail.com
Now Available: The Citrus Floor Plan at Noah Estates! Stylish, Spacious, and Move-In Ready! Discover the perfect blend of comfort, style, and value in the Citrus floor plan, now available at Noah Estates at Tuscany Preserve by LGI Homes. This beautiful two-story home offers three bedrooms, two and a half bathrooms, and a flex room, all designed within a modern open-concept layout that’s ideal for today’s lifestyle. Step into the bright and spacious main level, where a chef-inspired kitchen stands out with stainless steel appliances, granite countertops, custom wood cabinetry, and a generous center island with breakfast bar. The open flow into the dining and living areas makes it easy to entertain or enjoy everyday living. Upstairs, the private owner’s suite features a large walk-in closet, quartz countertops, a double-sink vanity, and a walk-in shower finished with elevated, modern touches. The layout also includes a flex space, perfect for a home office, media area, or playroom, and a convenient laundry room located near the bedrooms. Outside, enjoy relaxing on the covered front porch or hosting gatherings on the covered back patio. A two-car garage and professional landscaping complete the home’s exterior appeal. As a resident of Noah Estates, you’ll also enjoy access to top-tier community amenities including a clubhouse with fitness center, resort-style pool, heated spa, splash pad, and basketball and tennis courts. With low or no down payment options, builder-paid closing costs, and thousands of dollars in upgrades included, LGI Homes delivers unbeatable value. Plus, every home comes with a structural warranty and quick move-in availability, making the path to homeownership smoother than ever. Ready to make the Citrus your new home? Enjoy exceptional value and lower monthly costs with NO CDD fees in this beautiful community! Contact us today to schedule a private tour and explore all the features this incredible floor plan has to
Property Details
Price: $252,900
Sq Ft: 1,597
($158 per
sqft)
Bedrooms: 3
Bathrooms: 2
Partial Baths: 1
City: Poinciana
County: Polk
Type: Townhouse
Development: Tuscany Preserve
Subdivision: Tuscany Preserve Phase 4
Acres: 0.0600
Virtual Tour/Floorplan: View
Year Built: 2025
Listing Number: TB8484297
Status Code: A-Active
Taxes: $380.72
Tax Year: 2024
Garage:
2
/
Y
Furnishings: Unfurnished
Pets Allowed: Yes
Total Recurring Fees: $332
Total Recurring Fee Frequency: 0.00
Interior Features:
Ceiling Fans(s)
Kitchen/Family Room Combo
Open Floorplan
Pest Guard System
Primary Bedroom Upstairs
Solid Wood Cabinets
Stone Counters
Thermostat
Walk-In Closet(s)
Window Treatments
Amenities:
Basketball Court
Cable TV
Clubhouse
Fence Restrictions
Fitness Center
Gated
Lobby Key Required
Other
Park
Playground
Pool
Recreation Facilities
Security
Spa/Hot Tub
Tennis Court(s)
Trail(s)
Financial Information:
Taxes: $380.72
Tax Year: 2024
Association Fee: $296.66
Association Fee: $35.00
Association Fee Frequency: Monthly
Association Fee Frequency: Monthly
Exterior Features:
Lighting
Sidewalk
Sprinkler Metered
Equipment:
Dishwasher
Disposal
Electric Water Heater
Exhaust Fan
Ice Maker
Microwave
Range
Refrigerator
View:
Trees/Woods
School Information:
Elementary School: Laurel Elementary
Middle School: Lake Marion Creek Middle
Junior High: Lake Marion Creek Middle
High School: Haines City Senior High
Additional Information:
Building Description: Traditional
MLS Area: 34759 - Kissimmee / Poinciana
Total Square Footage: 1,795
Price per Square Feet: $158.36
Total Floors: 2
Water: Public
Construction: Block, Concrete, Stucco
Date Listed: 2026-03-09 00:00:00
Pool Description: In Ground
Furnished: Unfurnished
Windows: Blinds, Double Pane Windows, Energy Star Qualified Windows, Low-Emissivity Windows, Window Treatments
Parking: Driveway, Garage Door Opener
Garage Description: Y
Garage Spaces: 2
Attached Garage: Y
Flooring: Carpet, Luxury Vinyl
Roof: Tile
Heating: Central
Cooling: Central Air, Attic Fan
Security: Fire Alarm, Gated Community, Key Card Entry, Security Gate, Security Lights, Smoke Detector(S)
Laundry: Electric Dryer Hookup, Inside, Laundry Room, Upper Level, Washer Hookup
Pets: Yes
Sewer: Public Sewer
Lot Desc.: In County, Landscaped, Sidewalk, Street Dead-End, Paved, Private
Parcel ID: 28-28-10-935245
Amenities: Basketball Court, Cable Tv, Clubhouse, Fence Restrictions, Fitness Center, Gated, Lobby Key Required, Other, Park, Playground, Pool, Recreation Facilities, Security, Spa/Hot Tub, Tennis Court(S), Trail(S)
Map of 556 Bay Leaf Drive, Poinciana, FL 34759
Listing Courtesy Of: Lgi Realty- Florida, Llc
gvwbroker@gmail.com