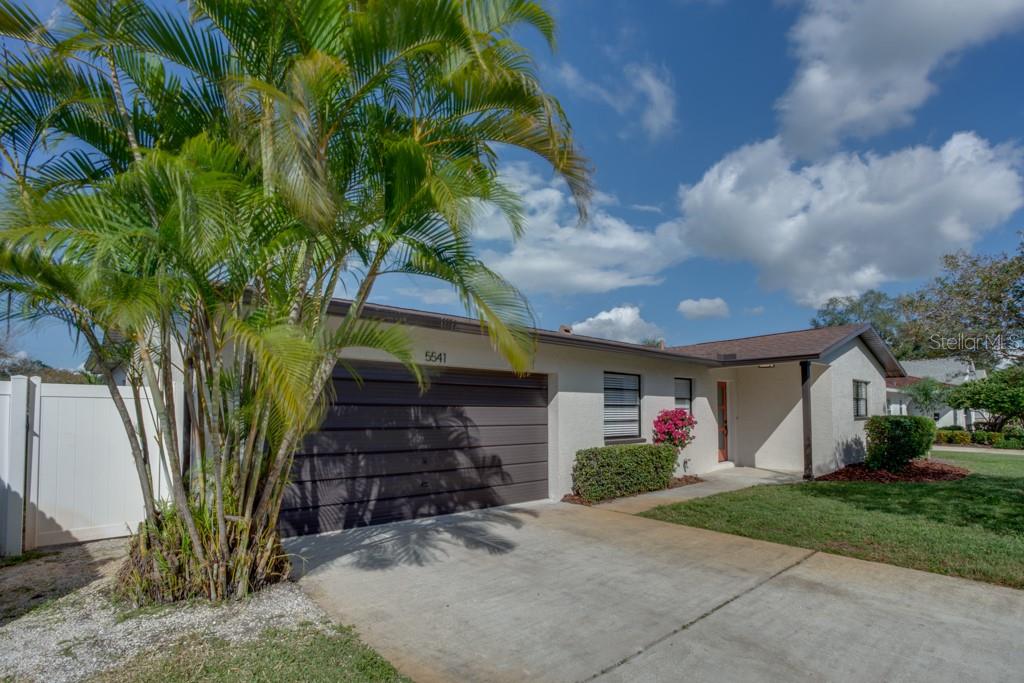
5541 12Th Avenue, St Petersburg, FL 33710
For Sale $589,900


Save Property
Set in Oak Ridge Estates on a low-traffic street, this St. Petersburg home features a split floor plan with spacious, connected gathering areas. An eat-in kitchen, dining room and living room form the heart of the home, while a separate family room overlooks the expansive backyard. The well-appointed kitchen features brushed brass fixtures, white all-wood cabinetry with soft-close hinges, quartz countertops, a dedicated pot filler, a coffee station and a generous bar area. The spacious primary suite offers a walk-in closet and an en-suite bathroom with a glass-enclosed walk-in shower. Updated interior doors and trim create a cohesive finish throughout. French doors separate the fourth bedroom from the common areas, making it a versatile option for a home office or flex space, complete with its own exterior side entrance. The approximately 9,250-square-foot lot offers plenty of room for outdoor activities and gardening, while the attached two-car garage provides parking and storage. Enjoy nearby shopping and dining in the Tyrone area, along with convenient access to downtown St. Petersburg and the Gulf beaches.
Ceiling Fans(s)
Kitchen/Family Room Combo
Solid Surface Counters
Solid Wood Cabinets
Split Bedroom
Walk-In Closet(s)
Taxes: $1,890.11
Tax Year: 2025
Private Yard
Rain Gutters
Storage
Disposal
Electric Water Heater
Freezer
Ice Maker
Microwave
Range
Refrigerator
Wine Refrigerator
MLS Area: 33710 - St Pete/Crossroads
Total Square Footage: 2,365
Price per Square Feet: $302.20
Total Floors: 1
Water: Public
Construction: Block
Date Listed: 2026-11-07 00:00:00
Furnished: Unfurnished
Windows: Blinds
Parking: Garage Door Opener, Off Street
Garage Description: Y
Garage Spaces: 2
Attached Garage: Y
Flooring: Ceramic Tile, Laminate
Roof: Shingle
Heating: Central
Cooling: Central Air
Laundry: Electric Dryer Hookup, In Garage, Washer Hookup
Pets: Cats Ok, Dogs Ok
Sewer: Public Sewer
Lot Desc.: Landscaped, Level
Parcel ID: 16-31-16-63333-
Listing Courtesy Of: Dalton Wade Inc
oleyeric@gmail.com
Set in Oak Ridge Estates on a low-traffic street, this St. Petersburg home features a split floor plan with spacious, connected gathering areas. An eat-in kitchen, dining room and living room form the heart of the home, while a separate family room overlooks the expansive backyard. The well-appointed kitchen features brushed brass fixtures, white all-wood cabinetry with soft-close hinges, quartz countertops, a dedicated pot filler, a coffee station and a generous bar area. The spacious primary suite offers a walk-in closet and an en-suite bathroom with a glass-enclosed walk-in shower. Updated interior doors and trim create a cohesive finish throughout. French doors separate the fourth bedroom from the common areas, making it a versatile option for a home office or flex space, complete with its own exterior side entrance. The approximately 9,250-square-foot lot offers plenty of room for outdoor activities and gardening, while the attached two-car garage provides parking and storage. Enjoy nearby shopping and dining in the Tyrone area, along with convenient access to downtown St. Petersburg and the Gulf beaches.
Property Details
Price: $589,900
Sq Ft: 1,952
($302 per
sqft)
Bedrooms: 4
Bathrooms: 2
City: St Petersburg
County: Pinellas
Type: Single Family
Development: Oak Ridge Estates Blk 22 Rep
Acres: 0.2100
Year Built: 1978
Listing Number: TB8565613
Status Code: A-Active
Taxes: $1,890.11
Tax Year: 2025
Garage:
2
/
Y
Furnishings: Unfurnished
Pets Allowed: Cats OK, Dogs OK
Interior Features:
Ceiling Fans(s)
Kitchen/Family Room Combo
Solid Surface Counters
Solid Wood Cabinets
Split Bedroom
Walk-In Closet(s)
Financial Information:
Taxes: $1,890.11
Tax Year: 2025
Exterior Features:
Private Yard
Rain Gutters
Storage
Equipment:
Disposal
Electric Water Heater
Freezer
Ice Maker
Microwave
Range
Refrigerator
Wine Refrigerator
Additional Information:
MLS Area: 33710 - St Pete/Crossroads
Total Square Footage: 2,365
Price per Square Feet: $302.20
Total Floors: 1
Water: Public
Construction: Block
Date Listed: 2026-11-07 00:00:00
Furnished: Unfurnished
Windows: Blinds
Parking: Garage Door Opener, Off Street
Garage Description: Y
Garage Spaces: 2
Attached Garage: Y
Flooring: Ceramic Tile, Laminate
Roof: Shingle
Heating: Central
Cooling: Central Air
Laundry: Electric Dryer Hookup, In Garage, Washer Hookup
Pets: Cats Ok, Dogs Ok
Sewer: Public Sewer
Lot Desc.: Landscaped, Level
Parcel ID: 16-31-16-63333-
Map of 5541 12Th Avenue, St Petersburg, FL 33710
Listing Courtesy Of: Dalton Wade Inc
oleyeric@gmail.com