5531 Myrtle Pine Lane, Winter Garden, FL 34787
For Sale $599,000



Calculate Your Payment
Scheduled Open Houses
2026-11-14 12:00 pm - 2:00 pm
2026-11-15 1:00 pm - 3:00 pm
Share Property
Save Property
View Virtual Tour
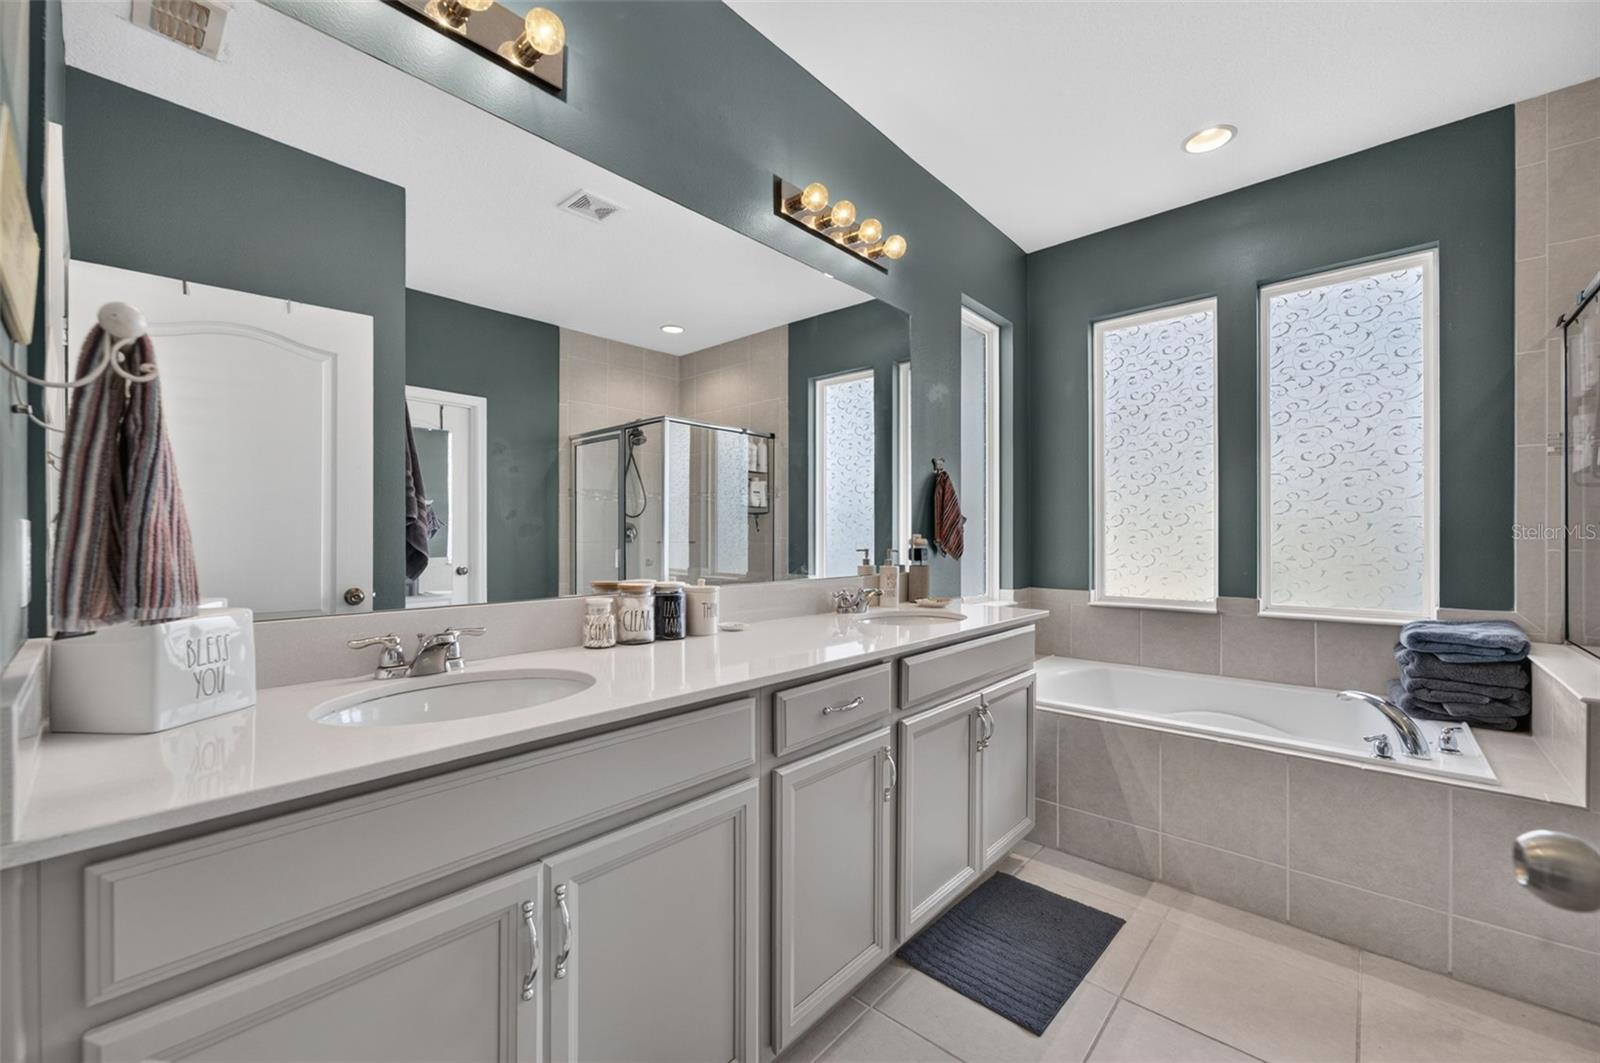
Welcome to Orchard Hills, where bungalow-style charm meets the kind of details you just don't find in new construction! This two-story, 2,703 sq ft home has 4 bedrooms and 2.5 baths, plus a few surprises you'll want to tell everyone about. The open main floor connects the kitchen, living, and gathering spaces, and custom barn doors open into the dining room and a dedicated art studio, a bright space for creating or working from home. The showstopper is a built-in bookshelf that swings open to a hidden secret room tucked under the stairs, perfect for a reading nook, playroom, or wine hideaway. All four bedrooms are upstairs, so the main level stays open for living and entertaining. Best of all, the home runs on solar, and the system will be paid off in full at closing, so you get the energy savings with no solar payment to take over. Orchard Hills is a sought-after community with a pool, a park, sidewalks, and community activities throughout the year. Grocery stores, shopping, and schools are all close by, and downtown Winter Garden's restaurants, farmers market, and West Orange Trail are only minutes away. Homes with this much character don't come along often, so schedule your private showing today!
Built-in Features
Ceiling Fans(s)
Eat-in Kitchen
Kitchen/Family Room Combo
Open Floorplan
Primary Bedroom Upstairs
Stone Counters
Thermostat
Walk-In Closet(s)
Taxes: $5,776.00
Tax Year: 2025
Association Fee: $565.00
Association Fee Frequency: Quarterly
Sidewalk
Convection Oven
Cooktop
Dishwasher
Disposal
Dryer
Electric Water Heater
Ice Maker
Microwave
Refrigerator
Washer
Elementary School: Keene Crossing Elementary
Middle School: Bridgewater Middle
Junior High: Bridgewater Middle
High School: Windermere High School
Building Description: Bungalow
MLS Area: 34787 - Winter Garden/Oakland
Total Square Footage: 3,603
Price per Square Feet: $221.61
Water: Public
Construction: Block, Stucco
Date Listed: 2026-11-10 00:00:00
Furnished: Unfurnished
Garage Description: Y
Attached Garage: Y
Flooring: Carpet, Ceramic Tile
Roof: Shingle
Heating: Electric
Cooling: Central Air
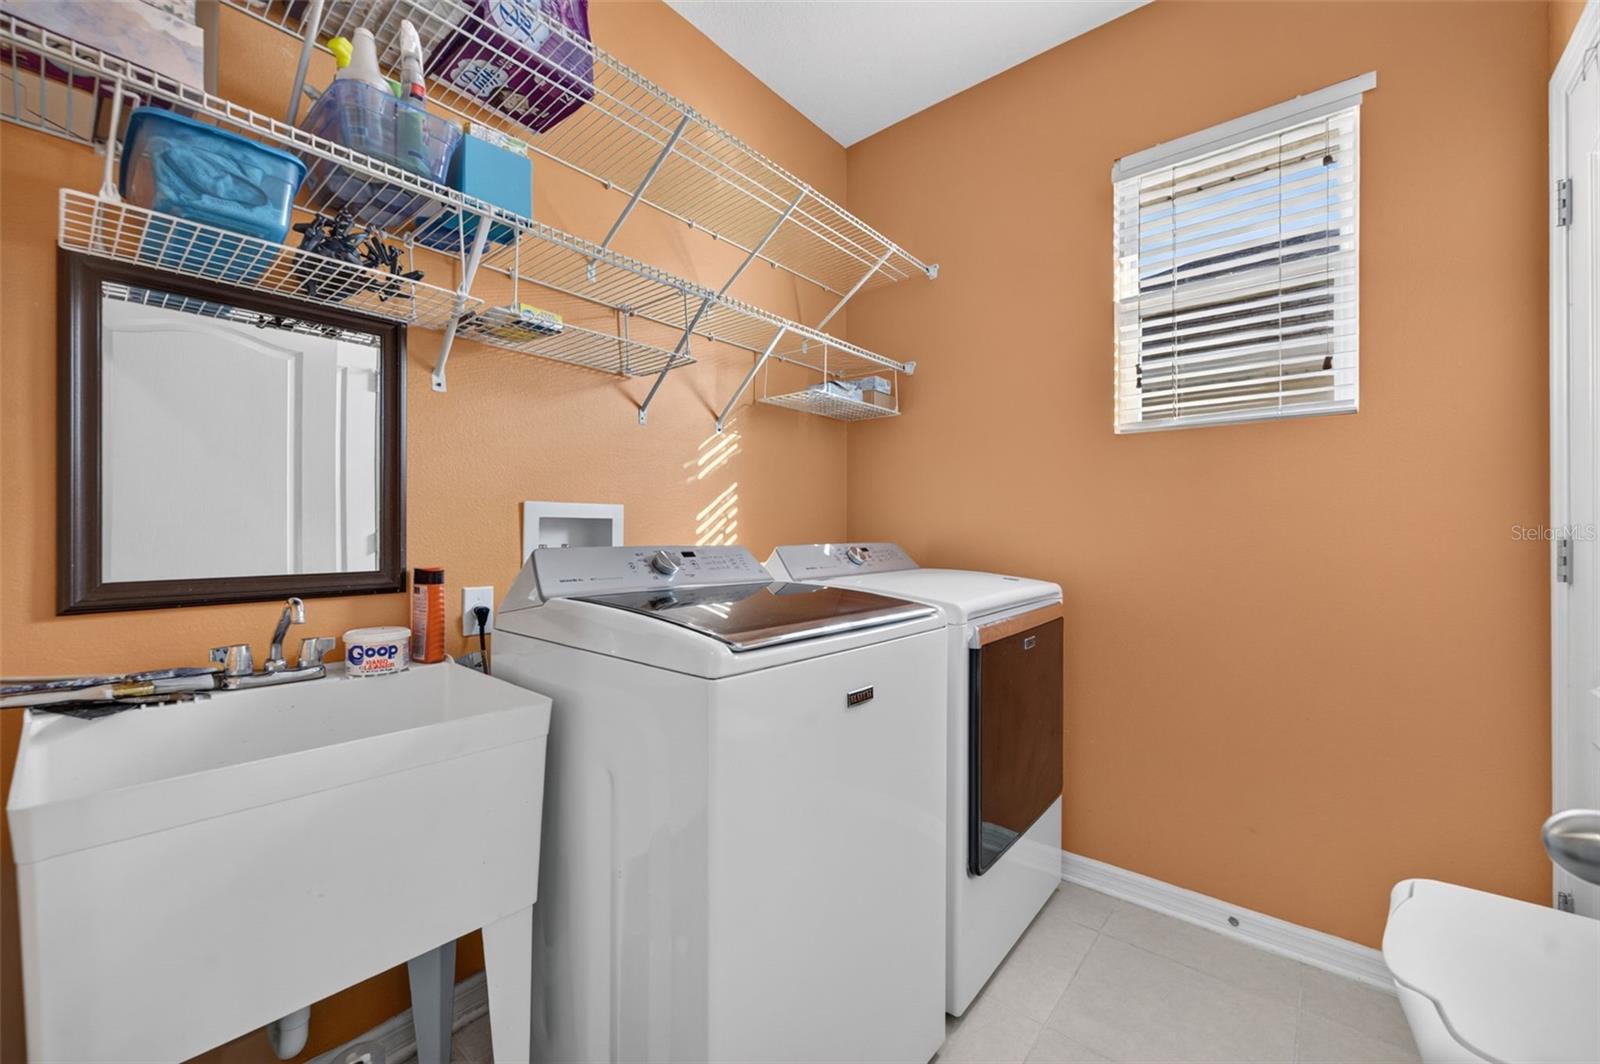
Laundry: Laundry Room
Pets: Yes
Sewer: Public Sewer
Parcel ID: 16-23-27-5852-0
Listing Courtesy Of: Lokation
sjm19762002@yahoo.com
Welcome to Orchard Hills, where bungalow-style charm meets the kind of details you just don't find in new construction! This two-story, 2,703 sq ft home has 4 bedrooms and 2.5 baths, plus a few surprises you'll want to tell everyone about. The open main floor connects the kitchen, living, and gathering spaces, and custom barn doors open into the dining room and a dedicated art studio, a bright space for creating or working from home. The showstopper is a built-in bookshelf that swings open to a hidden secret room tucked under the stairs, perfect for a reading nook, playroom, or wine hideaway. All four bedrooms are upstairs, so the main level stays open for living and entertaining. Best of all, the home runs on solar, and the system will be paid off in full at closing, so you get the energy savings with no solar payment to take over. Orchard Hills is a sought-after community with a pool, a park, sidewalks, and community activities throughout the year. Grocery stores, shopping, and schools are all close by, and downtown Winter Garden's restaurants, farmers market, and West Orange Trail are only minutes away. Homes with this much character don't come along often, so schedule your private showing today!
Property Details
Price: $599,000
Sq Ft: 2,703
($222 per
sqft)
Bedrooms: 4
Bathrooms: 2
Partial Baths: 1
City: Winter Garden
County: Orange
Type: Single Family
Development: Orchard Hills
Subdivision: Orchard Hills Ph 3
Acres: 0.1200
Virtual Tour/Floorplan: View
Year Built: 2017
Listing Number: O6456000
Status Code: A-Active
Taxes: $5,776.00
Tax Year: 2025
Garage:
Y
Furnishings: Unfurnished
Pets Allowed: Yes
Total Recurring Fees: $188
Total Recurring Fee Frequency: 0.00
Interior Features:
Built-in Features
Ceiling Fans(s)
Eat-in Kitchen
Kitchen/Family Room Combo
Open Floorplan
Primary Bedroom Upstairs
Stone Counters
Thermostat
Walk-In Closet(s)
Financial Information:
Taxes: $5,776.00
Tax Year: 2025
Association Fee: $565.00
Association Fee Frequency: Quarterly
Exterior Features:
Sidewalk
Equipment:
Convection Oven
Cooktop
Dishwasher
Disposal
Dryer
Electric Water Heater
Ice Maker
Microwave
Refrigerator
Washer
School Information:
Elementary School: Keene Crossing Elementary
Middle School: Bridgewater Middle
Junior High: Bridgewater Middle
High School: Windermere High School
Additional Information:
Building Description: Bungalow
MLS Area: 34787 - Winter Garden/Oakland
Total Square Footage: 3,603
Price per Square Feet: $221.61
Water: Public
Construction: Block, Stucco
Date Listed: 2026-11-10 00:00:00
Furnished: Unfurnished
Garage Description: Y
Attached Garage: Y
Flooring: Carpet, Ceramic Tile
Roof: Shingle
Heating: Electric
Cooling: Central Air
Laundry: Laundry Room
Pets: Yes
Sewer: Public Sewer
Parcel ID: 16-23-27-5852-0
Map of 5531 Myrtle Pine Lane, Winter Garden, FL 34787
Listing Courtesy Of: Lokation
sjm19762002@yahoo.com