5530 9Th Street N #2, Tampa, FL 33604
For Sale $564,900


Save Property
View Virtual Tour
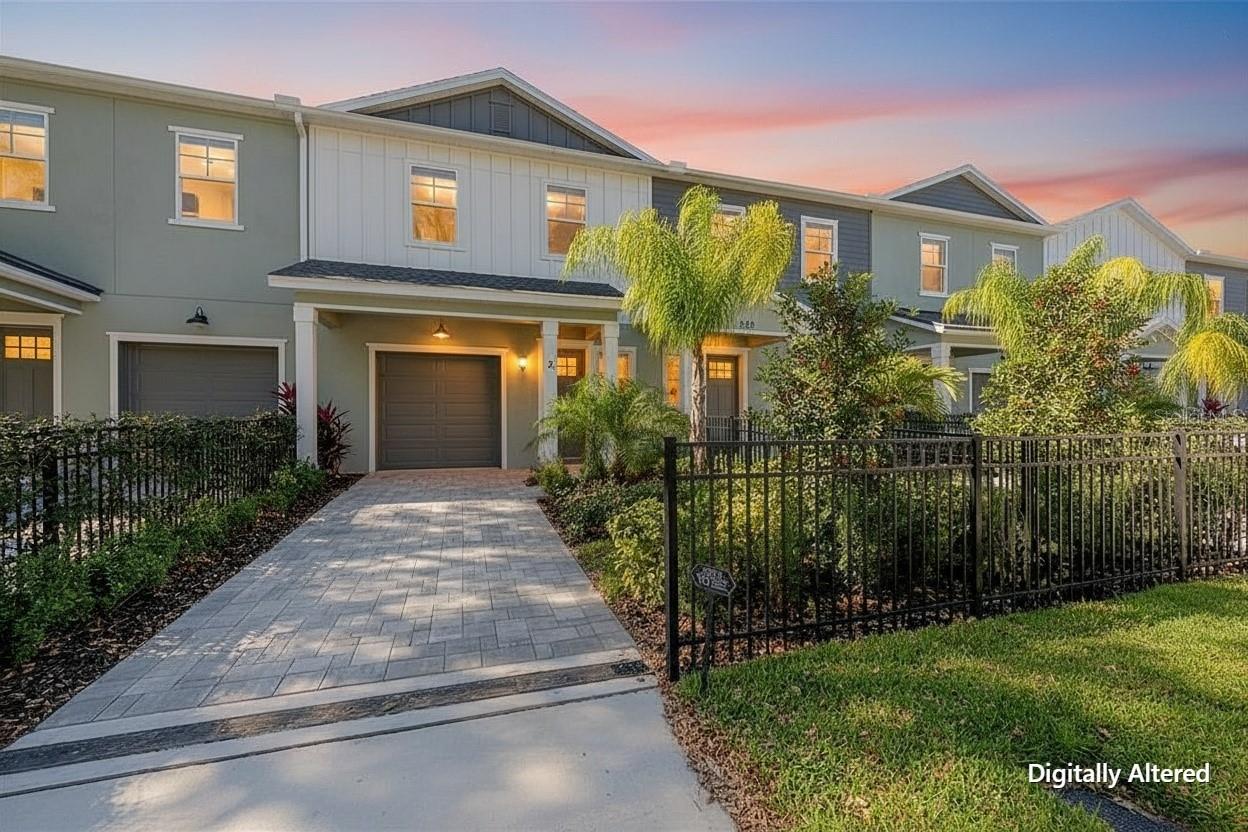
Need more room without giving up the convenience of city living? Seminole Landings delivers approximately 2,035 square feet of thoughtfully designed space, including 3 bedrooms, 2.5 baths, an oversized loft, private fenced backyard, covered patio, and garage — all BRAND NEW and tucked into established Hampton Terrace. This is a floor plan designed for the way you actually live. The main level feels open, bright, and connected, while upstairs provides separation between bedrooms plus an oversized loft that can change right along with your lifestyle. • Approximately 2,035 SQ FT • 3 BEDROOMS • 2.5 BATHROOMS • OVERSIZED FLEXIBLE LOFT • 1-CAR GARAGE • PRIVATE FENCED BACKYARD • COVERED REAR PATIO • High ceilings throughout • 8-FT INTERIOR DOORS • Luxury vinyl plank flooring • SMART-HOME TECHNOLOGY • HURRICANE-RATED WINDOWS & DOORS • Energy-efficient LED lighting and systems THE HEART OF THE HOME: The open kitchen, dining, and living areas create one large gathering space that works equally well for entertaining or everyday life. • Oversized center island with plenty of workspace and seating • Ceiling-height WOOD CABINETRY • Dovetail cabinet construction • GRANITE COUNTERTOPS • Stainless steel appliances • Under-cabinet lighting • Large WALK-IN STORAGE CLOSET near the kitchen that can be customized around your needs — pantry space, small-appliance storage, household organization, or a little of everything ROOM TO MAKE IT YOUR OWN: Upstairs, the OVERSIZED LOFT is one of this floor plan’s best features. Create a second family room, home office, media space, gym, playroom, reading lounge — or a combination that works for you. Two generously sized secondary bedrooms offer high ceilings, large windows, and customized closets, while the centrally located UPSTAIRS LAUNDRY ROOM keeps daily routines convenient. YOUR PRIMARY RETREAT: The spacious primary suite offers soaring ceilings, abundant natural light, and a CUSTOM WALK-IN CLOSET. The en-suite bath adds a spa-like feel with: • Glass-enclosed RAINFALL SHOWER • Dual vanities • Upgraded finishes • Generous storage YOUR OWN OUTDOOR SPACE: Townhome living doesn’t have to mean giving up a backyard. Home #2 includes: • PRIVATE FENCED YARD • COVERED PATIO • Paver patio, walkways, and driveway • Premium landscaping • Private 1-car garage And two benefits buyers love to see: LOW HOA DUES + NO CDD! Then there’s Hampton Terrace. Seminole Landings places you in an established Seminole Heights neighborhood filled with mature trees, character, and community — just steps from Lake Roberta and its scenic walking path and water views. It’s a combination that can be hard to find in Tampa: the personality of an established neighborhood with the comfort, efficiency, and lower-maintenance appeal of BRAND-NEW CONSTRUCTION. HOME #2 — receive up to $7,000 in BUILDER CREDIT to the buyer at closing with an acceptable contract. Come tour it and see just how much space — and flexibility — this floor plan offers. Photos containing furnishings are of the former model home within the community featuring the same floor plan.
Built-in Features
Eat-in Kitchen
High Ceilings
Kitchen/Family Room Combo
Open Floorplan
Primary Bedroom Upstairs
Solid Surface Counters
Solid Wood Cabinets
Split Bedroom
Stone Counters
Thermostat
Walk-In Closet(s)
Taxes: $490.00
Tax Year: 2024
Association Fee: $200.00
Association Fee Frequency: Monthly
Lighting
Private Yard
Rain Gutters
Dishwasher
Disposal
Electric Water Heater
Exhaust Fan
Microwave
Range
Range Hood
Refrigerator
MLS Area: 33604 - Tampa / Sulphur Springs
Total Square Footage: 2,566
Price per Square Feet: $277.59
Water: Public
Construction: Block, Hardi Plank Type, Stucco, Frame
Date Listed: 2026-01-31 00:00:00
Furnished: Unfurnished
Windows: Double Pane Windows
Parking: Driveway, Garage Door Opener
Garage Description: Y
Garage Spaces: 1
Attached Garage: Y
Flooring: Luxury Vinyl, Vinyl
Roof: Shingle
Heating: Central, Electric, Exhaust Fan
Cooling: Central Air
Security: Security System Owned, Smoke Detector(S)
Laundry: Electric Dryer Hookup, Laundry Room, Upper Level, Washer Hookup
Pets: Yes
Sewer: Public Sewer
Lot Desc.: Historic District, City Limits, Landscaped, Near Public Transit, Paved
Parcel ID: A-31-28-19-D08-
Listing Courtesy Of: Van Wert Real Estate Svcs.,Llc
myrealtorlauren@gmail.com
Need more room without giving up the convenience of city living? Seminole Landings delivers approximately 2,035 square feet of thoughtfully designed space, including 3 bedrooms, 2.5 baths, an oversized loft, private fenced backyard, covered patio, and garage — all BRAND NEW and tucked into established Hampton Terrace. This is a floor plan designed for the way you actually live. The main level feels open, bright, and connected, while upstairs provides separation between bedrooms plus an oversized loft that can change right along with your lifestyle. • Approximately 2,035 SQ FT • 3 BEDROOMS • 2.5 BATHROOMS • OVERSIZED FLEXIBLE LOFT • 1-CAR GARAGE • PRIVATE FENCED BACKYARD • COVERED REAR PATIO • High ceilings throughout • 8-FT INTERIOR DOORS • Luxury vinyl plank flooring • SMART-HOME TECHNOLOGY • HURRICANE-RATED WINDOWS & DOORS • Energy-efficient LED lighting and systems THE HEART OF THE HOME: The open kitchen, dining, and living areas create one large gathering space that works equally well for entertaining or everyday life. • Oversized center island with plenty of workspace and seating • Ceiling-height WOOD CABINETRY • Dovetail cabinet construction • GRANITE COUNTERTOPS • Stainless steel appliances • Under-cabinet lighting • Large WALK-IN STORAGE CLOSET near the kitchen that can be customized around your needs — pantry space, small-appliance storage, household organization, or a little of everything ROOM TO MAKE IT YOUR OWN: Upstairs, the OVERSIZED LOFT is one of this floor plan’s best features. Create a second family room, home office, media space, gym, playroom, reading lounge — or a combination that works for you. Two generously sized secondary bedrooms offer high ceilings, large windows, and customized closets, while the centrally located UPSTAIRS LAUNDRY ROOM keeps daily routines convenient. YOUR PRIMARY RETREAT: The spacious primary suite offers soaring ceilings, abundant natural light, and a CUSTOM WALK-IN CLOSET. The en-suite bath adds a spa-like feel with: • Glass-enclosed RAINFALL SHOWER • Dual vanities • Upgraded finishes • Generous storage YOUR OWN OUTDOOR SPACE: Townhome living doesn’t have to mean giving up a backyard. Home #2 includes: • PRIVATE FENCED YARD • COVERED PATIO • Paver patio, walkways, and driveway • Premium landscaping • Private 1-car garage And two benefits buyers love to see: LOW HOA DUES + NO CDD! Then there’s Hampton Terrace. Seminole Landings places you in an established Seminole Heights neighborhood filled with mature trees, character, and community — just steps from Lake Roberta and its scenic walking path and water views. It’s a combination that can be hard to find in Tampa: the personality of an established neighborhood with the comfort, efficiency, and lower-maintenance appeal of BRAND-NEW CONSTRUCTION. HOME #2 — receive up to $7,000 in BUILDER CREDIT to the buyer at closing with an acceptable contract. Come tour it and see just how much space — and flexibility — this floor plan offers. Photos containing furnishings are of the former model home within the community featuring the same floor plan.
Property Details
Price: $564,900
Sq Ft: 2,035
($278 per
sqft)
Bedrooms: 3
Bathrooms: 2
Partial Baths: 1
City: Tampa
County: Hillsborough
Type: Townhouse
Development: Seminole Landings
Acres: 0.0600
Virtual Tour/Floorplan: View
Year Built: 2025
Listing Number: TB8466318
Status Code: A-Active
Taxes: $490.00
Tax Year: 2024
Garage:
1
/
Y
Furnishings: Unfurnished
Pets Allowed: Yes
Total Recurring Fees: $200
Total Recurring Fee Frequency: 0.00
Interior Features:
Built-in Features
Eat-in Kitchen
High Ceilings
Kitchen/Family Room Combo
Open Floorplan
Primary Bedroom Upstairs
Solid Surface Counters
Solid Wood Cabinets
Split Bedroom
Stone Counters
Thermostat
Walk-In Closet(s)
Financial Information:
Taxes: $490.00
Tax Year: 2024
Association Fee: $200.00
Association Fee Frequency: Monthly
Exterior Features:
Lighting
Private Yard
Rain Gutters
Equipment:
Dishwasher
Disposal
Electric Water Heater
Exhaust Fan
Microwave
Range
Range Hood
Refrigerator
Additional Information:
MLS Area: 33604 - Tampa / Sulphur Springs
Total Square Footage: 2,566
Price per Square Feet: $277.59
Water: Public
Construction: Block, Hardi Plank Type, Stucco, Frame
Date Listed: 2026-01-31 00:00:00
Furnished: Unfurnished
Windows: Double Pane Windows
Parking: Driveway, Garage Door Opener
Garage Description: Y
Garage Spaces: 1
Attached Garage: Y
Flooring: Luxury Vinyl, Vinyl
Roof: Shingle
Heating: Central, Electric, Exhaust Fan
Cooling: Central Air
Security: Security System Owned, Smoke Detector(S)
Laundry: Electric Dryer Hookup, Laundry Room, Upper Level, Washer Hookup
Pets: Yes
Sewer: Public Sewer
Lot Desc.: Historic District, City Limits, Landscaped, Near Public Transit, Paved
Parcel ID: A-31-28-19-D08-
Map of 5530 9Th Street N #2, Tampa, FL 33604
Listing Courtesy Of: Van Wert Real Estate Svcs.,Llc
myrealtorlauren@gmail.com