5506 Citation Court, Lady Lake, FL 32159
For Sale $599,000


Save Property
View Virtual Tour
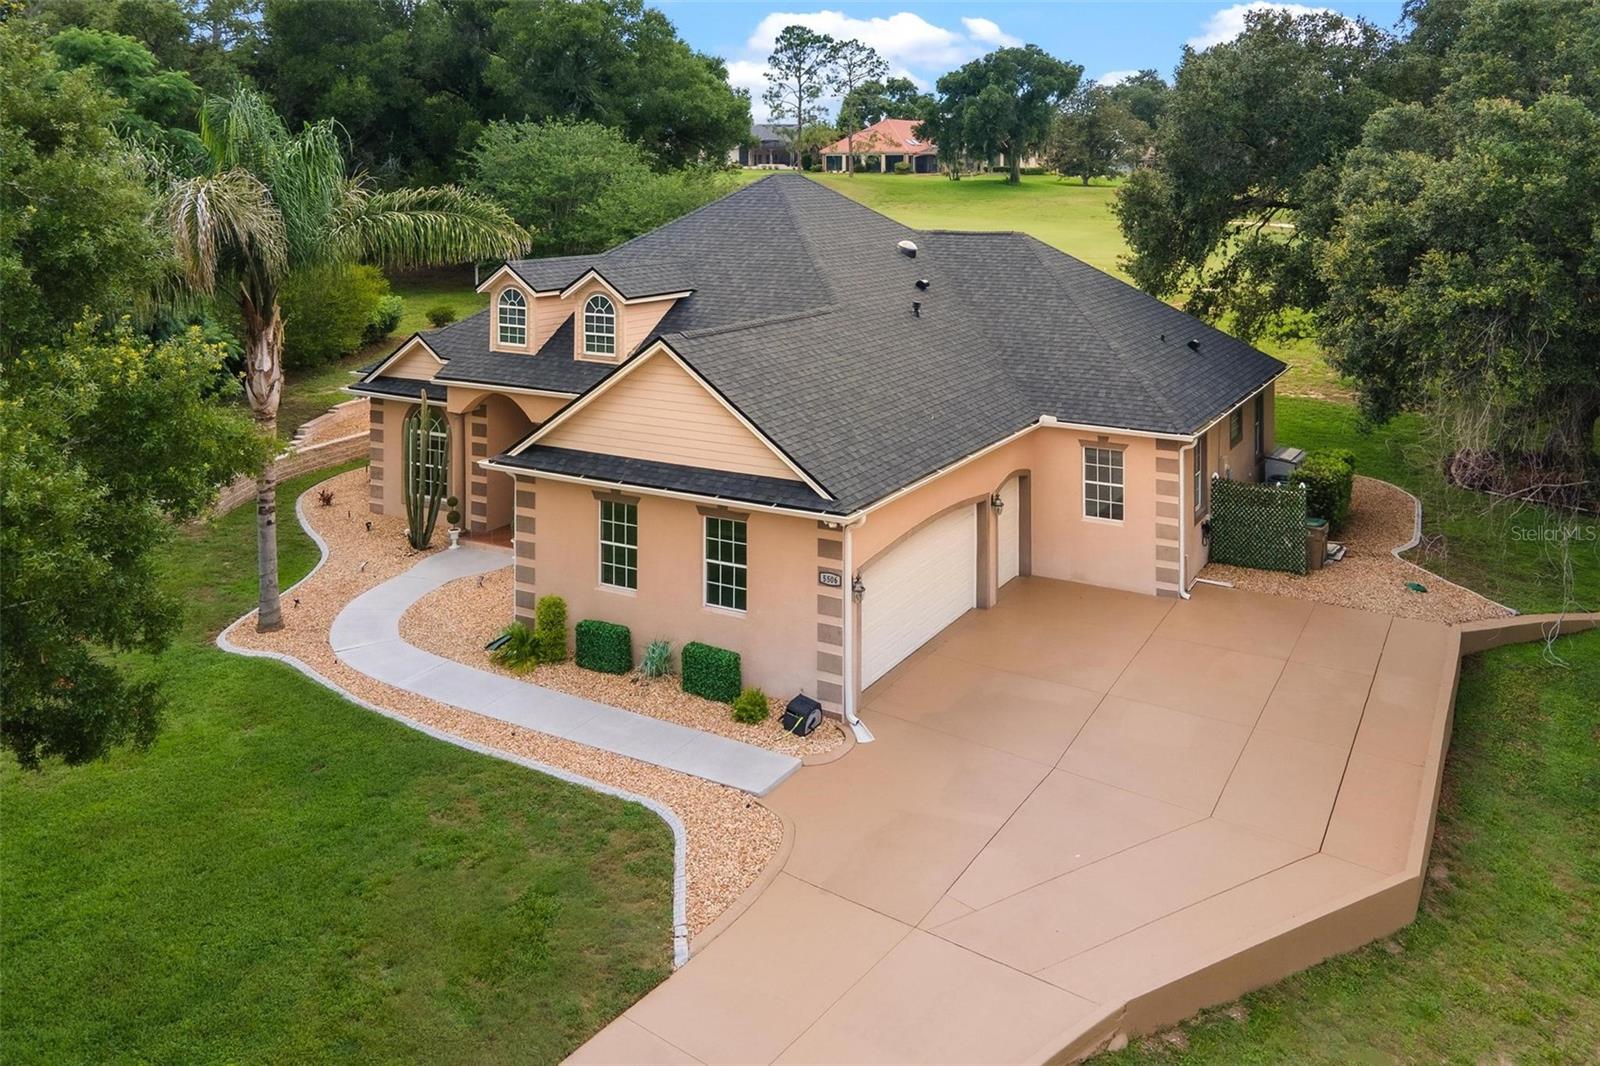
DREAM HOME ALERT located in an all age, 24/7 Guard-Gated Golf Community! Tucked away on a quiet cul-de-sac, this half-acre is situated on GOLF FRONTAGE (15th Green). This beautifully designed home offers the perfect blend of comfort, elegance, and unforgettable entertaining. The open-concept floor plan features a chef-inspired kitchen with granite countertops, a huge island with wine refrigerator, gas cooktop, double convection ovens, walk-in pantry, and snack bar seating for up to nine guests! The spacious dinette area could also serve as a combo family room features a built-in desk or Bar area. The luxurious primary suite with a decorative electric wall fireplace, is a private retreat with French doors to the pool, spa-like bath, and dual custom walk-in closets. Oversized bedrooms 2 & 3 share a remodeled bath with a jetted tub. Working from home is a delight in your own private Den/Office! Step outside and fall in love with your own backyard paradise! Enjoy the sparkling pool and an incredible CUSTOM SUMMER KITCHEN complete with a built-in grill, smooth cooktop, dishwasher, sink, and granite countertops—perfect for hosting family and friends year-round. Patio furniture and gas firepit convey!! Surrounded by majestic oak trees with no rear neighbors, you'll enjoy the privacy and tranquility you've been searching for. Homes like this rarely become available. Don't wait—schedule your private showing today before someone else is living your dream!
Built-in Features
Cathedral Ceiling(s)
Ceiling Fans(s)
Crown Molding
Eat-in Kitchen
High Ceilings
Kitchen/Family Room Combo
Open Floorplan
Primary Bedroom Main Floor
Solid Wood Cabinets
Split Bedroom
Stone Counters
Tray Ceiling(s)
Walk-In Closet(s)
Window Treatments
Optional Additional Fees
Taxes: $7,009.78
Tax Year: 2025
Association Fee: $189.00
Association Fee Frequency: Monthly
Lighting
Outdoor Kitchen
Rain Gutters
Sidewalk
Built-In Oven
Convection Oven
Cooktop
Dishwasher
Disposal
Dryer
Electric Water Heater
Gas Water Heater
Microwave
Range
Range Hood
Refrigerator
Washer
Water Softener
Wine Refrigerator
Golf Course
Pool
Elementary School: Villages Elem Of Lady Lake
Middle School: Carver Middle
Junior High: Carver Middle
High School: Leesburg High
Building Description: Custom
MLS Area: 32159 - Lady Lake (The Villages)
Total Square Footage: 3,685
Price per Square Feet: $222.02
Water: Public
Construction: Block, Stucco
Date Listed: 2026-06-19 00:00:00
Pool: Y
Pool Description: Gunite, In Ground
Furnished: Unfurnished
Windows: Skylight(S), Blinds, Double Pane Windows, Window Treatments
Parking: Garage Door Opener, Golf Cart Garage, Golf Cart Parking, Oversized
Garage Description: Y
Garage Spaces: 2
Attached Garage: Y
Flooring: Ceramic Tile, Luxury Vinyl
Roof: Shingle
Heating: Central
Cooling: Central Air
Fireplace: Y
Security: Gated Community
Laundry: Inside, Laundry Room
Pets: Yes
Sewer: Septic Tank
Lot Desc.: Cul-De-Sac, In County, Landscaped, On Golf Course, Oversized Lot, Paved, Private
Parcel ID: 13-18-24-050000
Amenities: Optional Additional Fees
Listing Courtesy Of: Morris Realty And Investments
theresa@morrisrealtors.com
DREAM HOME ALERT located in an all age, 24/7 Guard-Gated Golf Community! Tucked away on a quiet cul-de-sac, this half-acre is situated on GOLF FRONTAGE (15th Green). This beautifully designed home offers the perfect blend of comfort, elegance, and unforgettable entertaining. The open-concept floor plan features a chef-inspired kitchen with granite countertops, a huge island with wine refrigerator, gas cooktop, double convection ovens, walk-in pantry, and snack bar seating for up to nine guests! The spacious dinette area could also serve as a combo family room features a built-in desk or Bar area. The luxurious primary suite with a decorative electric wall fireplace, is a private retreat with French doors to the pool, spa-like bath, and dual custom walk-in closets. Oversized bedrooms 2 & 3 share a remodeled bath with a jetted tub. Working from home is a delight in your own private Den/Office! Step outside and fall in love with your own backyard paradise! Enjoy the sparkling pool and an incredible CUSTOM SUMMER KITCHEN complete with a built-in grill, smooth cooktop, dishwasher, sink, and granite countertops—perfect for hosting family and friends year-round. Patio furniture and gas firepit convey!! Surrounded by majestic oak trees with no rear neighbors, you'll enjoy the privacy and tranquility you've been searching for. Homes like this rarely become available. Don't wait—schedule your private showing today before someone else is living your dream!
Property Details
Price: $599,000
Sq Ft: 2,698
($222 per
sqft)
Bedrooms: 3
Bathrooms: 2
Partial Baths: 1
City: Lady Lake
County: Lake
Type: Single Family
Development: Harbor Hills
Acres: 0.5100
Virtual Tour/Floorplan: View
Year Built: 2005
Listing Number: G5113948
Status Code: A-Active
Taxes: $7,009.78
Tax Year: 2025
Garage:
2
/
Y
Furnishings: Unfurnished
Pets Allowed: Yes
Total Recurring Fees: $189
Total Recurring Fee Frequency: 0.00
Interior Features:
Built-in Features
Cathedral Ceiling(s)
Ceiling Fans(s)
Crown Molding
Eat-in Kitchen
High Ceilings
Kitchen/Family Room Combo
Open Floorplan
Primary Bedroom Main Floor
Solid Wood Cabinets
Split Bedroom
Stone Counters
Tray Ceiling(s)
Walk-In Closet(s)
Window Treatments
Amenities:
Optional Additional Fees
Financial Information:
Taxes: $7,009.78
Tax Year: 2025
Association Fee: $189.00
Association Fee Frequency: Monthly
Exterior Features:
Lighting
Outdoor Kitchen
Rain Gutters
Sidewalk
Equipment:
Built-In Oven
Convection Oven
Cooktop
Dishwasher
Disposal
Dryer
Electric Water Heater
Gas Water Heater
Microwave
Range
Range Hood
Refrigerator
Washer
Water Softener
Wine Refrigerator
View:
Golf Course
Pool
School Information:
Elementary School: Villages Elem Of Lady Lake
Middle School: Carver Middle
Junior High: Carver Middle
High School: Leesburg High
Additional Information:
Building Description: Custom
MLS Area: 32159 - Lady Lake (The Villages)
Total Square Footage: 3,685
Price per Square Feet: $222.02
Water: Public
Construction: Block, Stucco
Date Listed: 2026-06-19 00:00:00
Pool: Y
Pool Description: Gunite, In Ground
Furnished: Unfurnished
Windows: Skylight(S), Blinds, Double Pane Windows, Window Treatments
Parking: Garage Door Opener, Golf Cart Garage, Golf Cart Parking, Oversized
Garage Description: Y
Garage Spaces: 2
Attached Garage: Y
Flooring: Ceramic Tile, Luxury Vinyl
Roof: Shingle
Heating: Central
Cooling: Central Air
Fireplace: Y
Security: Gated Community
Laundry: Inside, Laundry Room
Pets: Yes
Sewer: Septic Tank
Lot Desc.: Cul-De-Sac, In County, Landscaped, On Golf Course, Oversized Lot, Paved, Private
Parcel ID: 13-18-24-050000
Amenities: Optional Additional Fees
Map of 5506 Citation Court, Lady Lake, FL 32159
Listing Courtesy Of: Morris Realty And Investments
theresa@morrisrealtors.com