550 Arapaho Trail, Maitland, FL 32751
Active Under Contract $680,000


Save Property
View Virtual Tour
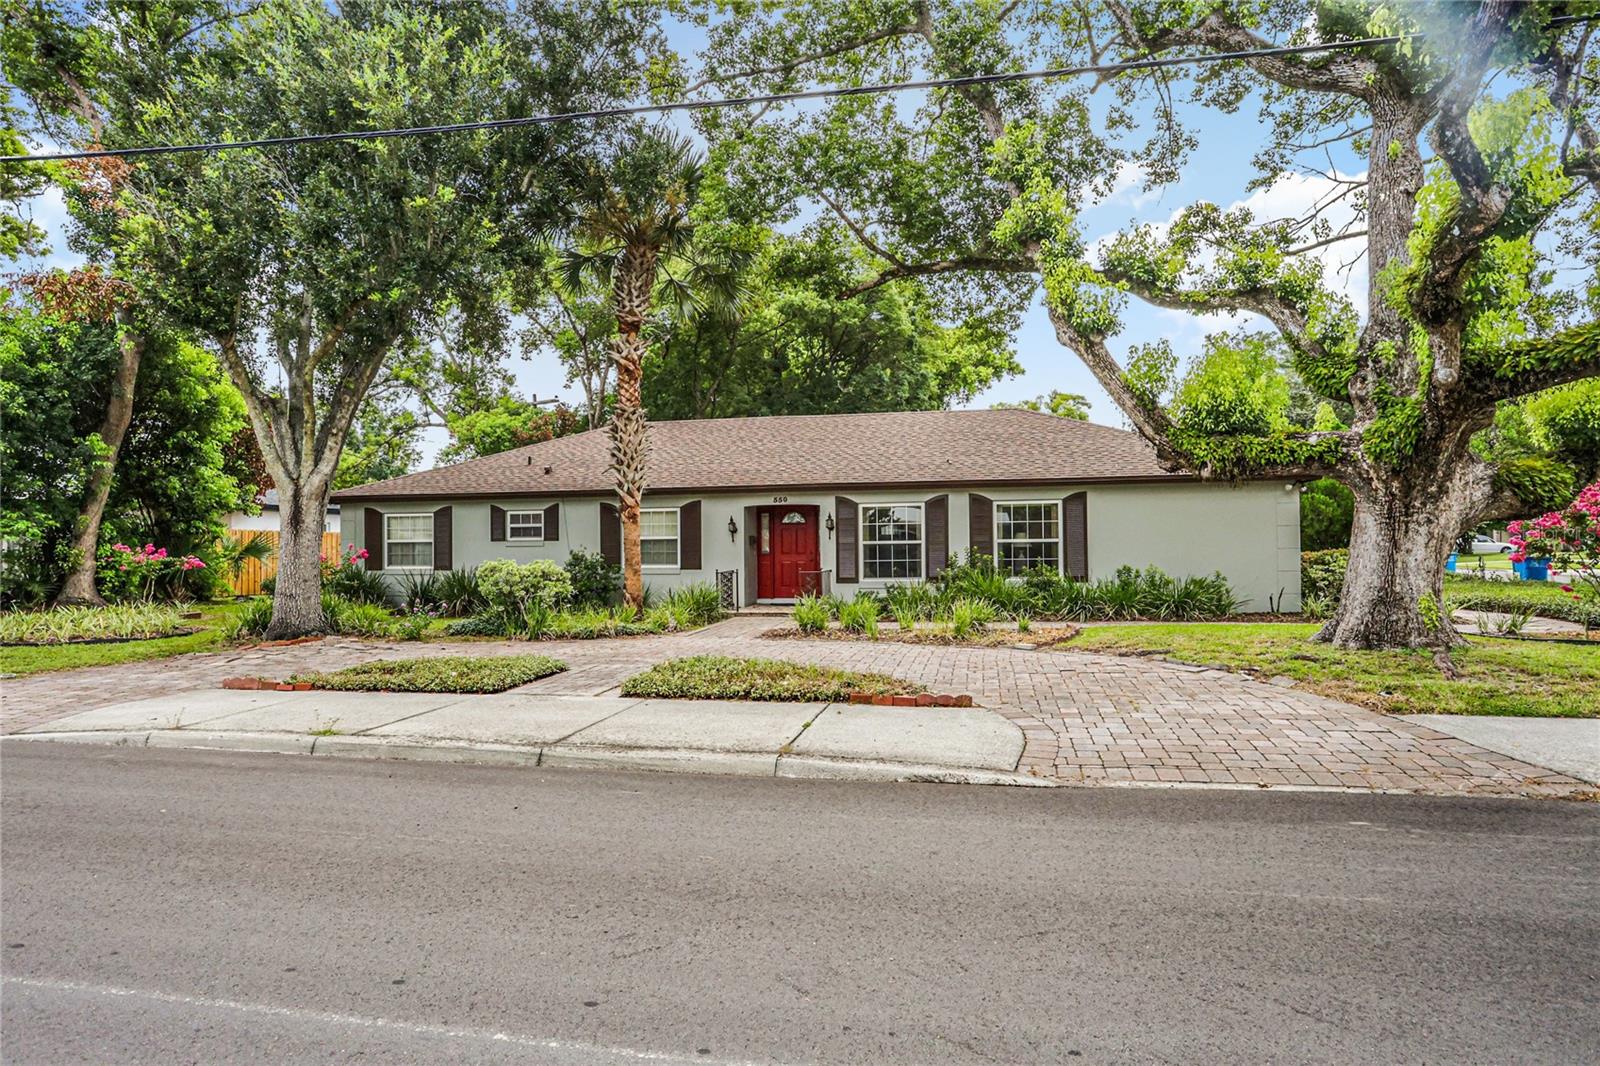
Under contract-accepting backup offers. This charming 4-bedroom, 3-bath home is in sought-after Dommerich Estates, one of the area’s most desirable neighborhoods. Designed for comfort, style, and everyday living, the home features a unique open floor plan with vaulted ceilings, a warm wood-burning fireplace, and an updated kitchen with solid wood cabinetry and granite countertops. Fresh interior and exterior paint, an oversized garage with built-in shelves, an extended paver driveway, and paver walkways add to the home’s curb appeal and move-in-ready feel. Step outside to a peaceful, private covered screened porch—your own outdoor retreat for relaxing mornings, quiet evenings, or future entertaining with plumbing and electrical already in place for a summer kitchen. Major updates include a 2025 roof, 2017 AC, and 2014 water heater. Dommerich Estates is known for its welcoming community feel and was thoughtfully designed around A-rated schools, making walking and biking to school safe and convenient. Ideally located just 1 ½ blocks from the elementary and middle school and 1 ½ blocks from the neighborhood lake lot, this home offers easy access to sunsets, fishing, and launching a watercraft for a day on the lake. Enjoy the best of Maitland living—close to Orlando yet rich with small-town charm, walkable neighborhoods, parks, downtown parties, concerts, and community events. With its prime location, thoughtful updates, inviting indoor and outdoor spaces, and access to highly desirable neighborhood amenities, this Dommerich Estates home delivers the lifestyle buyers are looking for.
Cathedral Ceiling(s)
Ceiling Fans(s)
Eat-in Kitchen
Living Room/Dining Room Combo
Primary Bedroom Main Floor
Solid Surface Counters
Walk-In Closet(s)
Window Treatments
Taxes: $2,237.73
Tax Year: 2025
Rain Gutters
Sidewalk
Dishwasher
Disposal
Dryer
Electric Water Heater
Range
Refrigerator
Washer
Elementary School: Dommerich Elem
Middle School: Maitland Middle
Junior High: Maitland Middle
High School: Winter Park High
Building Description: Traditional
MLS Area: 32751 - Maitland / Eatonville
Total Square Footage: 2,937
Price per Square Feet: $303.30
Total Floors: 1
Water: Public
Construction: Block
Date Listed: 2026-07-31 00:00:00
Furnished: Unfurnished
Windows: Blinds, Window Treatments
Parking: Driveway, Garage Door Opener, Garage Faces Side
Garage Description: Y
Garage Spaces: 2
Attached Garage: Y
Flooring: Ceramic Tile
Roof: Shingle
Heating: Central
Cooling: Central Air, Attic Fan
Fireplace: Y
Security: Smoke Detector(S)
Laundry: In Garage
Pets: Yes
Sewer: Public Sewer
Lot Desc.: Corner Lot, City Limits, Landscaped, Sidewalk, Paved
Parcel ID: 30-21-30-2126-0
Listing Courtesy Of: Bhhs Florida Realty
shirleywelch@bhhsfloridarealty.net
Under contract-accepting backup offers. This charming 4-bedroom, 3-bath home is in sought-after Dommerich Estates, one of the area’s most desirable neighborhoods. Designed for comfort, style, and everyday living, the home features a unique open floor plan with vaulted ceilings, a warm wood-burning fireplace, and an updated kitchen with solid wood cabinetry and granite countertops. Fresh interior and exterior paint, an oversized garage with built-in shelves, an extended paver driveway, and paver walkways add to the home’s curb appeal and move-in-ready feel. Step outside to a peaceful, private covered screened porch—your own outdoor retreat for relaxing mornings, quiet evenings, or future entertaining with plumbing and electrical already in place for a summer kitchen. Major updates include a 2025 roof, 2017 AC, and 2014 water heater. Dommerich Estates is known for its welcoming community feel and was thoughtfully designed around A-rated schools, making walking and biking to school safe and convenient. Ideally located just 1 ½ blocks from the elementary and middle school and 1 ½ blocks from the neighborhood lake lot, this home offers easy access to sunsets, fishing, and launching a watercraft for a day on the lake. Enjoy the best of Maitland living—close to Orlando yet rich with small-town charm, walkable neighborhoods, parks, downtown parties, concerts, and community events. With its prime location, thoughtful updates, inviting indoor and outdoor spaces, and access to highly desirable neighborhood amenities, this Dommerich Estates home delivers the lifestyle buyers are looking for.
Property Details
Price: $680,000
Sq Ft: 2,242
($303 per
sqft)
Bedrooms: 4
Bathrooms: 3
City: Maitland
County: Orange
Type: Single Family
Development: Dommerich Estates 1St Add
Acres: 0.2300
Virtual Tour/Floorplan: View
Year Built: 1969
Listing Number: O6429213
Status Code: Active Under Contract
Taxes: $2,237.73
Tax Year: 2025
Garage:
2
/
Y
Furnishings: Unfurnished
Pets Allowed: Yes
Interior Features:
Cathedral Ceiling(s)
Ceiling Fans(s)
Eat-in Kitchen
Living Room/Dining Room Combo
Primary Bedroom Main Floor
Solid Surface Counters
Walk-In Closet(s)
Window Treatments
Financial Information:
Taxes: $2,237.73
Tax Year: 2025
Exterior Features:
Rain Gutters
Sidewalk
Equipment:
Dishwasher
Disposal
Dryer
Electric Water Heater
Range
Refrigerator
Washer
School Information:
Elementary School: Dommerich Elem
Middle School: Maitland Middle
Junior High: Maitland Middle
High School: Winter Park High
Additional Information:
Building Description: Traditional
MLS Area: 32751 - Maitland / Eatonville
Total Square Footage: 2,937
Price per Square Feet: $303.30
Total Floors: 1
Water: Public
Construction: Block
Date Listed: 2026-07-31 00:00:00
Furnished: Unfurnished
Windows: Blinds, Window Treatments
Parking: Driveway, Garage Door Opener, Garage Faces Side
Garage Description: Y
Garage Spaces: 2
Attached Garage: Y
Flooring: Ceramic Tile
Roof: Shingle
Heating: Central
Cooling: Central Air, Attic Fan
Fireplace: Y
Security: Smoke Detector(S)
Laundry: In Garage
Pets: Yes
Sewer: Public Sewer
Lot Desc.: Corner Lot, City Limits, Landscaped, Sidewalk, Paved
Parcel ID: 30-21-30-2126-0
Map of 550 Arapaho Trail, Maitland, FL 32751
Listing Courtesy Of: Bhhs Florida Realty
shirleywelch@bhhsfloridarealty.net