5496 White Ibis Drive, North Port, FL 34287
For Sale $679,999


Save Property
View Virtual Tour
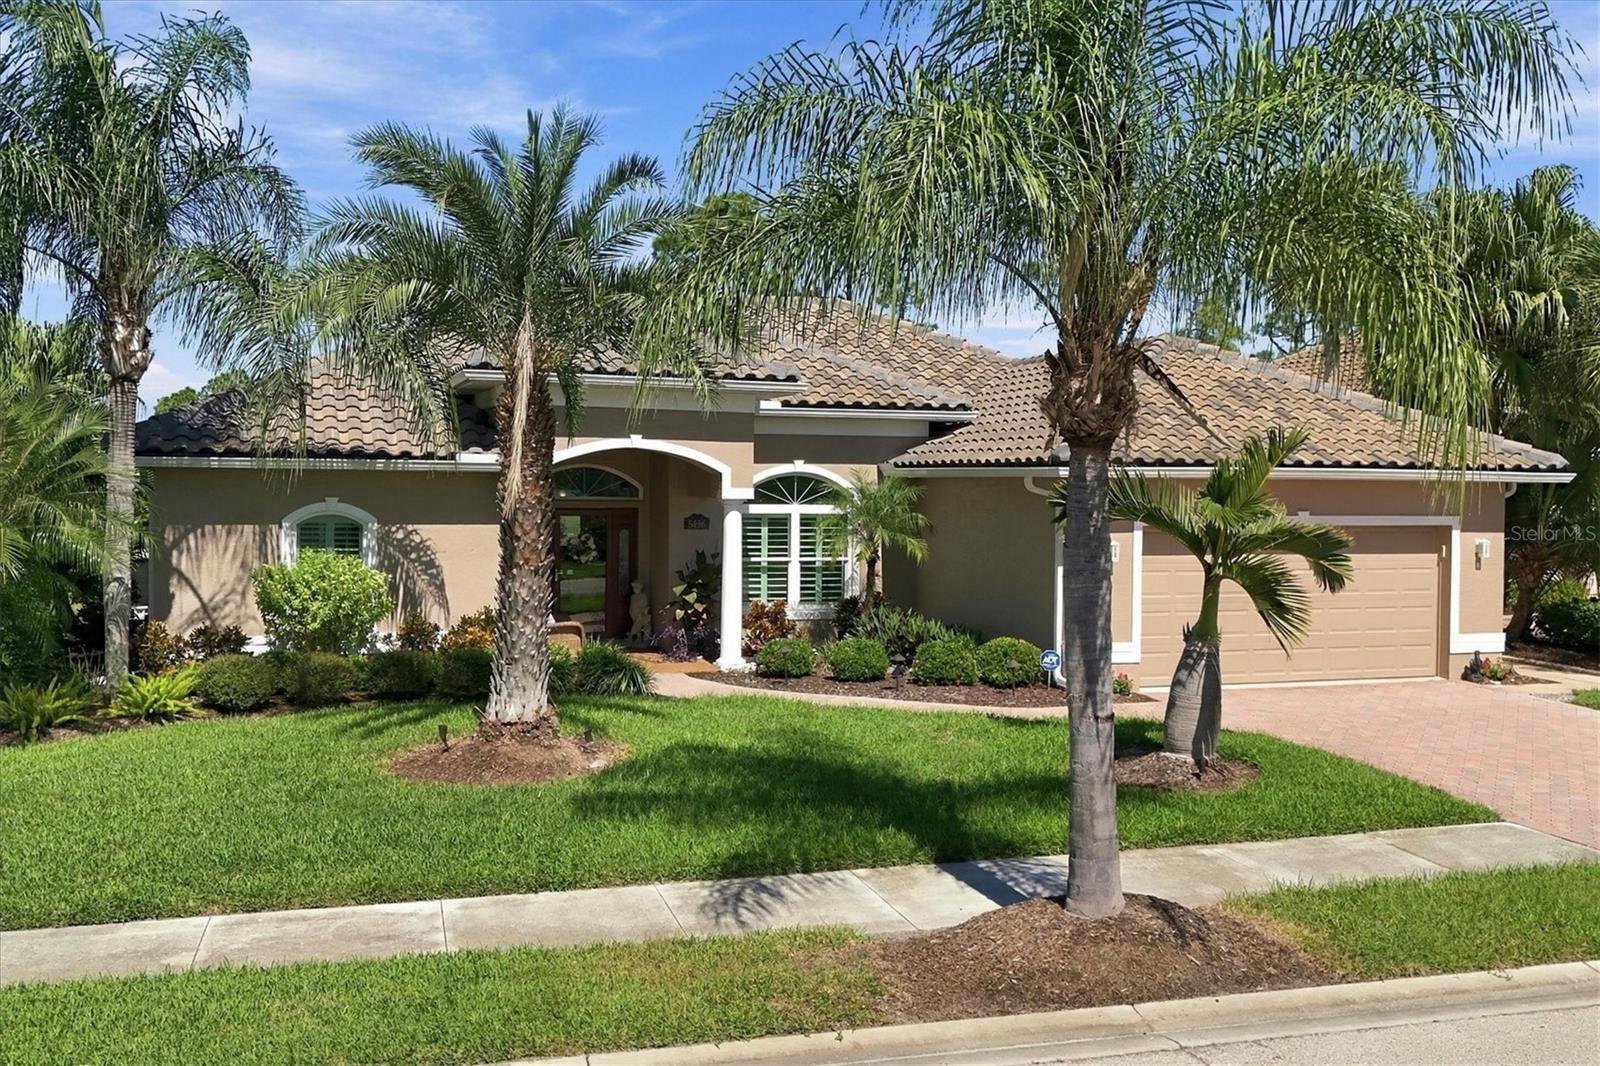
*Heron Creek Golf & CC* 4 BED/2/BA/OVER-SIZED GARAGE/ POOL/ Panoramic Golf/Water View/ Beautifully UPDATED/GENERATOR & HURRICANE PROTECTION! Welcome to a “WEE SLICE OF HEAVEN” where extensive renovations, refined designer finishes & impeccable attention to detail come together to create one of the community's most compelling opportunities! Sweeping emerald fairways, spectacular updates & a touch of Irish charm, this Heron Creek beauty is pure gold at the end of the rainbow! THE BEAUTY OF AN ESTABLISHED COMMUNITY. THE FRESH FEEL OF A NEW HOME. THE LUXURY OF HAVING IT ALL!! Premium HOMESITE w/ panoramic view of # 2 of the Creek Course, water views & REAL backyard! This home checks all the boxes w/a NEW 2024 TILE ROOF, RENOVATED POOL & LANAI, WHOLE-HOUSE GENERATOR, comprehensive HURRICANE PROTECTION a DEEP GARAGE, & Stunning UPDATED KITCHEN/BATHS providing exceptional value, convenience & peace of mind. With the clubhouse and amenities across the street via a convenient pathway, the LOCATION is every bit as impressive as the home itself! Step inside the impressive leaded-glass front door you instantly realize you have arrived HOME! A thoughtful 2400 sq ft floor plan & exceptional finishes create a seamless, flow throughout the main living areas. Ceramic tile laid on the diagonal, soaring ceilings, dramatic tray details, graceful architectural openings, decorative columns, distinctive moldings & CLASSIC PLANTATION SHUTTERS create an atmosphere of timeless sophistication w/ a fresh, trending twist. The well-proportioned living & dining areas offer great entertaining space, while the family room provides a place for everyday living. Cascading sliding glass doors open wide to the lanai, blurring indoor/outdoor living. The updated kitchen makes a striking statement w/ raised-panel cabinetry beautifully contrasted by EXOTIC GRANITE countertops. A sweeping vaulted ceiling adds architectural interest, while SS appliances, a center island, generous cabinetry & thoughtfully designed workspace make this kitchen as functional as it is beautiful. The owner's keen eye for design uses pops of color, texture and carefully selected finishes adding personality, dimension & understated elegance throughout. The primary suite offers a stylish retreat W/ on trend Luxury Vinyl Flooring & a dramatic accent wall for a striking contemporary contrast. Both bathrooms have been tastefully updated, reflecting the same commitment to fresh design. Prepare to fall in love w/ spectacular, extensively renovated pool & lanai! The heated pool features a raised waterfall wall, creating a sophisticated resort-inspired focal point. Handsome TRAVERTINE tile surrounds the pool & the expansive covered living area, where a stunning RICH WOOD-PLANK CEILING adds warmth & an unmistakable touch of luxury. PANORAMIC SCREENING allows the sweeping golf course vistas to take center stage. Exceptional homes w/ quality updates, spectacular golf course views, extra garage space & premier clubhouse proximity are rare! Don't miss your opportunity to make this beautifully reimagined home yours. HE WHO HESITATES, RENOVATES! Heron Creek offers 27 holes of Arthur Hills-designed championship golf, 21,000-sq ft clubhouse, casual & fine dining, resort-style pool, Har-Tru tennis courts, fitness facilities & an active social calendar. LOW HOA FEES, NO CDD FEES! The NEW SMH HOSPITAL (under construction) Coco Plum shopping, Wellen Park, Costco, restaurants, everyday conveniences are close by.
Ceiling Fans(s)
Crown Molding
Eat-in Kitchen
High Ceilings
Kitchen/Family Room Combo
Living Room/Dining Room Combo
Open Floorplan
Stone Counters
Tray Ceiling(s)
Walk-In Closet(s)
Taxes: $5,297.44
Tax Year: 2025
Association Fee: $1,199.00
Association Fee Frequency: Quarterly
Hurricane Shutters
Dishwasher
Disposal
Dryer
Electric Water Heater
Microwave
Range
Refrigerator
Washer
Golf Course
Park/Greenbelt
Water
Building Description: Florida
MLS Area: 34287 - North Port/Venice
Total Square Footage: 3,377
Price per Square Feet: $282.98
Total Floors: 1
Water: Public
Construction: Block, Stucco
Date Listed: 2026-10-24 00:00:00
Pool: Y
Pool Description: In Ground, Heated, Salt Water, Screen Enclosure
Furnished: Unfurnished
Windows: Shutters, Storm Window(S), Tinted Windows
Garage Description: Y
Attached Garage: Y
Flooring: Bamboo, Ceramic Tile
Roof: Tile
Heating: Central, Electric, Heat Pump
Cooling: Central Air
Security: Gated Community
Laundry: Inside
Pets: Cats Ok, Dogs Ok
Sewer: Public Sewer
Lot Desc.: On Golf Course
Parcel ID: 0993120617
Listing Courtesy Of: Pointe Of Palms Real Estate
clemclapp@aol.com
*Heron Creek Golf & CC* 4 BED/2/BA/OVER-SIZED GARAGE/ POOL/ Panoramic Golf/Water View/ Beautifully UPDATED/GENERATOR & HURRICANE PROTECTION! Welcome to a “WEE SLICE OF HEAVEN” where extensive renovations, refined designer finishes & impeccable attention to detail come together to create one of the community's most compelling opportunities! Sweeping emerald fairways, spectacular updates & a touch of Irish charm, this Heron Creek beauty is pure gold at the end of the rainbow! THE BEAUTY OF AN ESTABLISHED COMMUNITY. THE FRESH FEEL OF A NEW HOME. THE LUXURY OF HAVING IT ALL!! Premium HOMESITE w/ panoramic view of # 2 of the Creek Course, water views & REAL backyard! This home checks all the boxes w/a NEW 2024 TILE ROOF, RENOVATED POOL & LANAI, WHOLE-HOUSE GENERATOR, comprehensive HURRICANE PROTECTION a DEEP GARAGE, & Stunning UPDATED KITCHEN/BATHS providing exceptional value, convenience & peace of mind. With the clubhouse and amenities across the street via a convenient pathway, the LOCATION is every bit as impressive as the home itself! Step inside the impressive leaded-glass front door you instantly realize you have arrived HOME! A thoughtful 2400 sq ft floor plan & exceptional finishes create a seamless, flow throughout the main living areas. Ceramic tile laid on the diagonal, soaring ceilings, dramatic tray details, graceful architectural openings, decorative columns, distinctive moldings & CLASSIC PLANTATION SHUTTERS create an atmosphere of timeless sophistication w/ a fresh, trending twist. The well-proportioned living & dining areas offer great entertaining space, while the family room provides a place for everyday living. Cascading sliding glass doors open wide to the lanai, blurring indoor/outdoor living. The updated kitchen makes a striking statement w/ raised-panel cabinetry beautifully contrasted by EXOTIC GRANITE countertops. A sweeping vaulted ceiling adds architectural interest, while SS appliances, a center island, generous cabinetry & thoughtfully designed workspace make this kitchen as functional as it is beautiful. The owner's keen eye for design uses pops of color, texture and carefully selected finishes adding personality, dimension & understated elegance throughout. The primary suite offers a stylish retreat W/ on trend Luxury Vinyl Flooring & a dramatic accent wall for a striking contemporary contrast. Both bathrooms have been tastefully updated, reflecting the same commitment to fresh design. Prepare to fall in love w/ spectacular, extensively renovated pool & lanai! The heated pool features a raised waterfall wall, creating a sophisticated resort-inspired focal point. Handsome TRAVERTINE tile surrounds the pool & the expansive covered living area, where a stunning RICH WOOD-PLANK CEILING adds warmth & an unmistakable touch of luxury. PANORAMIC SCREENING allows the sweeping golf course vistas to take center stage. Exceptional homes w/ quality updates, spectacular golf course views, extra garage space & premier clubhouse proximity are rare! Don't miss your opportunity to make this beautifully reimagined home yours. HE WHO HESITATES, RENOVATES! Heron Creek offers 27 holes of Arthur Hills-designed championship golf, 21,000-sq ft clubhouse, casual & fine dining, resort-style pool, Har-Tru tennis courts, fitness facilities & an active social calendar. LOW HOA FEES, NO CDD FEES! The NEW SMH HOSPITAL (under construction) Coco Plum shopping, Wellen Park, Costco, restaurants, everyday conveniences are close by.
Property Details
Price: $679,999
Sq Ft: 2,403
($283 per
sqft)
Bedrooms: 4
Bathrooms: 2
City: North Port
County: Sarasota
Type: Single Family
Development: Heron Creek
Acres: 0.2200
Virtual Tour/Floorplan: View
Year Built: 2004
Listing Number: N6146327
Status Code: A-Active
Taxes: $5,297.44
Tax Year: 2025
Garage:
Y
Furnishings: Unfurnished
Pets Allowed: Cats OK, Dogs OK
Total Recurring Fees: $400
Total Recurring Fee Frequency: 0.00
Interior Features:
Ceiling Fans(s)
Crown Molding
Eat-in Kitchen
High Ceilings
Kitchen/Family Room Combo
Living Room/Dining Room Combo
Open Floorplan
Stone Counters
Tray Ceiling(s)
Walk-In Closet(s)
Financial Information:
Taxes: $5,297.44
Tax Year: 2025
Association Fee: $1,199.00
Association Fee Frequency: Quarterly
Exterior Features:
Hurricane Shutters
Equipment:
Dishwasher
Disposal
Dryer
Electric Water Heater
Microwave
Range
Refrigerator
Washer
View:
Golf Course
Park/Greenbelt
Water
Additional Information:
Building Description: Florida
MLS Area: 34287 - North Port/Venice
Total Square Footage: 3,377
Price per Square Feet: $282.98
Total Floors: 1
Water: Public
Construction: Block, Stucco
Date Listed: 2026-10-24 00:00:00
Pool: Y
Pool Description: In Ground, Heated, Salt Water, Screen Enclosure
Furnished: Unfurnished
Windows: Shutters, Storm Window(S), Tinted Windows
Garage Description: Y
Attached Garage: Y
Flooring: Bamboo, Ceramic Tile
Roof: Tile
Heating: Central, Electric, Heat Pump
Cooling: Central Air
Security: Gated Community
Laundry: Inside
Pets: Cats Ok, Dogs Ok
Sewer: Public Sewer
Lot Desc.: On Golf Course
Parcel ID: 0993120617
Map of 5496 White Ibis Drive, North Port, FL 34287
Listing Courtesy Of: Pointe Of Palms Real Estate
clemclapp@aol.com