548 Osceola Avenue S, Orlando, FL 32801
For Sale $549,000


Save Property
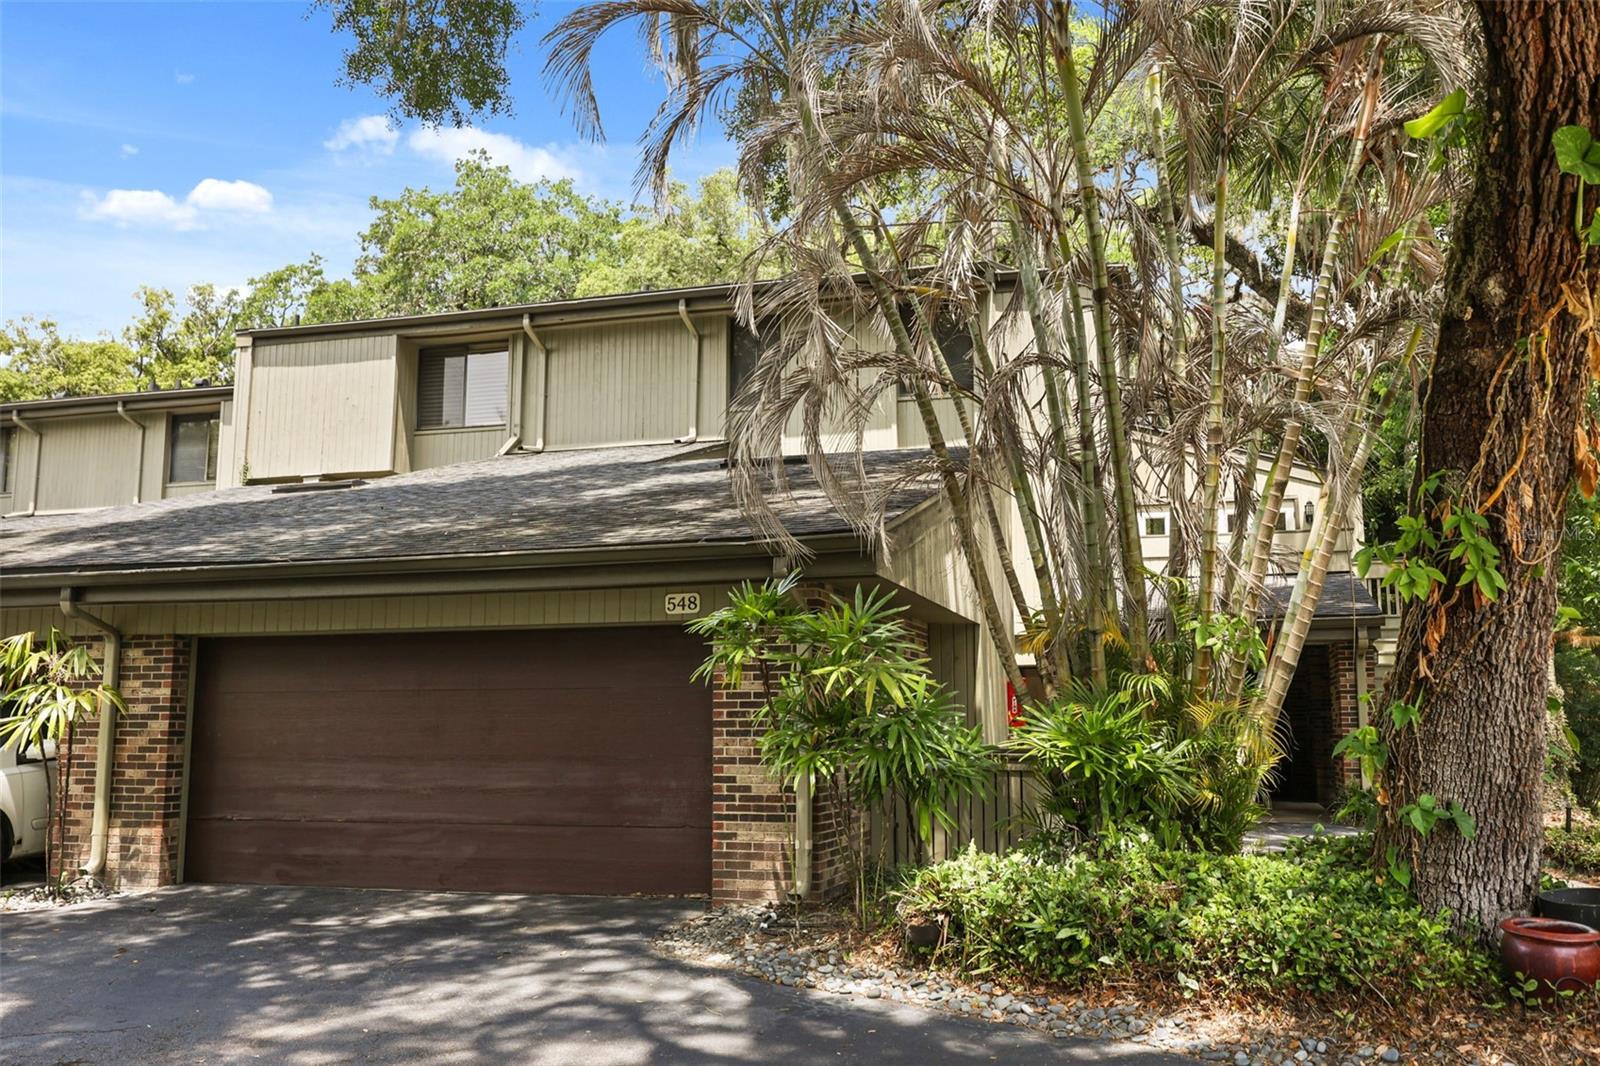
One or more photo(s) has been virtually staged. Nestled among the brick-lined streets of the highly sought-after Lake Cherokee Historic District, this stunning corner-unit townhome offers a rare opportunity to enjoy low-maintenance living just minutes from Downtown Orlando. Tucked inside the intimate community of Cherokee Place, this 3-bedroom, 3-bath residence is surrounded by mature trees, lush Florida landscaping, and a park-like setting that feels surprisingly removed from the city just blocks away. MAJOR 2026 RENOVATION with upgrades including a NEW WATER HEATER, NEW DOWNSTAIRS HVAC UNIT, and COMPLETE ELECTRICAL PANEL OVERHAUL. The renovation also included modern plumbing fixtures, all switches and outlets, light fixtures and ceiling fans, , flooring and tile, interior paint and wall texture, and stair risers and treads. The kitchen and bathrooms were completely transformed with ALL NEW cabinetry, appliances, vanities, toilets, mirrors, plumbing fixtures, tile, and glass shower enclosures. The result is a thoughtfully renovated home that combines the character of an established neighborhood with the benefit of extensive recent improvements. A gated courtyard welcomes you to the first-floor entry with direct access to the two-car garage. Upstairs, the main living level opens into the stylish renovated kitchen featuring light oak cabinetry, brass hardware, Quartz countertops, LG stainless steel appliances, and room for bar seating. A brick wood-burning fireplace brings warmth and character to the space, while multiple sets of wood French doors connect the interior to the home's exceptional outdoor living areas. Step onto the screened balcony overlooking the resort-style community pool and lush grounds, or continue around to the dining and additional living areas where soaring ceilings and abundant windows fill the space with natural light. Two more sets of French doors open to a private open-air deck with plenty of room for dining alfresco. A dedicated exterior staircase leads directly to the sidewalk for an easy stroll around Lake Cherokee. Also on the main level is a flexible 3rd bedroom or office with double doors and access to the deck and a full bath directly across the hall. It is an ideal setup for guests, a home office, or additional living space. Upstairs, the primary suite feels like a retreat with its own private screened balcony tucked among the trees. The renovated bath features a frameless glass shower with modern tile, dual sinks with Quartz countertops, and a walk-in closet. An additional bedroom with ensuite bath and conveniently located built-in laundry complete the upper level. Cherokee Place offers the low-maintenance lifestyle of condo living while still providing the privacy, garage space, and multiple outdoor living areas that are difficult to find this close to Downtown Orlando. Enjoy evenings at the Dr. Phillips Center for the Performing Arts, Sunday mornings at the Lake Eola Farmers Market, or dining and shopping throughout Downtown and nearby Main Street Districts. Convenient to Orlando Health and zoned for Blankner K-8 and Boone High School. With extensive 2026 renovations, three bedrooms, three full baths, a two-car garage, multiple private outdoor living spaces, and located in one of Downtown Orlando's most charming historic neighborhoods, this is a truly special opportunity. Schedule your private showing today.
Built-in Features
Ceiling Fans(s)
High Ceilings
Living Room/Dining Room Combo
Open Floorplan
Primary Bedroom Upstairs
Stone Counters
Thermostat
Vaulted Ceiling(s)
Walk-In Closet(s)
Taxes: $3,959.93
Tax Year: 2025
Association Fee: $1,293.02
Association Fee Frequency: Monthly
Balcony
Lighting
Private Mailbox
Rain Gutters
Sidewalk
Dishwasher
Disposal
Electric Water Heater
Microwave
Range
Refrigerator
Pool
Trees/Woods
Elementary School: Blankner Elem
Middle School: Blankner School (K-8)
Junior High: Blankner School (K-8)
High School: Boone High
MLS Area: 32801 - Orlando
Total Square Footage: 2,677
Price per Square Feet: $264.96
Total Floors: 3
Water: Public
Construction: Brick, Cedar, Frame
Date Listed: 2026-05-13 00:00:00
Furnished: Unfurnished
Parking: Ground Level, Guest, Basement
Garage Description: Y
Garage Spaces: 2
Attached Garage: Y
Flooring: Luxury Vinyl, Wood
Roof: Membrane
Heating: Central
Cooling: Central Air
Fireplace: Y
Laundry: Electric Dryer Hookup, Inside, Upper Level, Washer Hookup
Pets: Cats Ok, Dogs Ok
Sewer: Public Sewer
Lot Desc.: City Limits, Landscaped, Sidewalk, Paved, Private
Parcel ID: 36-22-29-1293-0
Listing Courtesy Of: Keller Williams Realty At The Parks
kathryn@thinklivebe.com
One or more photo(s) has been virtually staged. Nestled among the brick-lined streets of the highly sought-after Lake Cherokee Historic District, this stunning corner-unit townhome offers a rare opportunity to enjoy low-maintenance living just minutes from Downtown Orlando. Tucked inside the intimate community of Cherokee Place, this 3-bedroom, 3-bath residence is surrounded by mature trees, lush Florida landscaping, and a park-like setting that feels surprisingly removed from the city just blocks away. MAJOR 2026 RENOVATION with upgrades including a NEW WATER HEATER, NEW DOWNSTAIRS HVAC UNIT, and COMPLETE ELECTRICAL PANEL OVERHAUL. The renovation also included modern plumbing fixtures, all switches and outlets, light fixtures and ceiling fans, , flooring and tile, interior paint and wall texture, and stair risers and treads. The kitchen and bathrooms were completely transformed with ALL NEW cabinetry, appliances, vanities, toilets, mirrors, plumbing fixtures, tile, and glass shower enclosures. The result is a thoughtfully renovated home that combines the character of an established neighborhood with the benefit of extensive recent improvements. A gated courtyard welcomes you to the first-floor entry with direct access to the two-car garage. Upstairs, the main living level opens into the stylish renovated kitchen featuring light oak cabinetry, brass hardware, Quartz countertops, LG stainless steel appliances, and room for bar seating. A brick wood-burning fireplace brings warmth and character to the space, while multiple sets of wood French doors connect the interior to the home's exceptional outdoor living areas. Step onto the screened balcony overlooking the resort-style community pool and lush grounds, or continue around to the dining and additional living areas where soaring ceilings and abundant windows fill the space with natural light. Two more sets of French doors open to a private open-air deck with plenty of room for dining alfresco. A dedicated exterior staircase leads directly to the sidewalk for an easy stroll around Lake Cherokee. Also on the main level is a flexible 3rd bedroom or office with double doors and access to the deck and a full bath directly across the hall. It is an ideal setup for guests, a home office, or additional living space. Upstairs, the primary suite feels like a retreat with its own private screened balcony tucked among the trees. The renovated bath features a frameless glass shower with modern tile, dual sinks with Quartz countertops, and a walk-in closet. An additional bedroom with ensuite bath and conveniently located built-in laundry complete the upper level. Cherokee Place offers the low-maintenance lifestyle of condo living while still providing the privacy, garage space, and multiple outdoor living areas that are difficult to find this close to Downtown Orlando. Enjoy evenings at the Dr. Phillips Center for the Performing Arts, Sunday mornings at the Lake Eola Farmers Market, or dining and shopping throughout Downtown and nearby Main Street Districts. Convenient to Orlando Health and zoned for Blankner K-8 and Boone High School. With extensive 2026 renovations, three bedrooms, three full baths, a two-car garage, multiple private outdoor living spaces, and located in one of Downtown Orlando's most charming historic neighborhoods, this is a truly special opportunity. Schedule your private showing today.
Property Details
Price: $549,000
Sq Ft: 2,072
($265 per
sqft)
Bedrooms: 3
Bathrooms: 3
City: Orlando
County: Orange
Type: Condo
Development: Cherokee Place
Subdivision: Cherokee Place Condo Ph 01
Year Built: 1982
Listing Number: O6406873
Status Code: A-Active
Taxes: $3,959.93
Tax Year: 2025
Garage:
2
/
Y
Furnishings: Unfurnished
Pets Allowed: Cats OK, Dogs OK
Total Recurring Fees: $1,293
Total Recurring Fee Frequency: 0.00
Interior Features:
Built-in Features
Ceiling Fans(s)
High Ceilings
Living Room/Dining Room Combo
Open Floorplan
Primary Bedroom Upstairs
Stone Counters
Thermostat
Vaulted Ceiling(s)
Walk-In Closet(s)
Financial Information:
Taxes: $3,959.93
Tax Year: 2025
Association Fee: $1,293.02
Association Fee Frequency: Monthly
Exterior Features:
Balcony
Lighting
Private Mailbox
Rain Gutters
Sidewalk
Equipment:
Dishwasher
Disposal
Electric Water Heater
Microwave
Range
Refrigerator
View:
Pool
Trees/Woods
School Information:
Elementary School: Blankner Elem
Middle School: Blankner School (K-8)
Junior High: Blankner School (K-8)
High School: Boone High
Additional Information:
MLS Area: 32801 - Orlando
Total Square Footage: 2,677
Price per Square Feet: $264.96
Total Floors: 3
Water: Public
Construction: Brick, Cedar, Frame
Date Listed: 2026-05-13 00:00:00
Furnished: Unfurnished
Parking: Ground Level, Guest, Basement
Garage Description: Y
Garage Spaces: 2
Attached Garage: Y
Flooring: Luxury Vinyl, Wood
Roof: Membrane
Heating: Central
Cooling: Central Air
Fireplace: Y
Laundry: Electric Dryer Hookup, Inside, Upper Level, Washer Hookup
Pets: Cats Ok, Dogs Ok
Sewer: Public Sewer
Lot Desc.: City Limits, Landscaped, Sidewalk, Paved, Private
Parcel ID: 36-22-29-1293-0
Map of 548 Osceola Avenue S, Orlando, FL 32801
Listing Courtesy Of: Keller Williams Realty At The Parks
kathryn@thinklivebe.com