546 Fenway Drive W, Hernando, FL 34442
For Sale $825,000


Save Property
View Virtual Tour
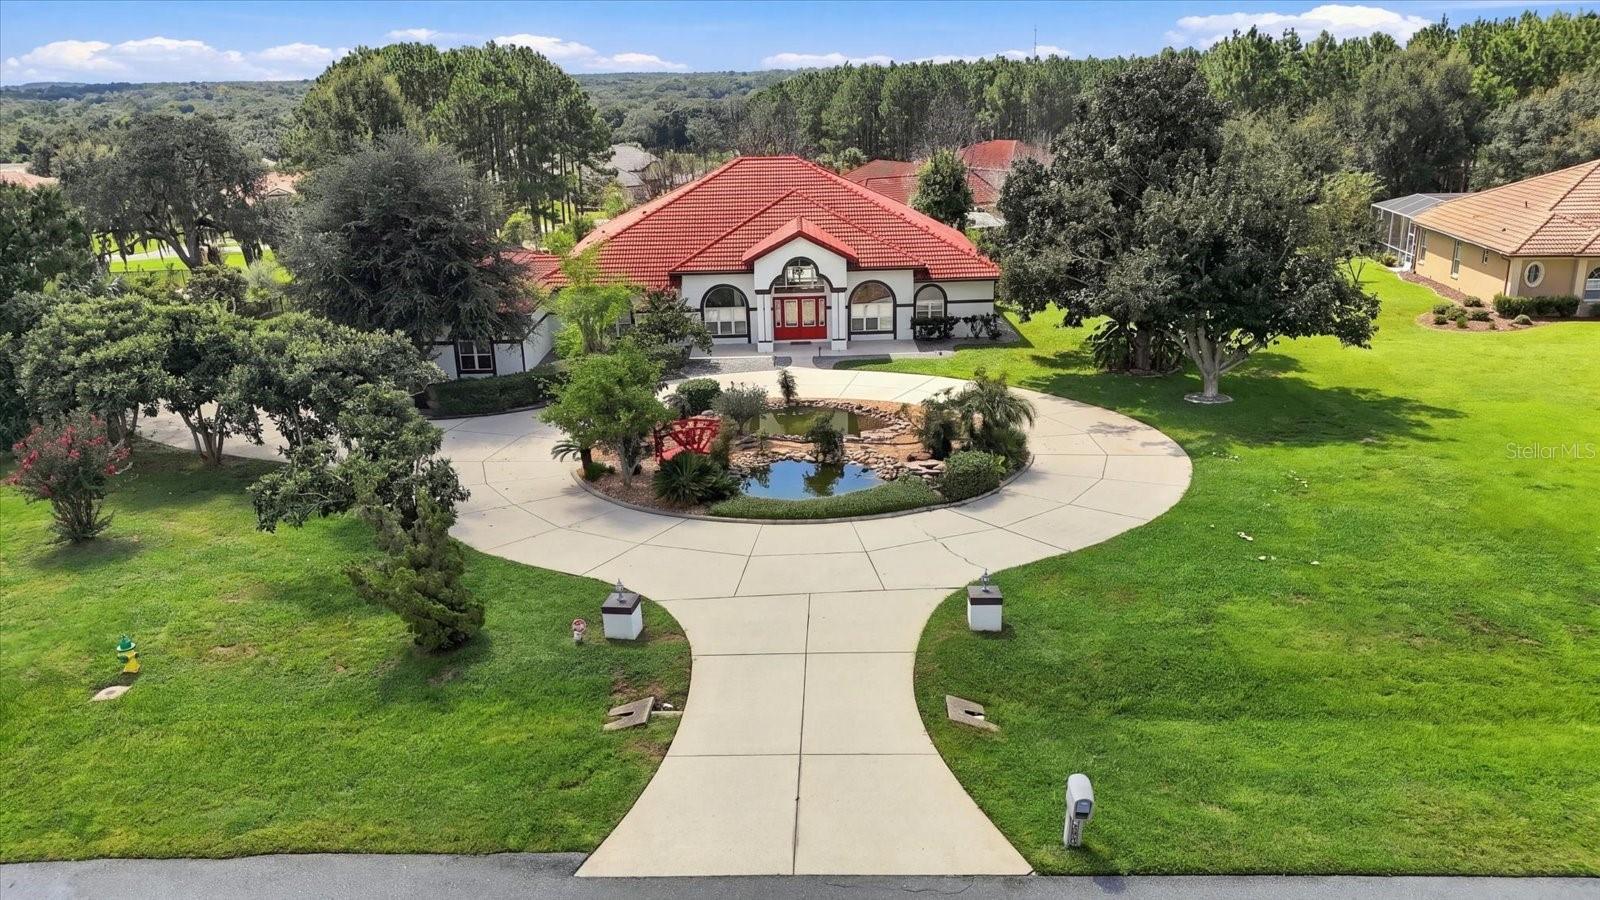
Welcome to an exceptional custom designed 4-bedroom/4.5 bath home nestled on a beautifully landscaped nearly 1-acre homesite in the gated community of Terra Vista within the spectacular golfing community of Citrus Hills. A graceful, circular drive sweeps past a tranquil koi pond with cascading waterfall, then veering to a side-facing attached, oversized 3-car garage. Entering into the decorative tiled foyer, you’re greeted with volume ceilings and an open-flowing plan featuring a formal living and dining area plus a dedicated home office space. Showcasing outdoor living takes center stage with not one, but two remarkable lanais - one air-conditioned, the other open to Florida's tropical paradise. The screened, pool lanai invites year-round swimming and sunbathing beside the solar-heated pool. The second expansive, air-conditioned lanai soars beneath skylights and clerestory windows, complete with a wet bar, and a versatile "great room" ideal for entertaining, dining, or simply unwinding with walls of glass framing the lush, private grounds. The gourmet kitchen showcases rich cherry cabinetry, stainless steel appliances, and a central island, flowing effortlessly into a warm, light-filled family room centering around a brick, natural gas fireplace. The primary suite is a true retreat, featuring a tray ceiling, custom built-in bookcases, and a spa-inspired bath with a soaking tub and walk-in tiled shower. Residents of Citrus Hills enjoy access to an unparalleled amenity package, anchored by a grand clubhouse with resort-style pool, along with championship golf, tennis and pickleball courts, a state-of-the-art fitness center, and vibrant dining and social clubs. With new shopping centers and restaurants close by, and Florida's celebrated Nature Coast offering boaters and nature lovers access to natural springs, and within mere minutes from Crystal River, the Manatee Capital of the World, plus Homosassa Springs Wildlife State Park, you can make this home your paradise for family, friends, and your comfortable tranquility. Schedule your private tour today.
Ceiling Fans(s)
Solid Surface Counters
Tray Ceiling(s)
Vaulted Ceiling(s)
Walk-In Closet(s)
Taxes: $9,878.31
Tax Year: 2025
Association Fee: $125.00
Association Fee Frequency: Monthly
Other
Built-In Oven
Cooktop
Dishwasher
Disposal
Microwave
Refrigerator
MLS Area: 34442 - Hernando
Total Square Footage: 4,686
Price per Square Feet: $212.30
Total Floors: 1
Construction: Stucco
Date Listed: 2026-10-03 00:00:00
Pool: Y
Pool Description: Heated, In Ground, Lighting
Furnished: Unfurnished
Garage Description: Y
Garage Spaces: 3
Attached Garage: Y
Flooring: Other
Roof: Tile
Heating: Central
Cooling: Central Air
Fireplace: Y
Security: Gated Community, Security System
Laundry: Laundry Room
Pets: Cats Ok, Dogs Ok
Sewer: Public Sewer
Parcel ID: 18E-18S-25-0020
Listing Courtesy Of: Charles Rutenberg Realty Inc
deannajohnson813@hotmail.com
Welcome to an exceptional custom designed 4-bedroom/4.5 bath home nestled on a beautifully landscaped nearly 1-acre homesite in the gated community of Terra Vista within the spectacular golfing community of Citrus Hills. A graceful, circular drive sweeps past a tranquil koi pond with cascading waterfall, then veering to a side-facing attached, oversized 3-car garage. Entering into the decorative tiled foyer, you’re greeted with volume ceilings and an open-flowing plan featuring a formal living and dining area plus a dedicated home office space. Showcasing outdoor living takes center stage with not one, but two remarkable lanais - one air-conditioned, the other open to Florida's tropical paradise. The screened, pool lanai invites year-round swimming and sunbathing beside the solar-heated pool. The second expansive, air-conditioned lanai soars beneath skylights and clerestory windows, complete with a wet bar, and a versatile "great room" ideal for entertaining, dining, or simply unwinding with walls of glass framing the lush, private grounds. The gourmet kitchen showcases rich cherry cabinetry, stainless steel appliances, and a central island, flowing effortlessly into a warm, light-filled family room centering around a brick, natural gas fireplace. The primary suite is a true retreat, featuring a tray ceiling, custom built-in bookcases, and a spa-inspired bath with a soaking tub and walk-in tiled shower. Residents of Citrus Hills enjoy access to an unparalleled amenity package, anchored by a grand clubhouse with resort-style pool, along with championship golf, tennis and pickleball courts, a state-of-the-art fitness center, and vibrant dining and social clubs. With new shopping centers and restaurants close by, and Florida's celebrated Nature Coast offering boaters and nature lovers access to natural springs, and within mere minutes from Crystal River, the Manatee Capital of the World, plus Homosassa Springs Wildlife State Park, you can make this home your paradise for family, friends, and your comfortable tranquility. Schedule your private tour today.
Property Details
Price: $825,000
Sq Ft: 3,886
($212 per
sqft)
Bedrooms: 4
Bathrooms: 4
Partial Baths: 1
City: Hernando
County: Citrus
Type: Single Family
Development: Hampton Hills 1St Add
Acres: 0.9600
Virtual Tour/Floorplan: View
Year Built: 1999
Listing Number: TB8552577
Status Code: A-Active
Taxes: $9,878.31
Tax Year: 2025
Garage:
3
/
Y
Furnishings: Unfurnished
Pets Allowed: Cats OK, Dogs OK
Total Recurring Fees: $125
Total Recurring Fee Frequency: 0.00
Interior Features:
Ceiling Fans(s)
Solid Surface Counters
Tray Ceiling(s)
Vaulted Ceiling(s)
Walk-In Closet(s)
Financial Information:
Taxes: $9,878.31
Tax Year: 2025
Association Fee: $125.00
Association Fee Frequency: Monthly
Exterior Features:
Other
Equipment:
Built-In Oven
Cooktop
Dishwasher
Disposal
Microwave
Refrigerator
Additional Information:
MLS Area: 34442 - Hernando
Total Square Footage: 4,686
Price per Square Feet: $212.30
Total Floors: 1
Construction: Stucco
Date Listed: 2026-10-03 00:00:00
Pool: Y
Pool Description: Heated, In Ground, Lighting
Furnished: Unfurnished
Garage Description: Y
Garage Spaces: 3
Attached Garage: Y
Flooring: Other
Roof: Tile
Heating: Central
Cooling: Central Air
Fireplace: Y
Security: Gated Community, Security System
Laundry: Laundry Room
Pets: Cats Ok, Dogs Ok
Sewer: Public Sewer
Parcel ID: 18E-18S-25-0020
Map of 546 Fenway Drive W, Hernando, FL 34442
Listing Courtesy Of: Charles Rutenberg Realty Inc
deannajohnson813@hotmail.com