5457 Sandy Shell Drive, Apollo Beach, FL 33572
Active Under Contract $589,000


Save Property
View Virtual Tour
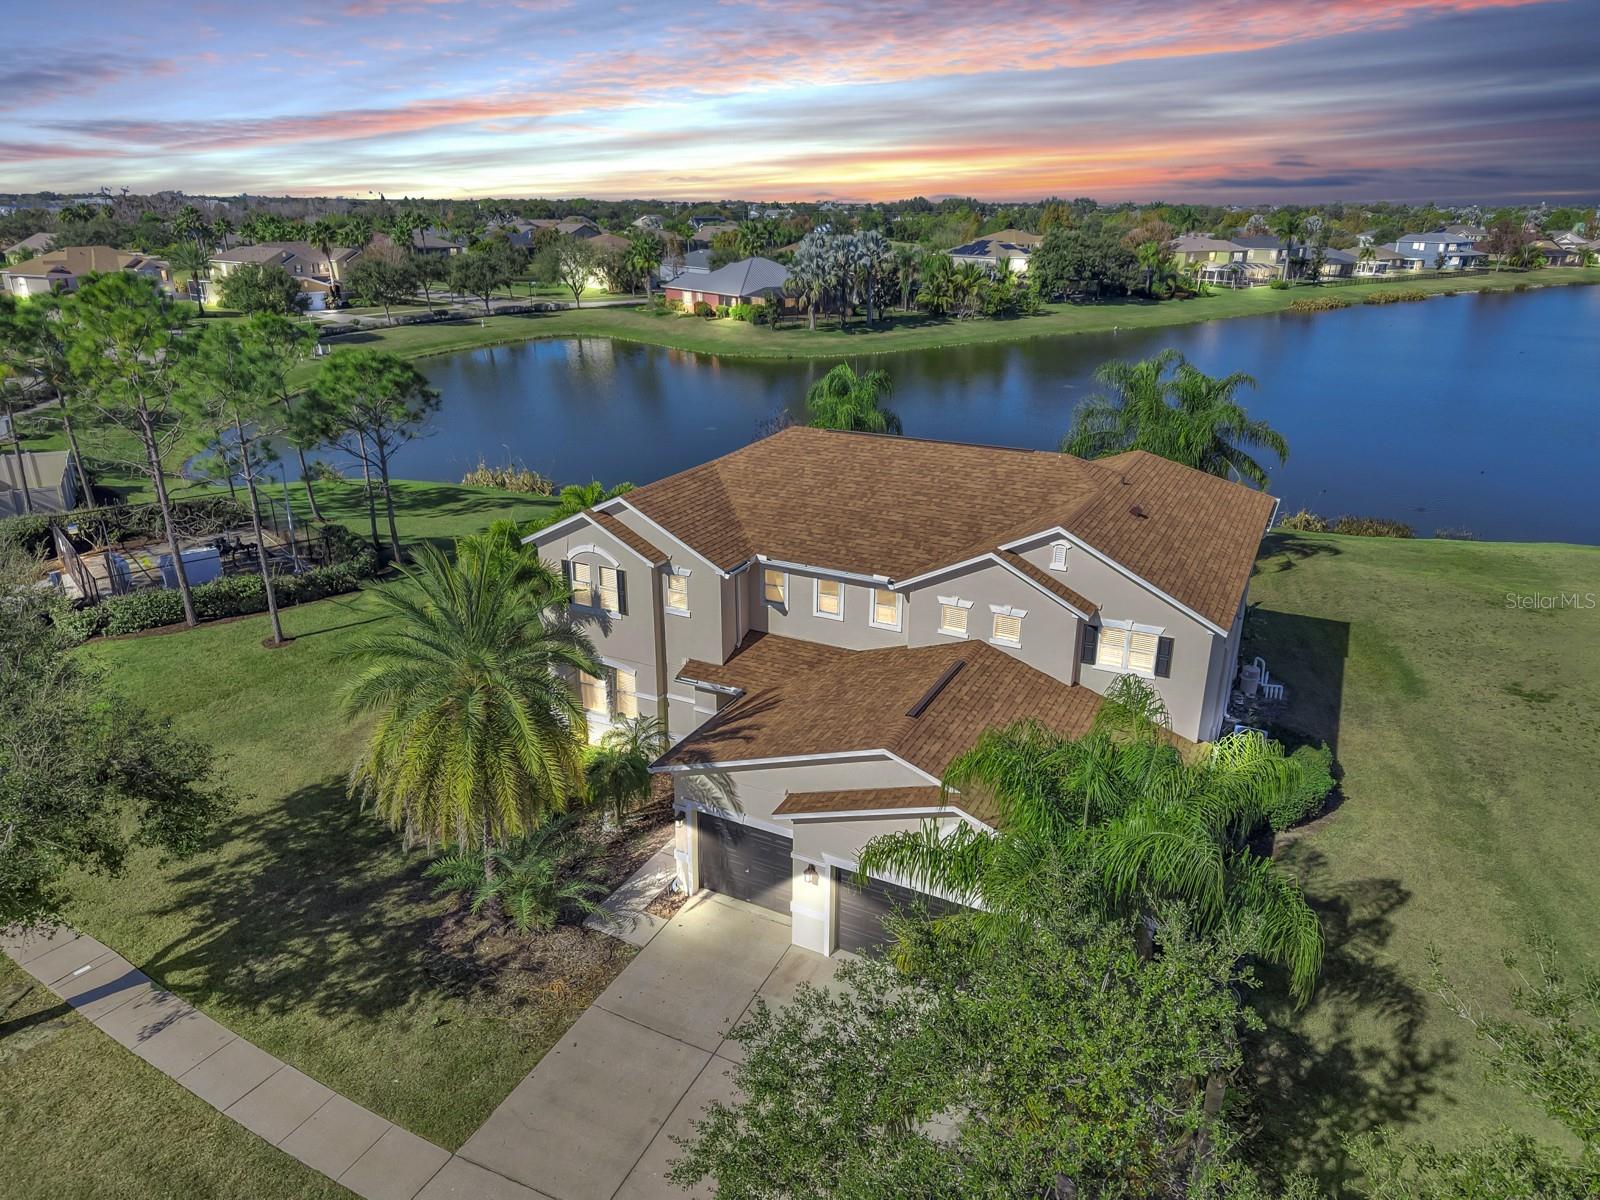
Under contract-accepting backup offers. Experience spacious waterfront Florida living in the sought-after Harbour Isles community. Positioned on a premium oversized pond-front homesite, this beautiful residence combines more than 3,500 square feet of living space with privacy, generous indoor and outdoor areas, and a resort-style setting designed for everyday enjoyment. Soaring ceilings, abundant natural light, and elegant crown molding create an impressive first impression. Expansive living areas provide plenty of room for entertaining and relaxing, while a dedicated office or den creates an ideal work-from-home space. Upstairs, the spacious loft provides excellent flexibility as a media room, game room, fitness area, or second family room. At the heart of the home, the updated kitchen features granite countertops, abundant cabinetry, a large center island, built-in wine refrigerator, and newer appliances. Its open connection to the living and dining areas makes it ideal for casual meals and entertaining. The adjoining family room features a custom built-in entertainment center with a modern electric fireplace, creating a stylish and inviting focal point. The spacious primary suite provides a private retreat with generous proportions and a walk-in closet, while the additional bedrooms provide flexibility for family, guests, hobbies, or multigenerational living. Step through the sliding doors to your private outdoor oasis. The screened lanai and sparkling in-ground pool overlook peaceful pond views, creating a beautiful backdrop for morning coffee, sunset swims, weekend gatherings, or simply enjoying Florida's year-round sunshine. The oversized homesite enhances the sense of openness and privacy. Additional highlights include a desirable 3-car garage, generous storage, mature landscaping, quality finishes, and a move-in ready interior. Harbour Isles residents enjoy a clubhouse, fitness center, resort-style community pool, playground, parks, and sports courts. Conveniently located near shopping, dining, marinas, waterfront recreation, Tampa, Brandon, and Gulf beaches. Notable improvements include a roof completed in 2025, updated kitchen with granite countertops and new appliances in 2023, built-in wine refrigerator, water heater replaced in 2021, downstairs tile flooring completed in 2020, custom built-in entertainment center completed in 2020, new laminate flooring upstairs, and a finished garage floor. Spacious, updated, and move-in ready, this exceptional pond-front home combines privacy, premium features, resort-style outdoor living, and an outstanding Apollo Beach location. Schedule your private showing today.
Crown Molding
High Ceilings
Open Floorplan
Primary Bedroom Upstairs
Walk-In Closet(s)
Basketball Court
Clubhouse
Fitness Center
Other
Park
Playground
Pool
Taxes: $8,234.81
Tax Year: 2024
Association Fee: $110.00
Association Fee Frequency: Monthly
Sidewalk
Disposal
Electric Water Heater
Microwave
Range
Range Hood
Refrigerator
Wine Refrigerator
Water
Pond
View: Pond
Elementary School: Doby Elementary-Hb
Middle School: Eisenhower-Hb
Junior High: Eisenhower-Hb
High School: Lennard-Hb
Building Description: Contemporary
MLS Area: 33572 - Apollo Beach / Ruskin
Total Square Footage: 4,477
Price per Square Feet: $167.38
Total Floors: 2
Water: Public
Construction: Block, Stucco
Date Listed: 2026-01-05 00:00:00
Pool: Y
Pool Description: In Ground, Screen Enclosure
Furnished: Unfurnished
Garage Description: Y
Garage Spaces: 3
Attached Garage: Y
Flooring: Carpet, Ceramic Tile, Laminate
Roof: Shingle
Heating: Central, Electric
Cooling: Central Air
Fireplace: Y
Laundry: Laundry Room
Pets: Yes
Sewer: Public Sewer
Parcel ID: U-33-31-19-81P-
Amenities: Basketball Court, Clubhouse, Fitness Center, Other, Park, Playground, Pool
Listing Courtesy Of: Dalton Wade Inc
elliott@realty59.com
Under contract-accepting backup offers. Experience spacious waterfront Florida living in the sought-after Harbour Isles community. Positioned on a premium oversized pond-front homesite, this beautiful residence combines more than 3,500 square feet of living space with privacy, generous indoor and outdoor areas, and a resort-style setting designed for everyday enjoyment. Soaring ceilings, abundant natural light, and elegant crown molding create an impressive first impression. Expansive living areas provide plenty of room for entertaining and relaxing, while a dedicated office or den creates an ideal work-from-home space. Upstairs, the spacious loft provides excellent flexibility as a media room, game room, fitness area, or second family room. At the heart of the home, the updated kitchen features granite countertops, abundant cabinetry, a large center island, built-in wine refrigerator, and newer appliances. Its open connection to the living and dining areas makes it ideal for casual meals and entertaining. The adjoining family room features a custom built-in entertainment center with a modern electric fireplace, creating a stylish and inviting focal point. The spacious primary suite provides a private retreat with generous proportions and a walk-in closet, while the additional bedrooms provide flexibility for family, guests, hobbies, or multigenerational living. Step through the sliding doors to your private outdoor oasis. The screened lanai and sparkling in-ground pool overlook peaceful pond views, creating a beautiful backdrop for morning coffee, sunset swims, weekend gatherings, or simply enjoying Florida's year-round sunshine. The oversized homesite enhances the sense of openness and privacy. Additional highlights include a desirable 3-car garage, generous storage, mature landscaping, quality finishes, and a move-in ready interior. Harbour Isles residents enjoy a clubhouse, fitness center, resort-style community pool, playground, parks, and sports courts. Conveniently located near shopping, dining, marinas, waterfront recreation, Tampa, Brandon, and Gulf beaches. Notable improvements include a roof completed in 2025, updated kitchen with granite countertops and new appliances in 2023, built-in wine refrigerator, water heater replaced in 2021, downstairs tile flooring completed in 2020, custom built-in entertainment center completed in 2020, new laminate flooring upstairs, and a finished garage floor. Spacious, updated, and move-in ready, this exceptional pond-front home combines privacy, premium features, resort-style outdoor living, and an outstanding Apollo Beach location. Schedule your private showing today.
Property Details
Price: $589,000
Sq Ft: 3,519
($167 per
sqft)
Bedrooms: 4
Bathrooms: 2
Partial Baths: 1
City: Apollo Beach
County: Hillsborough
Type: Single Family
Development: Harbour Isles
Subdivision: Harbour Isles Ph 1
Acres: 0.2800
Virtual Tour/Floorplan: View
Year Built: 2007
Listing Number: TB8456389
Status Code: Active Under Contract
Taxes: $8,234.81
Tax Year: 2024
Garage:
3
/
Y
Furnishings: Unfurnished
Pets Allowed: Yes
Total Recurring Fees: $110
Total Recurring Fee Frequency: 0.00
Interior Features:
Crown Molding
High Ceilings
Open Floorplan
Primary Bedroom Upstairs
Walk-In Closet(s)
Amenities:
Basketball Court
Clubhouse
Fitness Center
Other
Park
Playground
Pool
Financial Information:
Taxes: $8,234.81
Tax Year: 2024
Association Fee: $110.00
Association Fee Frequency: Monthly
Exterior Features:
Sidewalk
Equipment:
Disposal
Electric Water Heater
Microwave
Range
Range Hood
Refrigerator
Wine Refrigerator
View:
Water
Waterfront Description:
Pond
View: Pond
School Information:
Elementary School: Doby Elementary-Hb
Middle School: Eisenhower-Hb
Junior High: Eisenhower-Hb
High School: Lennard-Hb
Additional Information:
Building Description: Contemporary
MLS Area: 33572 - Apollo Beach / Ruskin
Total Square Footage: 4,477
Price per Square Feet: $167.38
Total Floors: 2
Water: Public
Construction: Block, Stucco
Date Listed: 2026-01-05 00:00:00
Pool: Y
Pool Description: In Ground, Screen Enclosure
Furnished: Unfurnished
Garage Description: Y
Garage Spaces: 3
Attached Garage: Y
Flooring: Carpet, Ceramic Tile, Laminate
Roof: Shingle
Heating: Central, Electric
Cooling: Central Air
Fireplace: Y
Laundry: Laundry Room
Pets: Yes
Sewer: Public Sewer
Parcel ID: U-33-31-19-81P-
Amenities: Basketball Court, Clubhouse, Fitness Center, Other, Park, Playground, Pool
Map of 5457 Sandy Shell Drive, Apollo Beach, FL 33572
Listing Courtesy Of: Dalton Wade Inc
elliott@realty59.com