5455 Pebble Beach Drive, Lakeland, FL 33812
For Sale $485,000


Save Property
View Virtual Tour
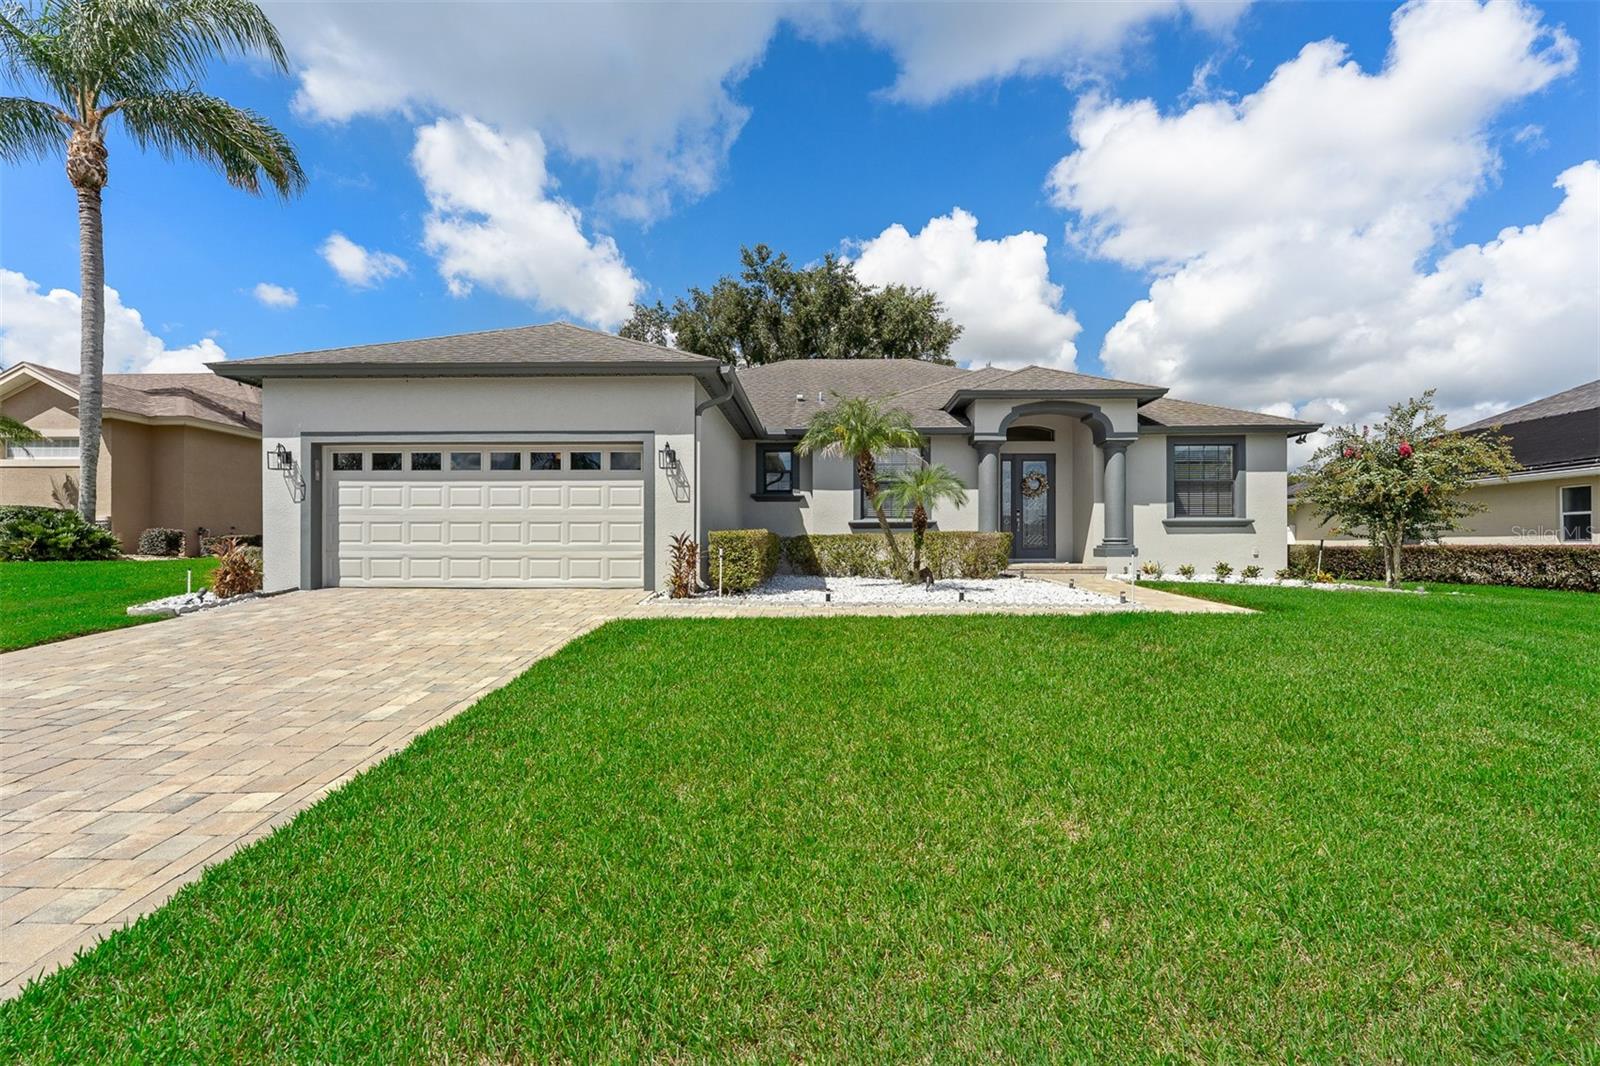
Situated on almost 1/4 of an acre, this beautiful Tapia-built home in highly desirable Clubhill Estates, South Lakeland is one of the newer homes in this well-established community. This thoughtfully designed residence offers an open, inviting layout with quality finishes and beautiful architectural details. Features include 18" tile flooring throughout the main living areas, laminate wood flooring in the primary suite, tray ceilings, crown molding, 6" baseboards, arched entryways, and an abundance of natural light. The spacious kitchen boasts solid wood cabinetry, granite countertops, stainless steel appliances, pantry, breakfast nook, and breakfast bar—perfect for entertaining. The split-bedroom floor plan provides privacy, while the spacious primary suite features a large walk-in closet, dual vanities, ample cabinetry, and private water closet. The laundry room includes a washer, dryer, and utility sink. Step through the living room sliders to a screened lanai and beautifully landscaped, vinyl-fenced backyard with plenty of green space and a large covered porch with ceiling fan—ideal for relaxing or entertaining outdoors. Additional highlights include a two-car garage, paver driveway and entry, irrigation system, and alarm system. Conveniently located near Orlando Health Watson Clinic, with easy access to Polk Parkway (SR 570) and Bartow Road, and approximately 15 minutes to Lakeside Village for shopping and dining. A wonderful opportunity to enjoy the comfort of a newer home in an established South Lakeland neighborhood! Seller motivated, make your appointment now!!
Ceiling Fans(s)
Coffered Ceiling(s)
Crown Molding
Eat-in Kitchen
Open Floorplan
Stone Counters
Thermostat
Taxes: $3,669.00
Tax Year: 2025
Association Fee: $625.00
Association Fee Frequency: Annually
Rain Gutters
Sidewalk
Sprinkler Metered
Dishwasher
Disposal
Dryer
Electric Water Heater
Range
Refrigerator
Washer
Elementary School: Highland City Elem
Middle School: Bartow Middle
Junior High: Bartow Middle
High School: George Jenkins High
MLS Area: 33812 - Lakeland
Total Square Footage: 3,137
Price per Square Feet: $215.65
Water: Public
Construction: Block, Stucco
Date Listed: 2026-09-14 00:00:00
Furnished: Unfurnished
Windows: Blinds
Garage Description: Y
Garage Spaces: 2
Attached Garage: Y
Flooring: Carpet, Ceramic Tile, Laminate
Roof: Shingle
Heating: Central, Electric
Cooling: Central Air
Security: Security System, Smoke Detector(S)
Laundry: Inside, Laundry Room
Pets: Cats Ok, Dogs Ok
Sewer: Public Sewer
Parcel ID: 24-29-15-283498
Listing Courtesy Of: Centergate Realty Llc
vcaceituno@gmail.com
Situated on almost 1/4 of an acre, this beautiful Tapia-built home in highly desirable Clubhill Estates, South Lakeland is one of the newer homes in this well-established community. This thoughtfully designed residence offers an open, inviting layout with quality finishes and beautiful architectural details. Features include 18" tile flooring throughout the main living areas, laminate wood flooring in the primary suite, tray ceilings, crown molding, 6" baseboards, arched entryways, and an abundance of natural light. The spacious kitchen boasts solid wood cabinetry, granite countertops, stainless steel appliances, pantry, breakfast nook, and breakfast bar—perfect for entertaining. The split-bedroom floor plan provides privacy, while the spacious primary suite features a large walk-in closet, dual vanities, ample cabinetry, and private water closet. The laundry room includes a washer, dryer, and utility sink. Step through the living room sliders to a screened lanai and beautifully landscaped, vinyl-fenced backyard with plenty of green space and a large covered porch with ceiling fan—ideal for relaxing or entertaining outdoors. Additional highlights include a two-car garage, paver driveway and entry, irrigation system, and alarm system. Conveniently located near Orlando Health Watson Clinic, with easy access to Polk Parkway (SR 570) and Bartow Road, and approximately 15 minutes to Lakeside Village for shopping and dining. A wonderful opportunity to enjoy the comfort of a newer home in an established South Lakeland neighborhood! Seller motivated, make your appointment now!!
Property Details
Price: $485,000
Sq Ft: 2,249
($216 per
sqft)
Bedrooms: 3
Bathrooms: 2
City: Lakeland
County: Polk
Type: Single Family
Development: Clubhill Estates
Acres: 0.2400
Virtual Tour/Floorplan: View
Year Built: 2014
Listing Number: O6441798
Status Code: A-Active
Taxes: $3,669.00
Tax Year: 2025
Garage:
2
/
Y
Furnishings: Unfurnished
Pets Allowed: Cats OK, Dogs OK
Total Recurring Fees: $52
Total Recurring Fee Frequency: 0.00
Interior Features:
Ceiling Fans(s)
Coffered Ceiling(s)
Crown Molding
Eat-in Kitchen
Open Floorplan
Stone Counters
Thermostat
Financial Information:
Taxes: $3,669.00
Tax Year: 2025
Association Fee: $625.00
Association Fee Frequency: Annually
Exterior Features:
Rain Gutters
Sidewalk
Sprinkler Metered
Equipment:
Dishwasher
Disposal
Dryer
Electric Water Heater
Range
Refrigerator
Washer
School Information:
Elementary School: Highland City Elem
Middle School: Bartow Middle
Junior High: Bartow Middle
High School: George Jenkins High
Additional Information:
MLS Area: 33812 - Lakeland
Total Square Footage: 3,137
Price per Square Feet: $215.65
Water: Public
Construction: Block, Stucco
Date Listed: 2026-09-14 00:00:00
Furnished: Unfurnished
Windows: Blinds
Garage Description: Y
Garage Spaces: 2
Attached Garage: Y
Flooring: Carpet, Ceramic Tile, Laminate
Roof: Shingle
Heating: Central, Electric
Cooling: Central Air
Security: Security System, Smoke Detector(S)
Laundry: Inside, Laundry Room
Pets: Cats Ok, Dogs Ok
Sewer: Public Sewer
Parcel ID: 24-29-15-283498
Map of 5455 Pebble Beach Drive, Lakeland, FL 33812
Listing Courtesy Of: Centergate Realty Llc
vcaceituno@gmail.com