5451 Lago Maggio Street, Sarasota, FL 34238
Active Under Contract $715,000


Save Property
View Virtual Tour
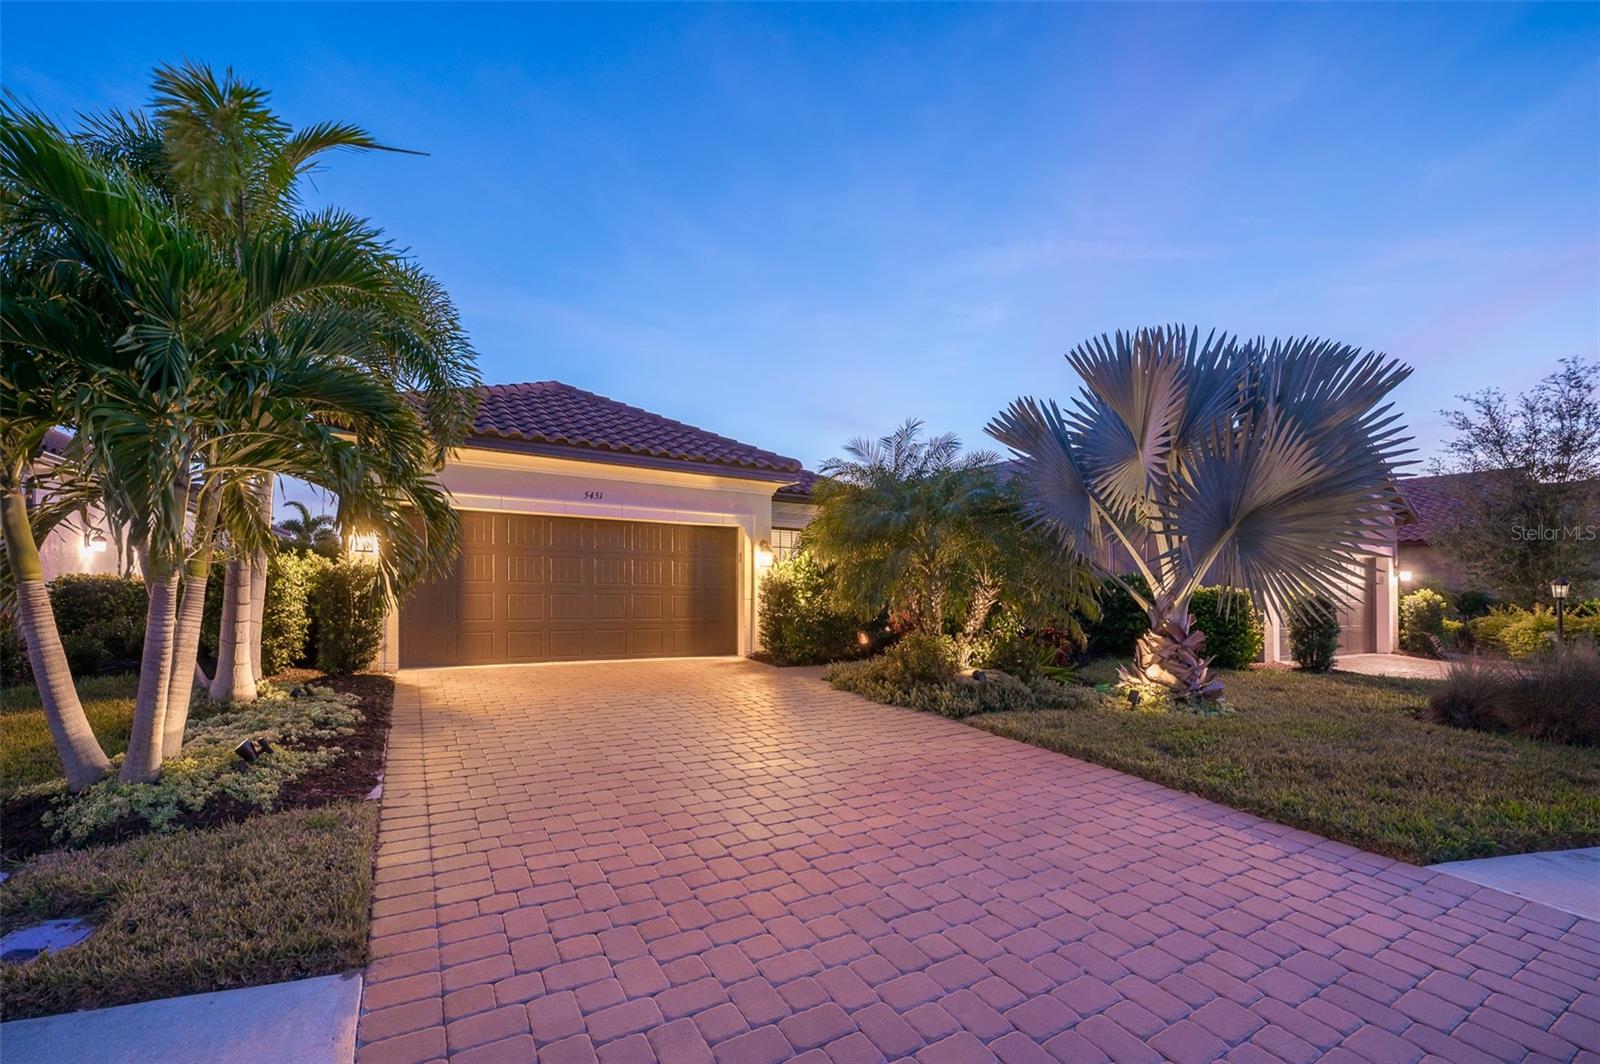
Under contract-accepting backup offers. Experience waterfront living at its finest in this pristine Arezzo floor plan featuring 3 bedrooms, 2 baths, and a versatile den, all enhanced by an extended lanai showcasing breathtaking, unobstructed water views from a premium southern-exposure lot. Nestled within the gated Esplanade on Palmer Ranch community, this meticulously maintained home offers an efficient open floor plan with modern kitchen appointments including white maple cabinets, quartz countertops, and gas cooking, while solar panels with battery storage keep electric bills averaging just $35 monthly. The property features extensive custom landscaping, remote-controlled hurricane screens, whole house water filtration, and numerous premium upgrades throughout. Beyond the home itself, residents enjoy an exceptional resort-style lifestyle with state-of-the-art fitness center, wellness services, resort-style pool and spa, pickleball, tennis, bocce courts, dog parks, walking paths with private Legacy Bike Trail access, and the exclusive Bahama Bar offering restaurant and full-service bar—all within a vibrant community offering a full calendar of activities and social opportunities. This is more than a home—it's your gateway to the waterfront lifestyle you've been dreaming of. Remote Controlled Hurricane screens/ shutters, Solar power system with battery storage.
Ceiling Fans(s)
Crown Molding
Open Floorplan
Primary Bedroom Main Floor
Solid Surface Counters
Solid Wood Cabinets
Split Bedroom
Thermostat
Walk-In Closet(s)
Clubhouse
Fitness Center
Gated
Pickleball Court(s)
Pool
Recreation Facilities
Security
Spa/Hot Tub
Tennis Court(s)
Trail(s)
Vehicle Restrictions
Taxes: $7,243.00
Tax Year: 2026
Association Fee: $1,560.00
Association Fee Frequency: Quarterly
Garden
Hurricane Shutters
Lighting
Rain Gutters
Sidewalk
Convection Oven
Dishwasher
Disposal
Dryer
Microwave
Range
Refrigerator
Tankless Water Heater
Washer
Water
Lake Front
View: Lake
Elementary School: Laurel Nokomis Elementary
Middle School: Laurel Nokomis Middle
Junior High: Laurel Nokomis Middle
High School: Venice Senior High
Building Description: Mediterranean
MLS Area: 34238 - Sarasota/Sarasota Square
Total Square Footage: 2,484
Price per Square Feet: $372.78
Total Floors: 1
Water: Public
Construction: Block, Stucco
Date Listed: 2025-11-17 00:00:00
Furnished: Negotiable
Windows: Blinds, Display Window(S), Double Pane Windows, Solar Screens
Parking: Driveway, Garage Door Opener
Garage Description: Y
Garage Spaces: 2
Attached Garage: Y
Flooring: Carpet, Ceramic Tile, Wood
Roof: Tile
Heating: Central, Electric, Natural Gas, Solar
Cooling: Central Air
Security: Gated Community, Secured Garage/Parking, Smoke Detector(S)
Laundry: Laundry Room
Pets: Yes
Sewer: Public Sewer
Lot Desc.: Cul-De-Sac, Landscaped, Sidewalk
Parcel ID: 0138110363
Amenities: Clubhouse, Fitness Center, Gated, Pickleball Court(S), Pool, Recreation Facilities, Security, Spa/Hot Tub, Tennis Court(S), Trail(S), Vehicle Restrictions
Listing Courtesy Of: Michael Saunders & Company
philippisano@michaelsaunders.com
Under contract-accepting backup offers. Experience waterfront living at its finest in this pristine Arezzo floor plan featuring 3 bedrooms, 2 baths, and a versatile den, all enhanced by an extended lanai showcasing breathtaking, unobstructed water views from a premium southern-exposure lot. Nestled within the gated Esplanade on Palmer Ranch community, this meticulously maintained home offers an efficient open floor plan with modern kitchen appointments including white maple cabinets, quartz countertops, and gas cooking, while solar panels with battery storage keep electric bills averaging just $35 monthly. The property features extensive custom landscaping, remote-controlled hurricane screens, whole house water filtration, and numerous premium upgrades throughout. Beyond the home itself, residents enjoy an exceptional resort-style lifestyle with state-of-the-art fitness center, wellness services, resort-style pool and spa, pickleball, tennis, bocce courts, dog parks, walking paths with private Legacy Bike Trail access, and the exclusive Bahama Bar offering restaurant and full-service bar—all within a vibrant community offering a full calendar of activities and social opportunities. This is more than a home—it's your gateway to the waterfront lifestyle you've been dreaming of. Remote Controlled Hurricane screens/ shutters, Solar power system with battery storage.
Property Details
Price: $715,000
Sq Ft: 1,918
($373 per
sqft)
Bedrooms: 3
Bathrooms: 2
City: Sarasota
County: Sarasota
Type: Single Family
Development: Esplanade On Palmer Ranch
Acres: 0.1500
Virtual Tour/Floorplan: View
Year Built: 2022
Listing Number: A4672385
Status Code: Active Under Contract
Taxes: $7,243.00
Tax Year: 2026
Garage:
2
/
Y
Furnishings: Negotiable
Pets Allowed: Yes
Total Recurring Fees: $583
Total Recurring Fee Frequency: 0.00
Interior Features:
Ceiling Fans(s)
Crown Molding
Open Floorplan
Primary Bedroom Main Floor
Solid Surface Counters
Solid Wood Cabinets
Split Bedroom
Thermostat
Walk-In Closet(s)
Amenities:
Clubhouse
Fitness Center
Gated
Pickleball Court(s)
Pool
Recreation Facilities
Security
Spa/Hot Tub
Tennis Court(s)
Trail(s)
Vehicle Restrictions
Financial Information:
Taxes: $7,243.00
Tax Year: 2026
Association Fee: $1,560.00
Association Fee Frequency: Quarterly
Exterior Features:
Garden
Hurricane Shutters
Lighting
Rain Gutters
Sidewalk
Equipment:
Convection Oven
Dishwasher
Disposal
Dryer
Microwave
Range
Refrigerator
Tankless Water Heater
Washer
View:
Water
Waterfront Description:
Lake Front
View: Lake
School Information:
Elementary School: Laurel Nokomis Elementary
Middle School: Laurel Nokomis Middle
Junior High: Laurel Nokomis Middle
High School: Venice Senior High
Additional Information:
Building Description: Mediterranean
MLS Area: 34238 - Sarasota/Sarasota Square
Total Square Footage: 2,484
Price per Square Feet: $372.78
Total Floors: 1
Water: Public
Construction: Block, Stucco
Date Listed: 2025-11-17 00:00:00
Furnished: Negotiable
Windows: Blinds, Display Window(S), Double Pane Windows, Solar Screens
Parking: Driveway, Garage Door Opener
Garage Description: Y
Garage Spaces: 2
Attached Garage: Y
Flooring: Carpet, Ceramic Tile, Wood
Roof: Tile
Heating: Central, Electric, Natural Gas, Solar
Cooling: Central Air
Security: Gated Community, Secured Garage/Parking, Smoke Detector(S)
Laundry: Laundry Room
Pets: Yes
Sewer: Public Sewer
Lot Desc.: Cul-De-Sac, Landscaped, Sidewalk
Parcel ID: 0138110363
Amenities: Clubhouse, Fitness Center, Gated, Pickleball Court(S), Pool, Recreation Facilities, Security, Spa/Hot Tub, Tennis Court(S), Trail(S), Vehicle Restrictions
Map of 5451 Lago Maggio Street, Sarasota, FL 34238
Listing Courtesy Of: Michael Saunders & Company
philippisano@michaelsaunders.com