5443 Osprey Meadow Way, St Cloud, FL 34771
For Sale $379,900


Save Property
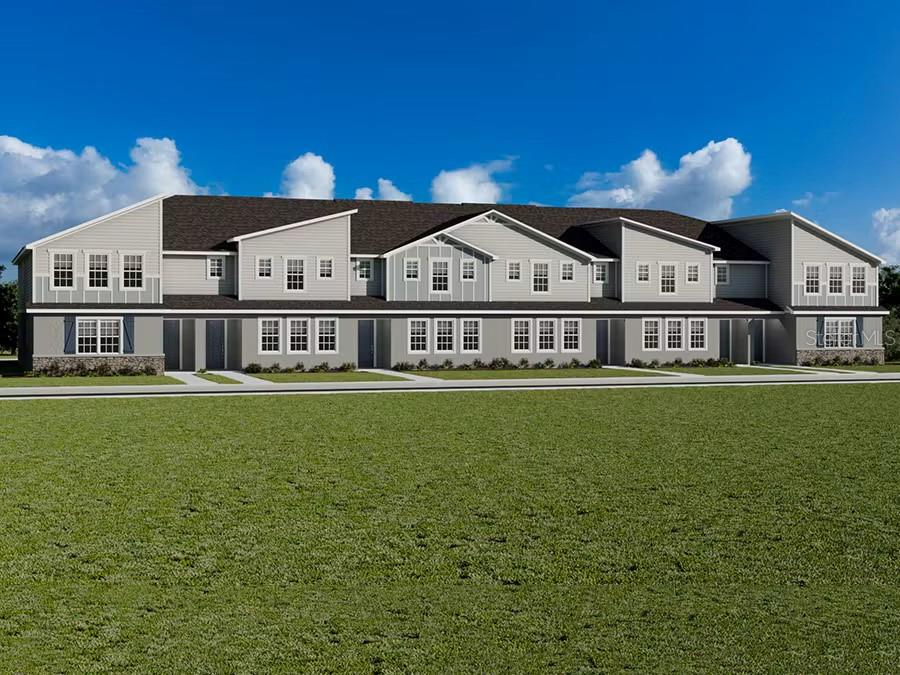
Under Construction. Spacious, open-layout townhome featuring 3 bedrooms, a loft, and an attached alley-entry 2-car garage. The first floor offers a bright, inviting living area with beautiful finishes and thoughtful details throughout. Upstairs, enjoy a versatile loft and generously sized bedrooms, including a spacious primary suite with a private entry hallway, walk-in wardrobe, and en-suite bath featuring dual vanities, glass-enclosed tiled shower, linen closet, and private water closet. The professionally designed kitchen features a counter-height island, quartz countertops, 36-inch shaker-style soft-close cabinetry with crown molding and decorative hardware, decorative tile backsplash, stainless steel undermount sink with pull-down faucet, pantry, and Samsung stainless steel appliances, including a 5-burner smooth-top electric range with Wi-Fi smart controls, fingerprint-resistant microwave with ventilation system, ENERGY STAR® dishwasher, and ENERGY STAR® side-by-side refrigerator. Additional features include a convenient powder room, Samsung full-size washer and dryer, low-maintenance luxury vinyl plank flooring throughout the first floor, laundry room, and bathrooms, stain-resistant Shaw carpeting in the bedrooms, energy-efficient LED lighting, custom-fit 2-inch faux wood blinds, and more. Energy-efficient construction includes R-30 insulation, foam-injected block insulation, double-pane Low-E windows, and a programmable thermostat. A thoughtfully designed home offering comfort, style, convenience, and energy efficiency.
Other
Tax Year: 2026
Association Fee: $1,200.00
Association Fee Frequency: Annually
Other
Dishwasher
Disposal
Dryer
Electric Water Heater
Range
Refrigerator
Washer
MLS Area: 34771 - St Cloud (Magnolia Square)
Total Square Footage: 2,755
Price per Square Feet: $177.03
Water: Public
Construction: Block, Vinyl Siding
Date Listed: 2026-09-03 00:00:00
Furnished: Unfurnished
Garage Description: Y
Garage Spaces: 2
Attached Garage: Y
Flooring: Carpet, Vinyl
Roof: Shingle
Heating: Central, Electric
Cooling: Central Air
Laundry: Inside
Pets: Yes
Sewer: Public Sewer
Parcel ID: 21-25-31-4753-0
Listing Courtesy Of: Cambridge Realty Of Central Fl
george@eastonlrdc.com
Under Construction. Spacious, open-layout townhome featuring 3 bedrooms, a loft, and an attached alley-entry 2-car garage. The first floor offers a bright, inviting living area with beautiful finishes and thoughtful details throughout. Upstairs, enjoy a versatile loft and generously sized bedrooms, including a spacious primary suite with a private entry hallway, walk-in wardrobe, and en-suite bath featuring dual vanities, glass-enclosed tiled shower, linen closet, and private water closet. The professionally designed kitchen features a counter-height island, quartz countertops, 36-inch shaker-style soft-close cabinetry with crown molding and decorative hardware, decorative tile backsplash, stainless steel undermount sink with pull-down faucet, pantry, and Samsung stainless steel appliances, including a 5-burner smooth-top electric range with Wi-Fi smart controls, fingerprint-resistant microwave with ventilation system, ENERGY STAR® dishwasher, and ENERGY STAR® side-by-side refrigerator. Additional features include a convenient powder room, Samsung full-size washer and dryer, low-maintenance luxury vinyl plank flooring throughout the first floor, laundry room, and bathrooms, stain-resistant Shaw carpeting in the bedrooms, energy-efficient LED lighting, custom-fit 2-inch faux wood blinds, and more. Energy-efficient construction includes R-30 insulation, foam-injected block insulation, double-pane Low-E windows, and a programmable thermostat. A thoughtfully designed home offering comfort, style, convenience, and energy efficiency.
Property Details
Price: $379,900
Sq Ft: 2,146
($177 per
sqft)
Bedrooms: 3
Bathrooms: 2
Partial Baths: 1
City: St Cloud
County: Osceola
Type: Townhouse
Development: Ralston Reserve
Acres: 0.0600
Year Built: 2027
Listing Number: L4964831
Status Code: A-Active
Tax Year: 2026
Garage:
2
/
Y
Furnishings: Unfurnished
Pets Allowed: Yes
Total Recurring Fees: $100
Total Recurring Fee Frequency: 0.00
Interior Features:
Other
Financial Information:
Tax Year: 2026
Association Fee: $1,200.00
Association Fee Frequency: Annually
Exterior Features:
Other
Equipment:
Dishwasher
Disposal
Dryer
Electric Water Heater
Range
Refrigerator
Washer
Additional Information:
MLS Area: 34771 - St Cloud (Magnolia Square)
Total Square Footage: 2,755
Price per Square Feet: $177.03
Water: Public
Construction: Block, Vinyl Siding
Date Listed: 2026-09-03 00:00:00
Furnished: Unfurnished
Garage Description: Y
Garage Spaces: 2
Attached Garage: Y
Flooring: Carpet, Vinyl
Roof: Shingle
Heating: Central, Electric
Cooling: Central Air
Laundry: Inside
Pets: Yes
Sewer: Public Sewer
Parcel ID: 21-25-31-4753-0
Map of 5443 Osprey Meadow Way, St Cloud, FL 34771
Listing Courtesy Of: Cambridge Realty Of Central Fl
george@eastonlrdc.com