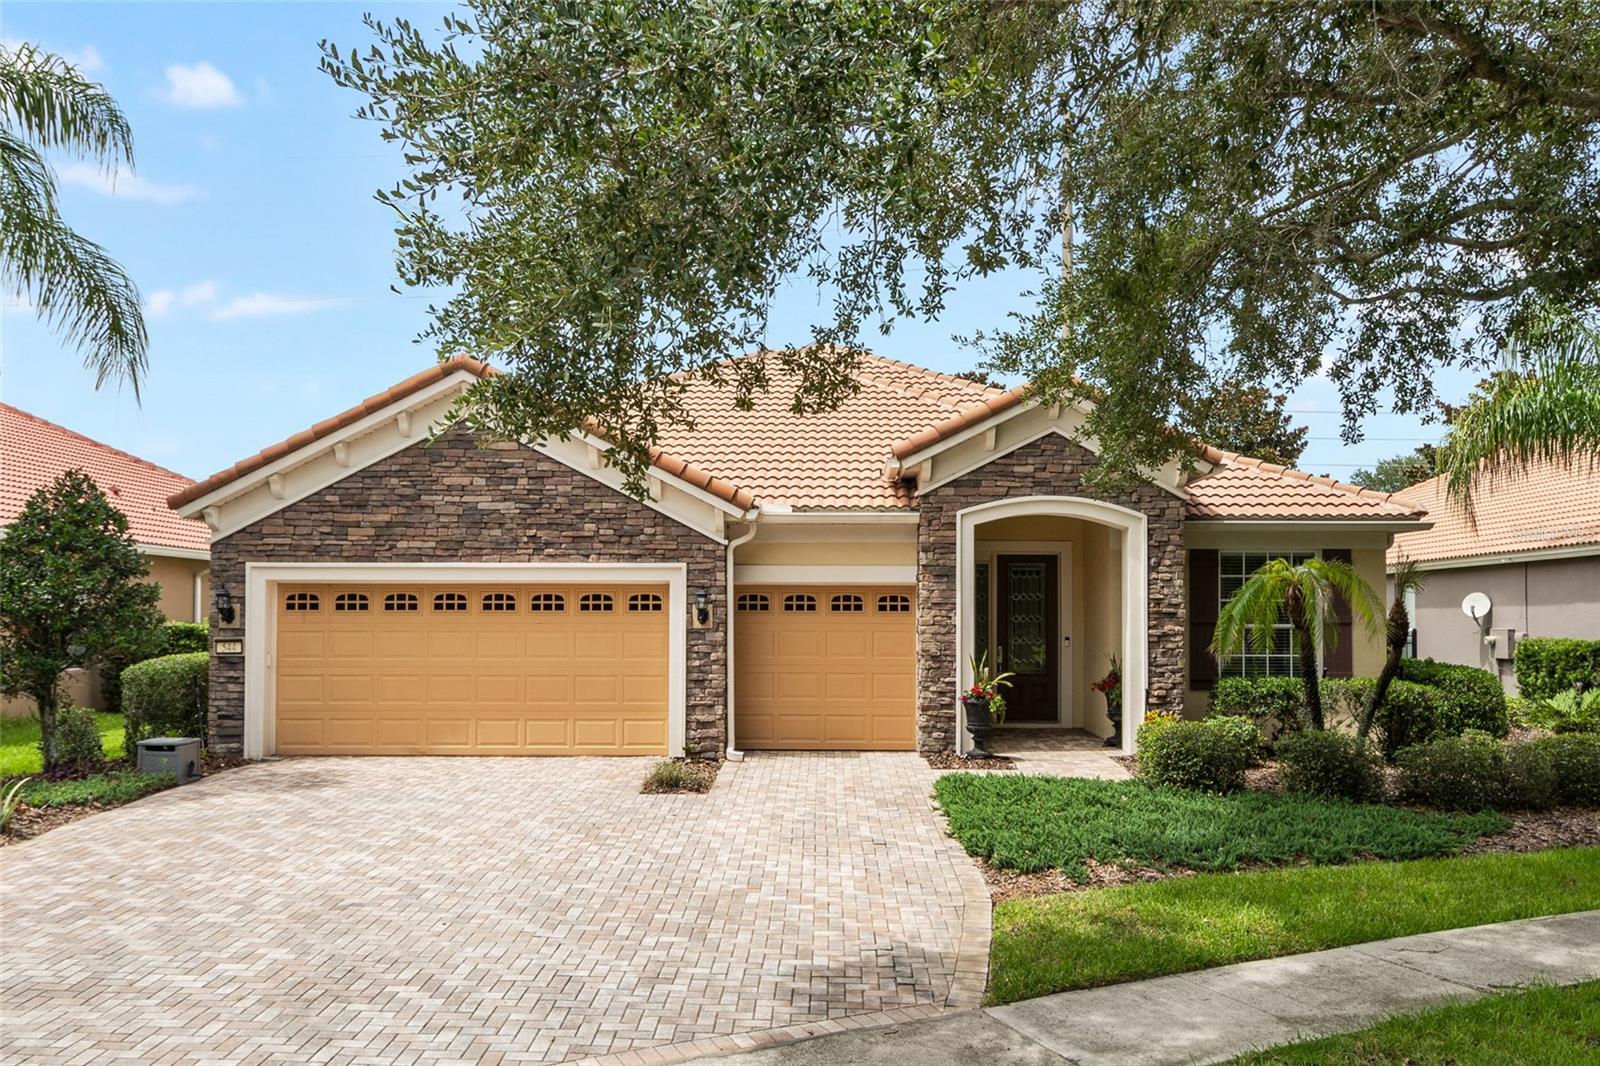
544 Douglas Edward Drive, Ocoee, FL 34761
For Sale $650,000


Save Property
View Virtual Tour
If location, convenience, and a great neighborhood are high on your list, this home is worth a visit. Tucked inside the gated community of Meadow Ridge, this home sits just about 350 feet from the community pool, clubhouse, and playground. The neighborhood has a great outdoor feel, with sidewalk-lined streets, mature oak trees, and plenty of space to walk, ride bikes, or get out for a run. One of the biggest perks is you get to enjoy the neighborhood pool without having to worry about maintenance. The community pool and clubhouse are practically right outside your front door, with the playground just a short walk away. Inside, the home offers a true split floor plan with three bedrooms and three full bathrooms, giving everyone their own space. The primary suite is tucked away for privacy and features a spacious bedroom, large en-suite bathroom, and walk-in closet. The additional two bedrooms are separated with one having an en-suite. The living and dining areas flow together nicely, creating a comfortable space for everyday living or having friends and family over. Step outside to the covered, screened-in patio, where you can enjoy your morning coffee, unwind after a long day, or simply take in the privacy of your backyard. Then there's the convenience. With easy access to the 408, Turnpike, 429, and Highway 50, getting around Central Florida is simple. Winter Garden Village is less than 10 minutes away, putting shopping, dining, and everyday essentials close by. This is a home where the neighborhood, the location, and the lifestyle really come together.
Ceiling Fans(s)
Eat-in Kitchen
High Ceilings
Primary Bedroom Main Floor
Split Bedroom
Stone Counters
Thermostat
Clubhouse
Gated
Playground
Pool
Taxes: $5,072.00
Tax Year: 2025
Association Fee: $246.00
Association Fee Frequency: Monthly
Private Mailbox
Private Yard
Rain Gutters
Sidewalk
Built-In Oven
Cooktop
Dishwasher
Disposal
Dryer
Electric Water Heater
Microwave
Refrigerator
Washer
Water Softener
Elementary School: Thornebrooke Elem
Middle School: Gotha Middle
Junior High: Gotha Middle
High School: Olympia High
MLS Area: 34761 - Ocoee
Total Square Footage: 3,542
Price per Square Feet: $256.51
Water: Public
Construction: Block, Concrete, Stucco
Date Listed: 2026-08-11 00:00:00
Furnished: Unfurnished
Garage Description: Y
Garage Spaces: 3
Attached Garage: Y
Flooring: Carpet, Ceramic Tile
Roof: Tile
Heating: Central
Cooling: Central Air
Laundry: Inside, Laundry Room
Pets: Breed Restrictions, Yes
Sewer: Public Sewer
Parcel ID: 32-22-28-5549-0
Amenities: Clubhouse, Gated, Playground, Pool
Listing Courtesy Of: Revel Realty Llc
bekkahboskore@gmail.com
If location, convenience, and a great neighborhood are high on your list, this home is worth a visit. Tucked inside the gated community of Meadow Ridge, this home sits just about 350 feet from the community pool, clubhouse, and playground. The neighborhood has a great outdoor feel, with sidewalk-lined streets, mature oak trees, and plenty of space to walk, ride bikes, or get out for a run. One of the biggest perks is you get to enjoy the neighborhood pool without having to worry about maintenance. The community pool and clubhouse are practically right outside your front door, with the playground just a short walk away. Inside, the home offers a true split floor plan with three bedrooms and three full bathrooms, giving everyone their own space. The primary suite is tucked away for privacy and features a spacious bedroom, large en-suite bathroom, and walk-in closet. The additional two bedrooms are separated with one having an en-suite. The living and dining areas flow together nicely, creating a comfortable space for everyday living or having friends and family over. Step outside to the covered, screened-in patio, where you can enjoy your morning coffee, unwind after a long day, or simply take in the privacy of your backyard. Then there's the convenience. With easy access to the 408, Turnpike, 429, and Highway 50, getting around Central Florida is simple. Winter Garden Village is less than 10 minutes away, putting shopping, dining, and everyday essentials close by. This is a home where the neighborhood, the location, and the lifestyle really come together.
Property Details
Price: $650,000
Sq Ft: 2,534
($257 per
sqft)
Bedrooms: 3
Bathrooms: 3
City: Ocoee
County: Orange
Type: Single Family
Development: Meadow Ridge B C D E F F-1 F-2
Subdivision: Meadow Rdg B C D E F F-1 F-2
Acres: 0.2200
Virtual Tour/Floorplan: View
Year Built: 2008
Listing Number: O6431440
Status Code: A-Active
Taxes: $5,072.00
Tax Year: 2025
Garage:
3
/
Y
Furnishings: Unfurnished
Pets Allowed: Breed Restrictions, Yes
Total Recurring Fees: $246
Total Recurring Fee Frequency: 0.00
Interior Features:
Ceiling Fans(s)
Eat-in Kitchen
High Ceilings
Primary Bedroom Main Floor
Split Bedroom
Stone Counters
Thermostat
Amenities:
Clubhouse
Gated
Playground
Pool
Financial Information:
Taxes: $5,072.00
Tax Year: 2025
Association Fee: $246.00
Association Fee Frequency: Monthly
Exterior Features:
Private Mailbox
Private Yard
Rain Gutters
Sidewalk
Equipment:
Built-In Oven
Cooktop
Dishwasher
Disposal
Dryer
Electric Water Heater
Microwave
Refrigerator
Washer
Water Softener
School Information:
Elementary School: Thornebrooke Elem
Middle School: Gotha Middle
Junior High: Gotha Middle
High School: Olympia High
Additional Information:
MLS Area: 34761 - Ocoee
Total Square Footage: 3,542
Price per Square Feet: $256.51
Water: Public
Construction: Block, Concrete, Stucco
Date Listed: 2026-08-11 00:00:00
Furnished: Unfurnished
Garage Description: Y
Garage Spaces: 3
Attached Garage: Y
Flooring: Carpet, Ceramic Tile
Roof: Tile
Heating: Central
Cooling: Central Air
Laundry: Inside, Laundry Room
Pets: Breed Restrictions, Yes
Sewer: Public Sewer
Parcel ID: 32-22-28-5549-0
Amenities: Clubhouse, Gated, Playground, Pool
Map of 544 Douglas Edward Drive, Ocoee, FL 34761
Listing Courtesy Of: Revel Realty Llc
bekkahboskore@gmail.com