5439 Solterra Circle, Davenport, FL 33837
For Sale $530,000


Save Property
View Virtual Tour
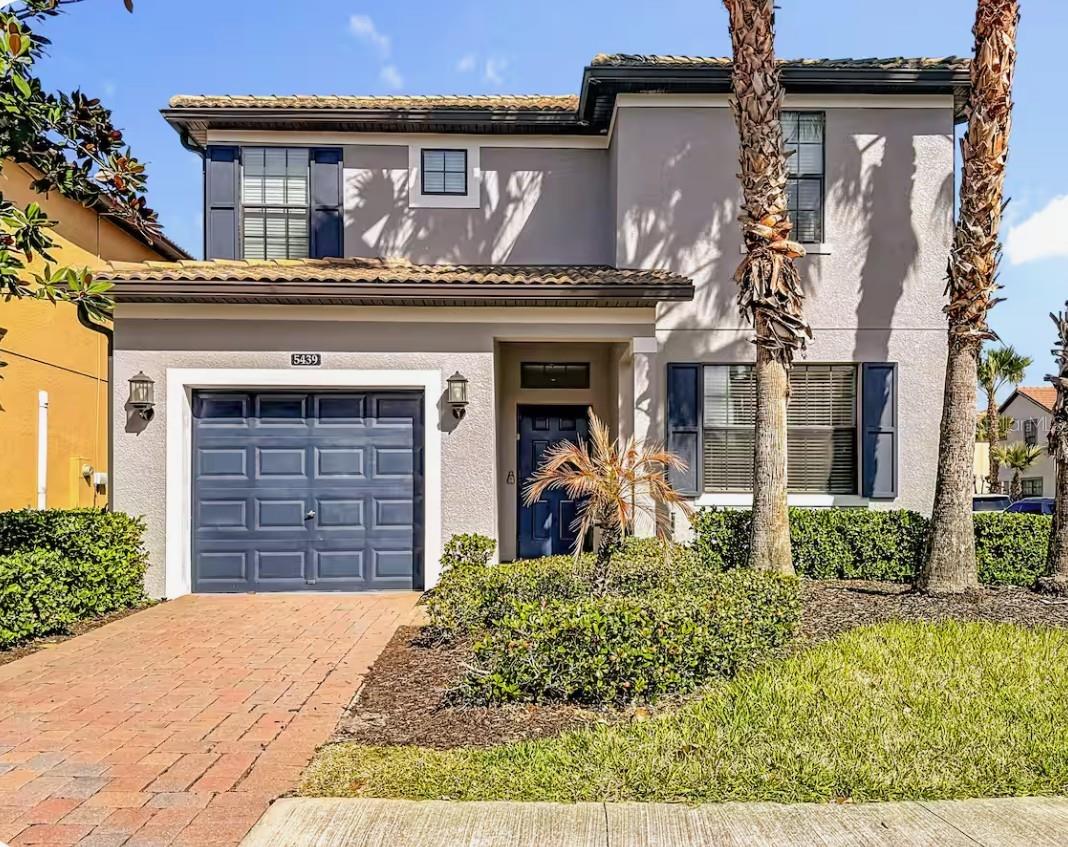
Welcome to your Florida dream home in the highly sought-after Solterra Resort! This beautifully appointed 5-bedroom, 5-bathroom residence offers more than 3,000 square feet of thoughtfully designed living space and is ideally located just minutes from Walt Disney World, world-class attractions, shopping, dining, and major highways. Designed with the popular Alexander Palms floor plan, this spacious home features soaring ceilings, an open-concept layout, and two private owner's suites, making it ideal for full-time living, vacation use, or a high-performing short-term rental. The gourmet kitchen is equipped with granite countertops, 42-inch cabinetry, a stylish tile backsplash, stainless steel appliances, and ample space for entertaining family and guests. The versatile floor plan includes two bedrooms and two full bathrooms on the main level, while the second floor offers three additional bedrooms and three full bathrooms, providing comfort and privacy for everyone. Step outside to your own private backyard retreat featuring a south-facing screened lanai with a heated pool and spa—the perfect place to relax after a day enjoying all that Central Florida has here. As a resident of Solterra Resort, you'll enjoy exceptional resort-style amenities including a luxurious clubhouse, expansive resort pool, lazy river, fitness center, tennis courts, playground, poolside restaurant and bar, valet trash service, and 24-hour guard-gated security. Whether you're searching for a permanent residence, a vacation retreat, or an exceptional investment opportunity, this fully furnished and beautifully maintained home offers the perfect combination of luxury, comfort, and income-producing potential in one of Central Florida's most desirable resort communities.
Ceiling Fans(s)
High Ceilings
Open Floorplan
Primary Bedroom Main Floor
Primary Bedroom Upstairs
Stone Counters
Walk-In Closet(s)
Clubhouse
Fitness Center
Gated
Tennis Court(s)
Trail(s)
Taxes: $10,643.30
Tax Year: 2024
Association Fee: $804.05
Association Fee Frequency: Quarterly
Dishwasher
Disposal
Dryer
Microwave
Range
Refrigerator
Tankless Water Heater
Washer
Elementary School: Loughman Oaks Elem
Middle School: Boone Middle
Junior High: Boone Middle
High School: Ridge Community Senior High
Building Description: Florida
MLS Area: 33837 - Davenport
Total Square Footage: 3,472
Price per Square Feet: $170.09
Water: Public
Construction: Block, Stucco
Date Listed: 2026-07-17 00:00:00
Pool: Y
Pool Description: Child Safety Fence, Deck, Gunite, Heated, In Ground, Screen Enclosure
Private Spa: Y
Furnished: Furnished
Windows: Blinds
Parking: Garage Door Opener
Garage Description: Y
Garage Spaces: 1
Attached Garage: Y
Flooring: Carpet, Ceramic Tile
Roof: Tile
Heating: Electric
Cooling: Central Air
Security: Gated Community, Key Card Entry, Security System, Smoke Detector(S)
Laundry: Laundry Room
Pets: Yes
Sewer: Public Sewer
Lot Desc.: Corner Lot, Sidewalk
Parcel ID: 27-26-10-701305
Amenities: Clubhouse, Fitness Center, Gated, Tennis Court(S), Trail(S)
Listing Courtesy Of: Nexthome Neighborhood Realty
tmorin@mjigmail.com
Welcome to your Florida dream home in the highly sought-after Solterra Resort! This beautifully appointed 5-bedroom, 5-bathroom residence offers more than 3,000 square feet of thoughtfully designed living space and is ideally located just minutes from Walt Disney World, world-class attractions, shopping, dining, and major highways. Designed with the popular Alexander Palms floor plan, this spacious home features soaring ceilings, an open-concept layout, and two private owner's suites, making it ideal for full-time living, vacation use, or a high-performing short-term rental. The gourmet kitchen is equipped with granite countertops, 42-inch cabinetry, a stylish tile backsplash, stainless steel appliances, and ample space for entertaining family and guests. The versatile floor plan includes two bedrooms and two full bathrooms on the main level, while the second floor offers three additional bedrooms and three full bathrooms, providing comfort and privacy for everyone. Step outside to your own private backyard retreat featuring a south-facing screened lanai with a heated pool and spa—the perfect place to relax after a day enjoying all that Central Florida has here. As a resident of Solterra Resort, you'll enjoy exceptional resort-style amenities including a luxurious clubhouse, expansive resort pool, lazy river, fitness center, tennis courts, playground, poolside restaurant and bar, valet trash service, and 24-hour guard-gated security. Whether you're searching for a permanent residence, a vacation retreat, or an exceptional investment opportunity, this fully furnished and beautifully maintained home offers the perfect combination of luxury, comfort, and income-producing potential in one of Central Florida's most desirable resort communities.
Property Details
Price: $530,000
Sq Ft: 3,116
($170 per
sqft)
Bedrooms: 5
Bathrooms: 5
City: Davenport
County: Polk
Type: Single Family
Development: Solterra
Subdivision: Solterra Ph 1
Acres: 0.1300
Virtual Tour/Floorplan: View
Year Built: 2015
Listing Number: O6425583
Status Code: A-Active
Taxes: $10,643.30
Tax Year: 2024
Garage:
1
/
Y
Furnishings: Furnished
Pets Allowed: Yes
Total Recurring Fees: $268
Total Recurring Fee Frequency: 0.00
Interior Features:
Ceiling Fans(s)
High Ceilings
Open Floorplan
Primary Bedroom Main Floor
Primary Bedroom Upstairs
Stone Counters
Walk-In Closet(s)
Amenities:
Clubhouse
Fitness Center
Gated
Tennis Court(s)
Trail(s)
Financial Information:
Taxes: $10,643.30
Tax Year: 2024
Association Fee: $804.05
Association Fee Frequency: Quarterly
Equipment:
Dishwasher
Disposal
Dryer
Microwave
Range
Refrigerator
Tankless Water Heater
Washer
School Information:
Elementary School: Loughman Oaks Elem
Middle School: Boone Middle
Junior High: Boone Middle
High School: Ridge Community Senior High
Additional Information:
Building Description: Florida
MLS Area: 33837 - Davenport
Total Square Footage: 3,472
Price per Square Feet: $170.09
Water: Public
Construction: Block, Stucco
Date Listed: 2026-07-17 00:00:00
Pool: Y
Pool Description: Child Safety Fence, Deck, Gunite, Heated, In Ground, Screen Enclosure
Private Spa: Y
Furnished: Furnished
Windows: Blinds
Parking: Garage Door Opener
Garage Description: Y
Garage Spaces: 1
Attached Garage: Y
Flooring: Carpet, Ceramic Tile
Roof: Tile
Heating: Electric
Cooling: Central Air
Security: Gated Community, Key Card Entry, Security System, Smoke Detector(S)
Laundry: Laundry Room
Pets: Yes
Sewer: Public Sewer
Lot Desc.: Corner Lot, Sidewalk
Parcel ID: 27-26-10-701305
Amenities: Clubhouse, Fitness Center, Gated, Tennis Court(S), Trail(S)
Map of 5439 Solterra Circle, Davenport, FL 33837
Listing Courtesy Of: Nexthome Neighborhood Realty
tmorin@mjigmail.com