5437 Silverside Pine Court, Lakewood Ranch, FL 34211
Pending $625,000


Save Property
View Virtual Tour
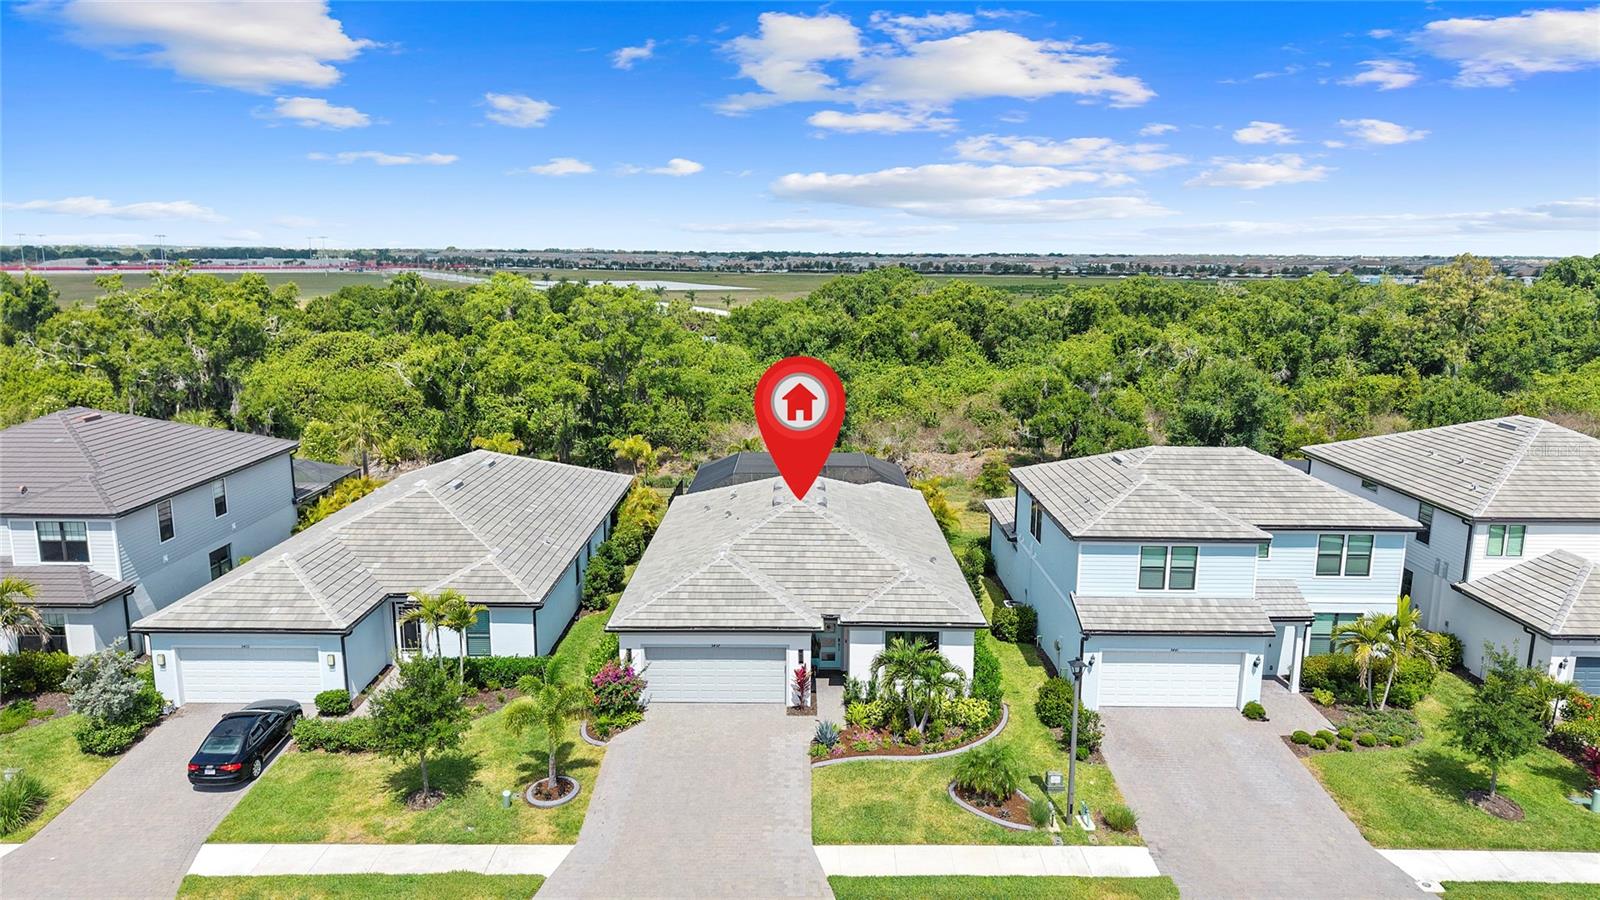
Discover exceptional Florida living in this STUNNING, DESIGNER-INSPIRED coastal residence, built in 2023 in the highly sought-after gated community of SAPPHIRE POINT at Lakewood Ranch! Showcasing elevated COASTAL COOL interiors, a CUSTOM HEATED SALTWATER POOL, BEAUTIFUL PRESERVE VIEWS, and extensive designer upgrades, this 3 BEDROOM, 2 BATH home offers 1,650 SQ FT under air and 2,431 TOTAL SQ FT. Lush tropical landscaping, SEVEN ADDITIONAL PALM TREES, custom arbors, decorative concrete landscape edging, and a beautifully FENCED YARD create exceptional curb appeal and space for your furry friends! IMPACT GLASS THROUGHOUT adds peace of mind, while tranquil preserve views provide a beautiful natural backdrop. Enjoy your own PRIVATE RESORT-STYLE RETREAT on the expansive covered and screened lanai, featuring a CUSTOM HEATED SALTWATER POOL with WATERFALL FEATURE, panoramic SCREEN ENCLOSURE, and peaceful PRESERVE VIEWS. HURRICANE SCREENS help protect lanai furnishings while you're away. Permanent designer JELLYFISH-STYLE POOL AND HOME LIGHTING, illuminated walkways, and landscape spotlights create an inviting ambiance day and night—perfect for relaxing and entertaining year-round! Inside, discover COASTAL COOL design and thoughtfully curated finishes throughout. NEW Mohawk RevWood Premier Laminate flooring in SAILOR'S ROPE OAK extends throughout the ENTIRE HOME, offering enhanced scratch, water, and fade resistance. CUSTOM SHADES AND CURTAINS, upgraded DESIGNER LIGHTING, stylish CEILING FANS, CUSTOM CABINETRY, and HIGH-END WALLPAPER elevate every space. The CHEF-INSPIRED KITCHEN showcases HIGH-LEVEL QUARTZ COUNTERTOPS, an INDUCTION COOKTOP, FARMHOUSE SINK, AQUA TILE BACKSPLASH, UNDER-CABINET LIGHTING, upgraded BRASS AND SILVER HARDWARE, and a PREMIUM BESPOKE SAMSUNG APPLIANCE SUITE. Custom CLOSET BY DESIGN pantry shelving adds style and functionality. The LUXURIOUS PRIMARY SUITE offers a serene retreat with an ENSUITE BATH featuring DUAL VANITIES and a CUSTOM WALK-IN CLOSET ORGANIZATION SYSTEM complete with Pool and Preserve Views. Additional PREMIUM UPGRADES include WHOLE-HOME WATER FILTRATION, WATER SOFTENER SYSTEM, INSULATED GARAGE DOOR AND CEILING, EPOXY-COATED GARAGE FLOOR, WIDENED DRIVEWAY, FRONT WALKWAY LIGHTING, upgraded LAUNDRY ROOM STORAGE, and NEWER FRONT-LOAD WASHER AND DRYER ON PEDESTALS. FURNISHINGS ARE NEGOTIABLE outside of the sale price, EXCLUDING garage fridge, wall art and lanai furniture. SAPPHIRE POINT offers RESORT-STYLE AMENITIES, including a COMMUNITY POOL, CLUBHOUSE, FITNESS CENTER, DOG PARK, BASKETBALL COURT, PLAYGROUND, and maintenance-free living. Conveniently located approximately 18 miles from the WORLD-RENOWNED GULF BEACHES and less than 10 miles from UNIVERSITY TOWN CENTER shopping and dining. The home is represented as zoned for the NEW LAKE MANATEE K–8 SCHOOL scheduled to open for the 2026–2027 school year; buyers should verify school assignments. A CUSTOM HEATED SALTWATER POOL, BEAUTIFUL PRESERVE VIEWS, FENCED YARD, and EXTENSIVE DESIGNER UPGRADES make this home a special opportunity to experience COASTAL FLORIDA LIVING! MAKE YOUR SHOWING APPOINTMENT TODAY!!
Built-in Features
Ceiling Fans(s)
Crown Molding
High Ceilings
Kitchen/Family Room Combo
Open Floorplan
Primary Bedroom Main Floor
Solid Wood Cabinets
Split Bedroom
Stone Counters
Thermostat
Walk-In Closet(s)
Window Treatments
Basketball Court
Clubhouse
Fitness Center
Gated
Playground
Pool
Taxes: $7,496.17
Tax Year: 2025
Association Fee: $1,024.00
Association Fee Frequency: Quarterly
Lighting
Dishwasher
Disposal
Dryer
Microwave
Range
Refrigerator
Washer
Water Filtration System
Pool
Trees/Woods
Elementary School: Gullett Elementary
Middle School: Dr Mona Jain Middle
Junior High: Dr Mona Jain Middle
High School: Lakewood Ranch High
Building Description: Ranch
MLS Area: 34211 - Bradenton/Lakewood Ranch Area
Total Square Footage: 2,431
Price per Square Feet: $378.79
Total Floors: 1
Water: Public
Construction: Block, Stucco
Date Listed: 2026-10-21 00:00:00
Pool: Y
Pool Description: In Ground, Gunite, Heated, Lighting, Pool Alarm, Salt Water, Screen Enclosure, Solar Cover, Waterfall, Tile
Furnished: Negotiable
Windows: Blinds, Storm Window(S), Window Treatments
Parking: Garage Door Opener
Garage Description: Y
Garage Spaces: 2
Attached Garage: Y
Flooring: Laminate
Roof: Tile
Heating: Central, Electric
Cooling: Central Air
Security: Gated Community
Laundry: Inside, Laundry Room
Pets: Cats Ok, Dogs Ok, Yes
Sewer: Public Sewer
Lot Desc.: Landscaped, Sidewalk, Paved
Parcel ID: 581729409
Amenities: Basketball Court, Clubhouse, Fitness Center, Gated, Playground, Pool
Listing Courtesy Of: Maxim Llc
annamarilybradley@gmail.com
Discover exceptional Florida living in this STUNNING, DESIGNER-INSPIRED coastal residence, built in 2023 in the highly sought-after gated community of SAPPHIRE POINT at Lakewood Ranch! Showcasing elevated COASTAL COOL interiors, a CUSTOM HEATED SALTWATER POOL, BEAUTIFUL PRESERVE VIEWS, and extensive designer upgrades, this 3 BEDROOM, 2 BATH home offers 1,650 SQ FT under air and 2,431 TOTAL SQ FT. Lush tropical landscaping, SEVEN ADDITIONAL PALM TREES, custom arbors, decorative concrete landscape edging, and a beautifully FENCED YARD create exceptional curb appeal and space for your furry friends! IMPACT GLASS THROUGHOUT adds peace of mind, while tranquil preserve views provide a beautiful natural backdrop. Enjoy your own PRIVATE RESORT-STYLE RETREAT on the expansive covered and screened lanai, featuring a CUSTOM HEATED SALTWATER POOL with WATERFALL FEATURE, panoramic SCREEN ENCLOSURE, and peaceful PRESERVE VIEWS. HURRICANE SCREENS help protect lanai furnishings while you're away. Permanent designer JELLYFISH-STYLE POOL AND HOME LIGHTING, illuminated walkways, and landscape spotlights create an inviting ambiance day and night—perfect for relaxing and entertaining year-round! Inside, discover COASTAL COOL design and thoughtfully curated finishes throughout. NEW Mohawk RevWood Premier Laminate flooring in SAILOR'S ROPE OAK extends throughout the ENTIRE HOME, offering enhanced scratch, water, and fade resistance. CUSTOM SHADES AND CURTAINS, upgraded DESIGNER LIGHTING, stylish CEILING FANS, CUSTOM CABINETRY, and HIGH-END WALLPAPER elevate every space. The CHEF-INSPIRED KITCHEN showcases HIGH-LEVEL QUARTZ COUNTERTOPS, an INDUCTION COOKTOP, FARMHOUSE SINK, AQUA TILE BACKSPLASH, UNDER-CABINET LIGHTING, upgraded BRASS AND SILVER HARDWARE, and a PREMIUM BESPOKE SAMSUNG APPLIANCE SUITE. Custom CLOSET BY DESIGN pantry shelving adds style and functionality. The LUXURIOUS PRIMARY SUITE offers a serene retreat with an ENSUITE BATH featuring DUAL VANITIES and a CUSTOM WALK-IN CLOSET ORGANIZATION SYSTEM complete with Pool and Preserve Views. Additional PREMIUM UPGRADES include WHOLE-HOME WATER FILTRATION, WATER SOFTENER SYSTEM, INSULATED GARAGE DOOR AND CEILING, EPOXY-COATED GARAGE FLOOR, WIDENED DRIVEWAY, FRONT WALKWAY LIGHTING, upgraded LAUNDRY ROOM STORAGE, and NEWER FRONT-LOAD WASHER AND DRYER ON PEDESTALS. FURNISHINGS ARE NEGOTIABLE outside of the sale price, EXCLUDING garage fridge, wall art and lanai furniture. SAPPHIRE POINT offers RESORT-STYLE AMENITIES, including a COMMUNITY POOL, CLUBHOUSE, FITNESS CENTER, DOG PARK, BASKETBALL COURT, PLAYGROUND, and maintenance-free living. Conveniently located approximately 18 miles from the WORLD-RENOWNED GULF BEACHES and less than 10 miles from UNIVERSITY TOWN CENTER shopping and dining. The home is represented as zoned for the NEW LAKE MANATEE K–8 SCHOOL scheduled to open for the 2026–2027 school year; buyers should verify school assignments. A CUSTOM HEATED SALTWATER POOL, BEAUTIFUL PRESERVE VIEWS, FENCED YARD, and EXTENSIVE DESIGNER UPGRADES make this home a special opportunity to experience COASTAL FLORIDA LIVING! MAKE YOUR SHOWING APPOINTMENT TODAY!!
Property Details
Price: $625,000
Sq Ft: 1,650
($379 per
sqft)
Bedrooms: 3
Bathrooms: 2
City: Lakewood Ranch
County: Manatee
Type: Single Family
Development: Sapphire Point Ph Iiib
Acres: 0.1600
Virtual Tour/Floorplan: View
Year Built: 2023
Listing Number: C7532251
Status Code: Pending
Taxes: $7,496.17
Tax Year: 2025
Garage:
2
/
Y
Furnishings: Negotiable
Pets Allowed: Cats OK, Dogs OK, Yes
Total Recurring Fees: $341
Total Recurring Fee Frequency: 0.00
Interior Features:
Built-in Features
Ceiling Fans(s)
Crown Molding
High Ceilings
Kitchen/Family Room Combo
Open Floorplan
Primary Bedroom Main Floor
Solid Wood Cabinets
Split Bedroom
Stone Counters
Thermostat
Walk-In Closet(s)
Window Treatments
Amenities:
Basketball Court
Clubhouse
Fitness Center
Gated
Playground
Pool
Financial Information:
Taxes: $7,496.17
Tax Year: 2025
Association Fee: $1,024.00
Association Fee Frequency: Quarterly
Exterior Features:
Lighting
Equipment:
Dishwasher
Disposal
Dryer
Microwave
Range
Refrigerator
Washer
Water Filtration System
View:
Pool
Trees/Woods
School Information:
Elementary School: Gullett Elementary
Middle School: Dr Mona Jain Middle
Junior High: Dr Mona Jain Middle
High School: Lakewood Ranch High
Additional Information:
Building Description: Ranch
MLS Area: 34211 - Bradenton/Lakewood Ranch Area
Total Square Footage: 2,431
Price per Square Feet: $378.79
Total Floors: 1
Water: Public
Construction: Block, Stucco
Date Listed: 2026-10-21 00:00:00
Pool: Y
Pool Description: In Ground, Gunite, Heated, Lighting, Pool Alarm, Salt Water, Screen Enclosure, Solar Cover, Waterfall, Tile
Furnished: Negotiable
Windows: Blinds, Storm Window(S), Window Treatments
Parking: Garage Door Opener
Garage Description: Y
Garage Spaces: 2
Attached Garage: Y
Flooring: Laminate
Roof: Tile
Heating: Central, Electric
Cooling: Central Air
Security: Gated Community
Laundry: Inside, Laundry Room
Pets: Cats Ok, Dogs Ok, Yes
Sewer: Public Sewer
Lot Desc.: Landscaped, Sidewalk, Paved
Parcel ID: 581729409
Amenities: Basketball Court, Clubhouse, Fitness Center, Gated, Playground, Pool
Map of 5437 Silverside Pine Court, Lakewood Ranch, FL 34211
Listing Courtesy Of: Maxim Llc
annamarilybradley@gmail.com