5437 Florence Harbor Drive, Orlando, FL 32829
For Sale $455,000


Save Property
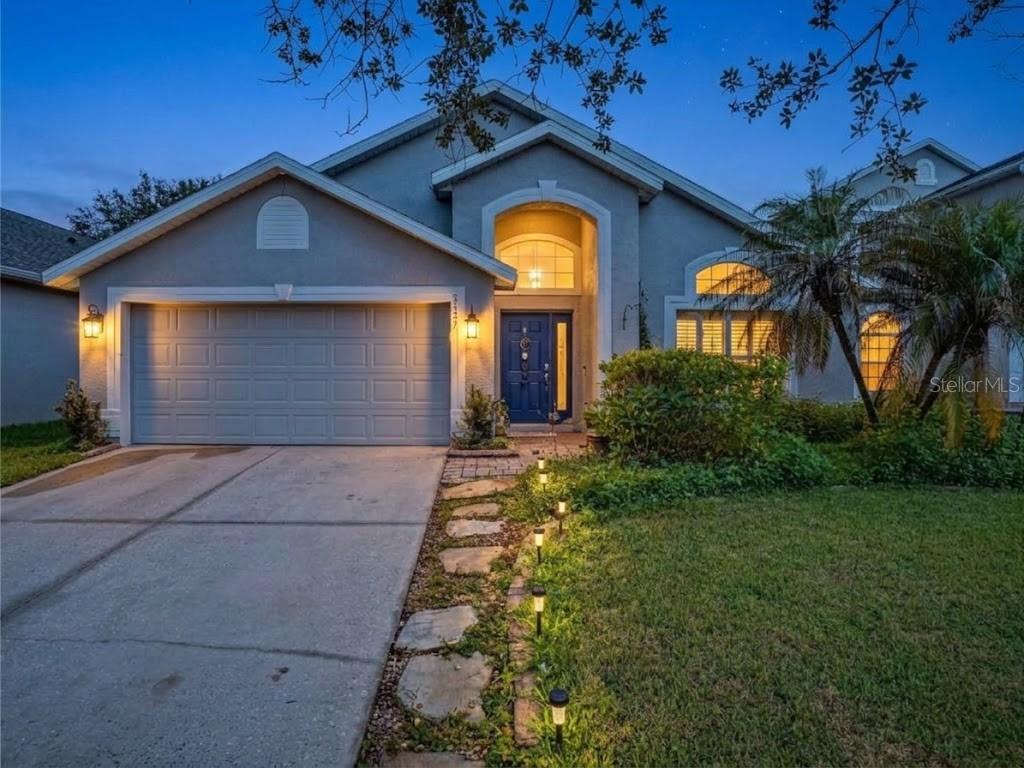
Virtually Staged. Welcome home to the ultimate expression of Florida living! Nestled within the highly desirable and picturesque Newport neighborhood of Vista Lakes, this stunning, move-in-ready residence offers an exceptional blend of elegance, modern efficiency, and resort-style relaxation. (Note: All interior spaces shown in photos are virtually staged to help you envision your own decor and furniture layout.) Spanning an impressive 2,140 square feet of pristine, entirely carpet-free living space, this meticulously maintained 4-bedroom, 2-bathroom home features a seamless flow of sleek ceramic tile and modern laminate flooring throughout. Designed with both daily comfort and effortless entertaining in mind, the versatile floor plan beautifully balances formal living and dining spaces with an open-concept kitchen and family room combination. Host memorable gatherings or unwind during quiet evenings enhanced by the luxury of an in-ceiling surround sound system built right into the living room. Step outside through sliding glass doors to discover your very own private oasis. Designed for ultimate outdoor enjoyment, the expansive, screen-enclosed pool area features a soothing gas-heated jacuzzi complete with dedicated pool speakers to set the perfect ambiance. Whether you are hosting a weekend barbecue utilizing the large built-in propane setup or simply lounging in the sun, this backyard is built for year-round pleasure. Beyond its beauty and entertainment value, this home is exceptionally smart and energy-efficient. Enjoy the incredible financial benefit of fully paid-off solar panels, which keep monthly utility costs to an absolute minimum. Additional modern conveniences include a wireless pool controller system, a Nest thermostat for climate control, and a Ring security system for peace of mind. Living in Vista Lakes means embracing a premier master-planned community lifestyle. Residents enjoy exclusive access to resort-style amenities, including luxury aquatic centers, thrilling water slides, state-of-the-art fitness facilities, community parks, and tennis courts. Perfectly positioned with quick and easy access to Lee Vista Blvd, SR 417, and the Orlando International Airport—and just a short, convenient drive to world-class entertainment including Walt Disney World and Universal Studios Orlando—this property offers unmatched location and a true resort lifestyle. Make your Florida dream a reality—schedule your private showing today and experience everything this remarkable home has to offer!
Ceiling Fans(s)
Crown Molding
High Ceilings
Primary Bedroom Main Floor
Thermostat
Walk-In Closet(s)
Basketball Court
Clubhouse
Fitness Center
Park
Playground
Pool
Tennis Court(s)
Trail(s)
Taxes: $6,438.90
Tax Year: 2025
Association Fee: $135.00
Association Fee Frequency: Quarterly
Outdoor Shower
Sidewalk
Sprinkler Metered
Cooktop
Dishwasher
Disposal
Dryer
Microwave
Washer
Elementary School: Vista Lakes Elem
Middle School: Odyssey Middle
Junior High: Odyssey Middle
High School: Colonial High
Building Description: Traditional
MLS Area: 32829 - Orlando/Chickasaw
Total Square Footage: 2,777
Price per Square Feet: $212.62
Total Floors: 1
Water: Public
Construction: Block
Date Listed: 2026-06-24 00:00:00
Pool: Y
Pool Description: In Ground
Private Spa: Y
Furnished: Unfurnished
Windows: Shutters
Parking: Driveway, Garage Door Opener
Garage Description: Y
Garage Spaces: 2
Attached Garage: Y
Flooring: Laminate, Tile
Roof: Shingle
Heating: Central, Electric, Solar
Cooling: Central Air
Laundry: Laundry Room
Pets: Cats Ok, Dogs Ok
Sewer: Public Sewer
Parcel ID: 24-23-30-8983-0
Amenities: Basketball Court, Clubhouse, Fitness Center, Park, Playground, Pool, Tennis Court(S), Trail(S)
Listing Courtesy Of: Mark Spain Real Estate
jracevedo1881@gmail.com
Virtually Staged. Welcome home to the ultimate expression of Florida living! Nestled within the highly desirable and picturesque Newport neighborhood of Vista Lakes, this stunning, move-in-ready residence offers an exceptional blend of elegance, modern efficiency, and resort-style relaxation. (Note: All interior spaces shown in photos are virtually staged to help you envision your own decor and furniture layout.) Spanning an impressive 2,140 square feet of pristine, entirely carpet-free living space, this meticulously maintained 4-bedroom, 2-bathroom home features a seamless flow of sleek ceramic tile and modern laminate flooring throughout. Designed with both daily comfort and effortless entertaining in mind, the versatile floor plan beautifully balances formal living and dining spaces with an open-concept kitchen and family room combination. Host memorable gatherings or unwind during quiet evenings enhanced by the luxury of an in-ceiling surround sound system built right into the living room. Step outside through sliding glass doors to discover your very own private oasis. Designed for ultimate outdoor enjoyment, the expansive, screen-enclosed pool area features a soothing gas-heated jacuzzi complete with dedicated pool speakers to set the perfect ambiance. Whether you are hosting a weekend barbecue utilizing the large built-in propane setup or simply lounging in the sun, this backyard is built for year-round pleasure. Beyond its beauty and entertainment value, this home is exceptionally smart and energy-efficient. Enjoy the incredible financial benefit of fully paid-off solar panels, which keep monthly utility costs to an absolute minimum. Additional modern conveniences include a wireless pool controller system, a Nest thermostat for climate control, and a Ring security system for peace of mind. Living in Vista Lakes means embracing a premier master-planned community lifestyle. Residents enjoy exclusive access to resort-style amenities, including luxury aquatic centers, thrilling water slides, state-of-the-art fitness facilities, community parks, and tennis courts. Perfectly positioned with quick and easy access to Lee Vista Blvd, SR 417, and the Orlando International Airport—and just a short, convenient drive to world-class entertainment including Walt Disney World and Universal Studios Orlando—this property offers unmatched location and a true resort lifestyle. Make your Florida dream a reality—schedule your private showing today and experience everything this remarkable home has to offer!
Property Details
Price: $455,000
Sq Ft: 2,140
($213 per
sqft)
Bedrooms: 4
Bathrooms: 2
City: Orlando
County: Orange
Type: Single Family
Development: Vista Lakes Vlgs N-8 And N-9
Subdivision: Vista Lakes Vlgs N-8 & N-9
Acres: 0.1400
Year Built: 2005
Listing Number: O6418931
Status Code: A-Active
Taxes: $6,438.90
Tax Year: 2025
Garage:
2
/
Y
Furnishings: Unfurnished
Pets Allowed: Cats OK, Dogs OK
Total Recurring Fees: $45
Total Recurring Fee Frequency: 0.00
Interior Features:
Ceiling Fans(s)
Crown Molding
High Ceilings
Primary Bedroom Main Floor
Thermostat
Walk-In Closet(s)
Amenities:
Basketball Court
Clubhouse
Fitness Center
Park
Playground
Pool
Tennis Court(s)
Trail(s)
Financial Information:
Taxes: $6,438.90
Tax Year: 2025
Association Fee: $135.00
Association Fee Frequency: Quarterly
Exterior Features:
Outdoor Shower
Sidewalk
Sprinkler Metered
Equipment:
Cooktop
Dishwasher
Disposal
Dryer
Microwave
Washer
School Information:
Elementary School: Vista Lakes Elem
Middle School: Odyssey Middle
Junior High: Odyssey Middle
High School: Colonial High
Additional Information:
Building Description: Traditional
MLS Area: 32829 - Orlando/Chickasaw
Total Square Footage: 2,777
Price per Square Feet: $212.62
Total Floors: 1
Water: Public
Construction: Block
Date Listed: 2026-06-24 00:00:00
Pool: Y
Pool Description: In Ground
Private Spa: Y
Furnished: Unfurnished
Windows: Shutters
Parking: Driveway, Garage Door Opener
Garage Description: Y
Garage Spaces: 2
Attached Garage: Y
Flooring: Laminate, Tile
Roof: Shingle
Heating: Central, Electric, Solar
Cooling: Central Air
Laundry: Laundry Room
Pets: Cats Ok, Dogs Ok
Sewer: Public Sewer
Parcel ID: 24-23-30-8983-0
Amenities: Basketball Court, Clubhouse, Fitness Center, Park, Playground, Pool, Tennis Court(S), Trail(S)
Map of 5437 Florence Harbor Drive, Orlando, FL 32829
Listing Courtesy Of: Mark Spain Real Estate
jracevedo1881@gmail.com