5426 Venetian Boulevard, St Petersburg, FL 33703
For Sale $815,000


Save Property
View Virtual Tour
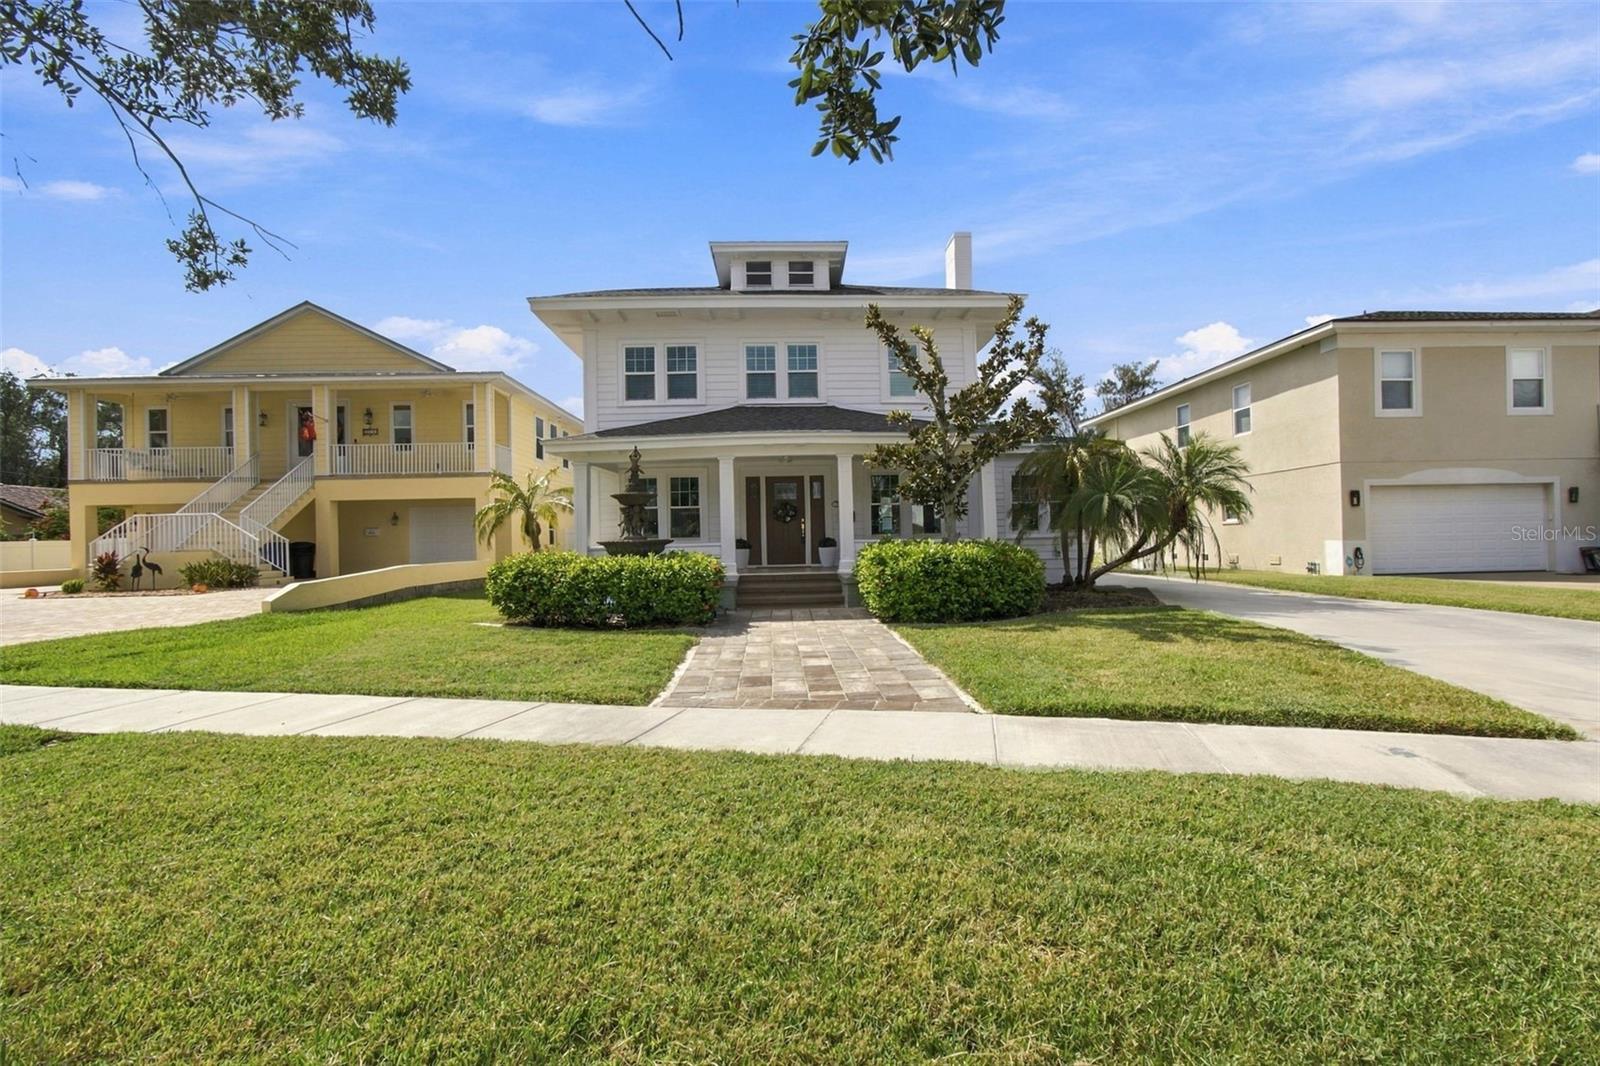
Own a piece of history with this historic gem with previous ties to the infamous Al Capone! This stunning property strikes the perfect balance between vintage charm, exceptional craftsmanship, and tons of modern updates. Situated on an oversized lot, the backyard provides ample space to entertain guests and could be the ideal setting for your dream pool, creating a private oasis. Step onto the inviting front porch — the perfect spot for enjoying morning coffee and taking in the natural surroundings. Inside, you’ll find an expansive, well-designed floor plan. The main level boasts soaring ceilings, crown molding, and coffered ceilings in the kitchen, paired with 8-inch baseboards and a massive living room complete with a beautiful fireplace. The first floor also features a formal dining room, a spacious office, a half-bathroom, and a chef’s kitchen designed to inspire culinary creativity. The laundry room leads to the attached two-car garage, making for added convenience. Upstairs, you'll discover three generously sized bedrooms, including a master suite with a blissful, spa like en suite bathroom featuring a gorgeous stand-up shower. In one of the guest bedrooms you'll find a bonus room that could easily serve as a playroom, office, or home gym — drenched in natural light and ideal for multiple uses. The attic offers incredible storage space as well as a separate air conditioned finished area for entertaining or a relaxing sitting room. This home has had many updates through the years and most notably include impact windows, new roof (2024), and in 2026 flooring on the main level, updated bathrooms, updated kitchen, electrical, plumbing, HVAC, painting, insulation in the crawlspace, front door, french doors, landscaping, water heater all adding peace of mind and long-term value. The location is unbeatable, just minutes from downtown St. Petersburg’s vibrant restaurants, shopping, parks, and top-rated schools. This is a truly rare opportunity to own a well loved home in one of the most sought-after neighborhoods in St. Pete. Don’t let this once-in-a-lifetime chance slip away — make this home yours today!
Coffered Ceiling(s)
Crown Molding
Eat-in Kitchen
Taxes: $6,169.47
Tax Year: 2025
Sidewalk
Dishwasher
Electric Water Heater
Range
Refrigerator
Elementary School: Shore Acres Elementary-Pn
Middle School: Meadowlawn Middle-Pn
Junior High: Meadowlawn Middle-Pn
High School: Northeast High-Pn
Building Description: Craftsman
MLS Area: 33703 - St Pete
Total Square Footage: 3,502
Price per Square Feet: $301.29
Water: Public
Construction: Wood Siding
Date Listed: 2026-10-22 00:00:00
Furnished: Unfurnished
Parking: Driveway
Garage Description: Y
Garage Spaces: 2
Attached Garage: Y
Flooring: Luxury Vinyl, Tile, Wood
Roof: Shingle
Heating: Central
Cooling: Central Air
Fireplace: Y
Laundry: Inside, Laundry Room
Sewer: Public Sewer
Parcel ID: 33-30-17-81216-
Listing Courtesy Of: Genstone Realty
aydoner91@hotmail.com
Own a piece of history with this historic gem with previous ties to the infamous Al Capone! This stunning property strikes the perfect balance between vintage charm, exceptional craftsmanship, and tons of modern updates. Situated on an oversized lot, the backyard provides ample space to entertain guests and could be the ideal setting for your dream pool, creating a private oasis. Step onto the inviting front porch — the perfect spot for enjoying morning coffee and taking in the natural surroundings. Inside, you’ll find an expansive, well-designed floor plan. The main level boasts soaring ceilings, crown molding, and coffered ceilings in the kitchen, paired with 8-inch baseboards and a massive living room complete with a beautiful fireplace. The first floor also features a formal dining room, a spacious office, a half-bathroom, and a chef’s kitchen designed to inspire culinary creativity. The laundry room leads to the attached two-car garage, making for added convenience. Upstairs, you'll discover three generously sized bedrooms, including a master suite with a blissful, spa like en suite bathroom featuring a gorgeous stand-up shower. In one of the guest bedrooms you'll find a bonus room that could easily serve as a playroom, office, or home gym — drenched in natural light and ideal for multiple uses. The attic offers incredible storage space as well as a separate air conditioned finished area for entertaining or a relaxing sitting room. This home has had many updates through the years and most notably include impact windows, new roof (2024), and in 2026 flooring on the main level, updated bathrooms, updated kitchen, electrical, plumbing, HVAC, painting, insulation in the crawlspace, front door, french doors, landscaping, water heater all adding peace of mind and long-term value. The location is unbeatable, just minutes from downtown St. Petersburg’s vibrant restaurants, shopping, parks, and top-rated schools. This is a truly rare opportunity to own a well loved home in one of the most sought-after neighborhoods in St. Pete. Don’t let this once-in-a-lifetime chance slip away — make this home yours today!
Property Details
Price: $815,000
Sq Ft: 2,705
($301 per
sqft)
Bedrooms: 3
Bathrooms: 2
Partial Baths: 1
City: St Petersburg
County: Pinellas
Type: Single Family
Development: Shore Acres Bayou Grande
Subdivision: Shore Acres Bayou Grande Sec
Acres: 0.2700
Virtual Tour/Floorplan: View
Year Built: 1925
Listing Number: TB8559105
Status Code: A-Active
Taxes: $6,169.47
Tax Year: 2025
Garage:
2
/
Y
Furnishings: Unfurnished
Interior Features:
Coffered Ceiling(s)
Crown Molding
Eat-in Kitchen
Financial Information:
Taxes: $6,169.47
Tax Year: 2025
Exterior Features:
Sidewalk
Equipment:
Dishwasher
Electric Water Heater
Range
Refrigerator
School Information:
Elementary School: Shore Acres Elementary-Pn
Middle School: Meadowlawn Middle-Pn
Junior High: Meadowlawn Middle-Pn
High School: Northeast High-Pn
Additional Information:
Building Description: Craftsman
MLS Area: 33703 - St Pete
Total Square Footage: 3,502
Price per Square Feet: $301.29
Water: Public
Construction: Wood Siding
Date Listed: 2026-10-22 00:00:00
Furnished: Unfurnished
Parking: Driveway
Garage Description: Y
Garage Spaces: 2
Attached Garage: Y
Flooring: Luxury Vinyl, Tile, Wood
Roof: Shingle
Heating: Central
Cooling: Central Air
Fireplace: Y
Laundry: Inside, Laundry Room
Sewer: Public Sewer
Parcel ID: 33-30-17-81216-
Map of 5426 Venetian Boulevard, St Petersburg, FL 33703
Listing Courtesy Of: Genstone Realty
aydoner91@hotmail.com