5421 Marshelder Street, Apopka, FL 32712
Active Under Contract $611,990


Save Property
View Virtual Tour
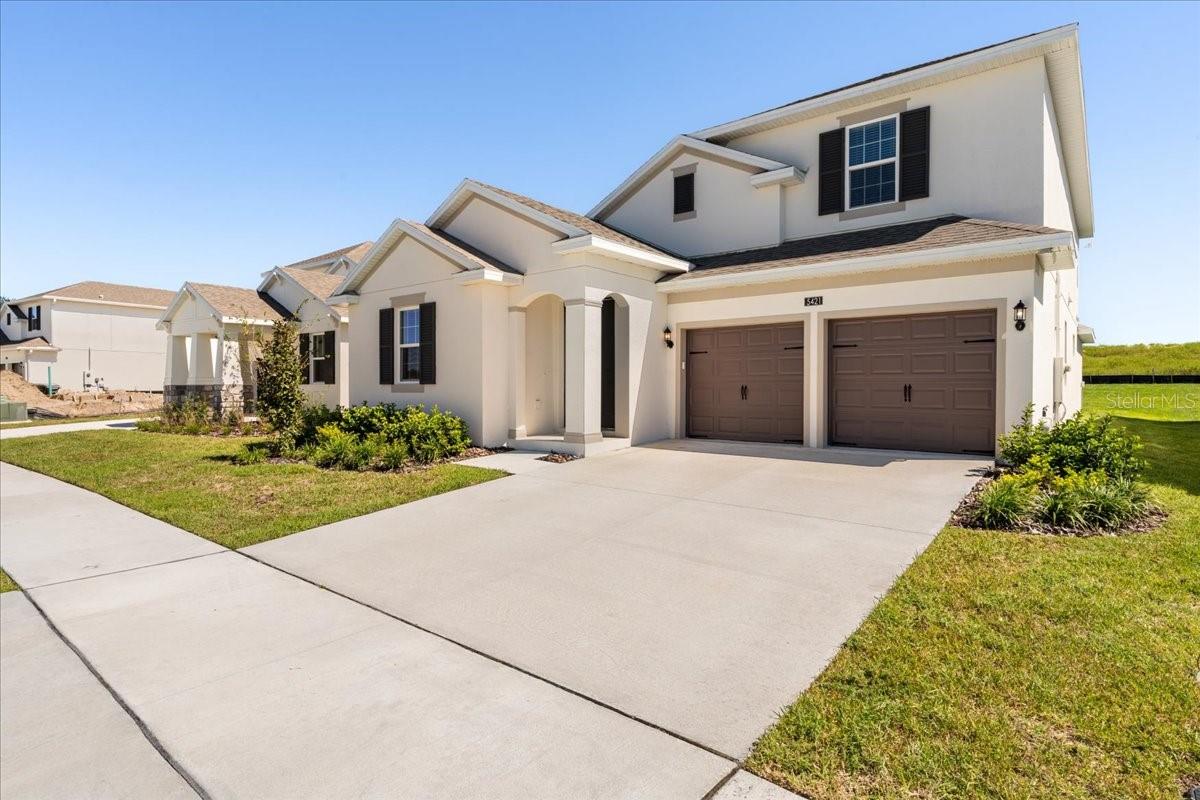
Under contract-accepting backup offers. WELCOME TO A HOME DESIGNED NOT JUST FOR HOW YOU LIVE TODAY—but for the possibilities of tomorrow. Located in Crossroads at Kelly Park, this BRAND-NEW, MOVE-IN READY Dream Finders home offers 5 bedrooms, 3.5 baths and an exceptional floor plan delivering SPACE, FLEXIBILITY and the ability to evolve as your needs change. Step through the front door and immediately notice the wide, welcoming foyer, abundant natural light and thoughtful layout. Two spacious bedrooms and a full bath are tucked into their own private corner at the front of the home, while an additional bedroom and half bath provide flexibility for family, guests or a home office. Continue inside and the home opens beautifully into the space where everyday life happens. An expansive GREAT ROOM flows into the separate dining area and impressive GOURMET KITCHEN designed to become the heart of the home. A MASSIVE CENTER ISLAND creates the perfect gathering place for casual meals, homework, entertaining or simply creating memories together. Upgraded cabinetry, extensive counter space, wall oven and microwave, cooktop and modern extractor hood complete a kitchen as functional as it is impressive. Privately positioned toward the rear, the OWNER'S SUITE creates a true retreat with TWO walk-in closets and a beautifully appointed bath featuring dual vanities, dedicated makeup station, standalone soaking tub and oversized walk-in shower. But what truly separates this home is HOW MANY WAYS YOU CAN LIVE IN IT. Everyday living can take place comfortably on the FIRST FLOOR, while upstairs you'll discover an enormous BONUS ROOM along with another spacious bedroom and full bath. Today it could be the ultimate MEDIA or GAME ROOM. Tomorrow, a home office, fitness space or private guest retreat. It also creates an incredible opportunity for MULTI-GENERATIONAL LIVING. Few floor plans offer this level of flexibility while still maintaining privacy between living spaces. Even the practical spaces impress, including a downstairs laundry room with a full set of cabinetry for additional storage. Step outside and the possibilities continue. The backyard is a BLANK CANVAS ready for your vision. Create an outdoor entertaining area, future pool, grilling space, play area or your own private Florida retreat. And then there's LOCATION. Crossroads at Kelly Park puts you in one of Apopka's exciting emerging growth corridors with convenient access to SR 429 and Central Florida. Community amenities include a pool and cabana, pickleball, playgrounds, dog parks, walking paths and green spaces, while nearby Wekiwa Springs, King's Landing, Lake Apopka and the West Orange Trail provide endless opportunities to enjoy the Florida lifestyle. With continued residential and commercial development throughout the Kelly Park corridor, you can enjoy a brand-new home today while becoming part of an area experiencing an exciting transformation of its own. Why wait months to build when your new home is already waiting? No construction timeline. No waiting to watch your home take shape. Simply bring your furniture, make it yours and START LIVING. BRAND NEW. MOVE-IN READY. BUILDER WARRANTY. INCREDIBLE FLEXIBILITY. BEAUTIFUL UPGRADES. AND A FLOOR PLAN DESIGNED FOR TODAY AND THE POSSIBILITIES OF TOMORROW. Ask about AVAILABLE BUILDER INCENTIVES and schedule your private showing today!
Eat-in Kitchen
Kitchen/Family Room Combo
Open Floorplan
Primary Bedroom Main Floor
Solid Surface Counters
Solid Wood Cabinets
Split Bedroom
Stone Counters
Walk-In Closet(s)
Window Treatments
Park
Playground
Pool
Taxes: $3,588.00
Tax Year: 2025
Association Fee: $90.00
Association Fee Frequency: Annually
Sidewalk
Built-In Oven
Cooktop
Dishwasher
Disposal
Electric Water Heater
Microwave
Range Hood
Park/Greenbelt
Elementary School: Zellwood Elem
Middle School: Wolf Lake Middle
Junior High: Wolf Lake Middle
High School: Apopka High
Building Description: Contemporary
MLS Area: 32712 - Apopka
Total Square Footage: 3,876
Price per Square Feet: $198.96
Water: Public
Construction: Block, Stucco
Date Listed: 2026-10-03 00:00:00
Furnished: Unfurnished
Windows: Blinds, Energy Star Qualified Windows
Parking: Driveway, Garage Door Opener, Ground Level
Garage Description: Y
Garage Spaces: 2
Attached Garage: Y
Flooring: Luxury Vinyl
Roof: Shingle
Heating: Central
Cooling: Central Air
Laundry: Electric Dryer Hookup, Inside, Laundry Room, Washer Hookup
Pets: Cats Ok, Dogs Ok
Sewer: Public Sewer
Parcel ID: 11-20-27-1565-0
Amenities: Park, Playground, Pool
Listing Courtesy Of: Nona Legacy Powered By La Rosa
alexvaz001@gmail.com
Under contract-accepting backup offers. WELCOME TO A HOME DESIGNED NOT JUST FOR HOW YOU LIVE TODAY—but for the possibilities of tomorrow. Located in Crossroads at Kelly Park, this BRAND-NEW, MOVE-IN READY Dream Finders home offers 5 bedrooms, 3.5 baths and an exceptional floor plan delivering SPACE, FLEXIBILITY and the ability to evolve as your needs change. Step through the front door and immediately notice the wide, welcoming foyer, abundant natural light and thoughtful layout. Two spacious bedrooms and a full bath are tucked into their own private corner at the front of the home, while an additional bedroom and half bath provide flexibility for family, guests or a home office. Continue inside and the home opens beautifully into the space where everyday life happens. An expansive GREAT ROOM flows into the separate dining area and impressive GOURMET KITCHEN designed to become the heart of the home. A MASSIVE CENTER ISLAND creates the perfect gathering place for casual meals, homework, entertaining or simply creating memories together. Upgraded cabinetry, extensive counter space, wall oven and microwave, cooktop and modern extractor hood complete a kitchen as functional as it is impressive. Privately positioned toward the rear, the OWNER'S SUITE creates a true retreat with TWO walk-in closets and a beautifully appointed bath featuring dual vanities, dedicated makeup station, standalone soaking tub and oversized walk-in shower. But what truly separates this home is HOW MANY WAYS YOU CAN LIVE IN IT. Everyday living can take place comfortably on the FIRST FLOOR, while upstairs you'll discover an enormous BONUS ROOM along with another spacious bedroom and full bath. Today it could be the ultimate MEDIA or GAME ROOM. Tomorrow, a home office, fitness space or private guest retreat. It also creates an incredible opportunity for MULTI-GENERATIONAL LIVING. Few floor plans offer this level of flexibility while still maintaining privacy between living spaces. Even the practical spaces impress, including a downstairs laundry room with a full set of cabinetry for additional storage. Step outside and the possibilities continue. The backyard is a BLANK CANVAS ready for your vision. Create an outdoor entertaining area, future pool, grilling space, play area or your own private Florida retreat. And then there's LOCATION. Crossroads at Kelly Park puts you in one of Apopka's exciting emerging growth corridors with convenient access to SR 429 and Central Florida. Community amenities include a pool and cabana, pickleball, playgrounds, dog parks, walking paths and green spaces, while nearby Wekiwa Springs, King's Landing, Lake Apopka and the West Orange Trail provide endless opportunities to enjoy the Florida lifestyle. With continued residential and commercial development throughout the Kelly Park corridor, you can enjoy a brand-new home today while becoming part of an area experiencing an exciting transformation of its own. Why wait months to build when your new home is already waiting? No construction timeline. No waiting to watch your home take shape. Simply bring your furniture, make it yours and START LIVING. BRAND NEW. MOVE-IN READY. BUILDER WARRANTY. INCREDIBLE FLEXIBILITY. BEAUTIFUL UPGRADES. AND A FLOOR PLAN DESIGNED FOR TODAY AND THE POSSIBILITIES OF TOMORROW. Ask about AVAILABLE BUILDER INCENTIVES and schedule your private showing today!
Property Details
Price: $611,990
Sq Ft: 3,076
($199 per
sqft)
Bedrooms: 5
Bathrooms: 3
Partial Baths: 1
City: Apopka
County: Orange
Type: Single Family
Development: Crossroads/Kelly Park Ph 1A
Acres: 0.2100
Virtual Tour/Floorplan: View
Year Built: 2026
Listing Number: S5158759
Status Code: Active Under Contract
Taxes: $3,588.00
Tax Year: 2025
Garage:
2
/
Y
Furnishings: Unfurnished
Pets Allowed: Cats OK, Dogs OK
Total Recurring Fees: $8
Total Recurring Fee Frequency: 0.00
Interior Features:
Eat-in Kitchen
Kitchen/Family Room Combo
Open Floorplan
Primary Bedroom Main Floor
Solid Surface Counters
Solid Wood Cabinets
Split Bedroom
Stone Counters
Walk-In Closet(s)
Window Treatments
Amenities:
Park
Playground
Pool
Financial Information:
Taxes: $3,588.00
Tax Year: 2025
Association Fee: $90.00
Association Fee Frequency: Annually
Exterior Features:
Sidewalk
Equipment:
Built-In Oven
Cooktop
Dishwasher
Disposal
Electric Water Heater
Microwave
Range Hood
View:
Park/Greenbelt
School Information:
Elementary School: Zellwood Elem
Middle School: Wolf Lake Middle
Junior High: Wolf Lake Middle
High School: Apopka High
Additional Information:
Building Description: Contemporary
MLS Area: 32712 - Apopka
Total Square Footage: 3,876
Price per Square Feet: $198.96
Water: Public
Construction: Block, Stucco
Date Listed: 2026-10-03 00:00:00
Furnished: Unfurnished
Windows: Blinds, Energy Star Qualified Windows
Parking: Driveway, Garage Door Opener, Ground Level
Garage Description: Y
Garage Spaces: 2
Attached Garage: Y
Flooring: Luxury Vinyl
Roof: Shingle
Heating: Central
Cooling: Central Air
Laundry: Electric Dryer Hookup, Inside, Laundry Room, Washer Hookup
Pets: Cats Ok, Dogs Ok
Sewer: Public Sewer
Parcel ID: 11-20-27-1565-0
Amenities: Park, Playground, Pool
Map of 5421 Marshelder Street, Apopka, FL 32712
Listing Courtesy Of: Nona Legacy Powered By La Rosa
alexvaz001@gmail.com