542 Osceola Avenue S #34, Orlando, FL 32801
For Sale $435,000


Save Property
View Virtual Tour
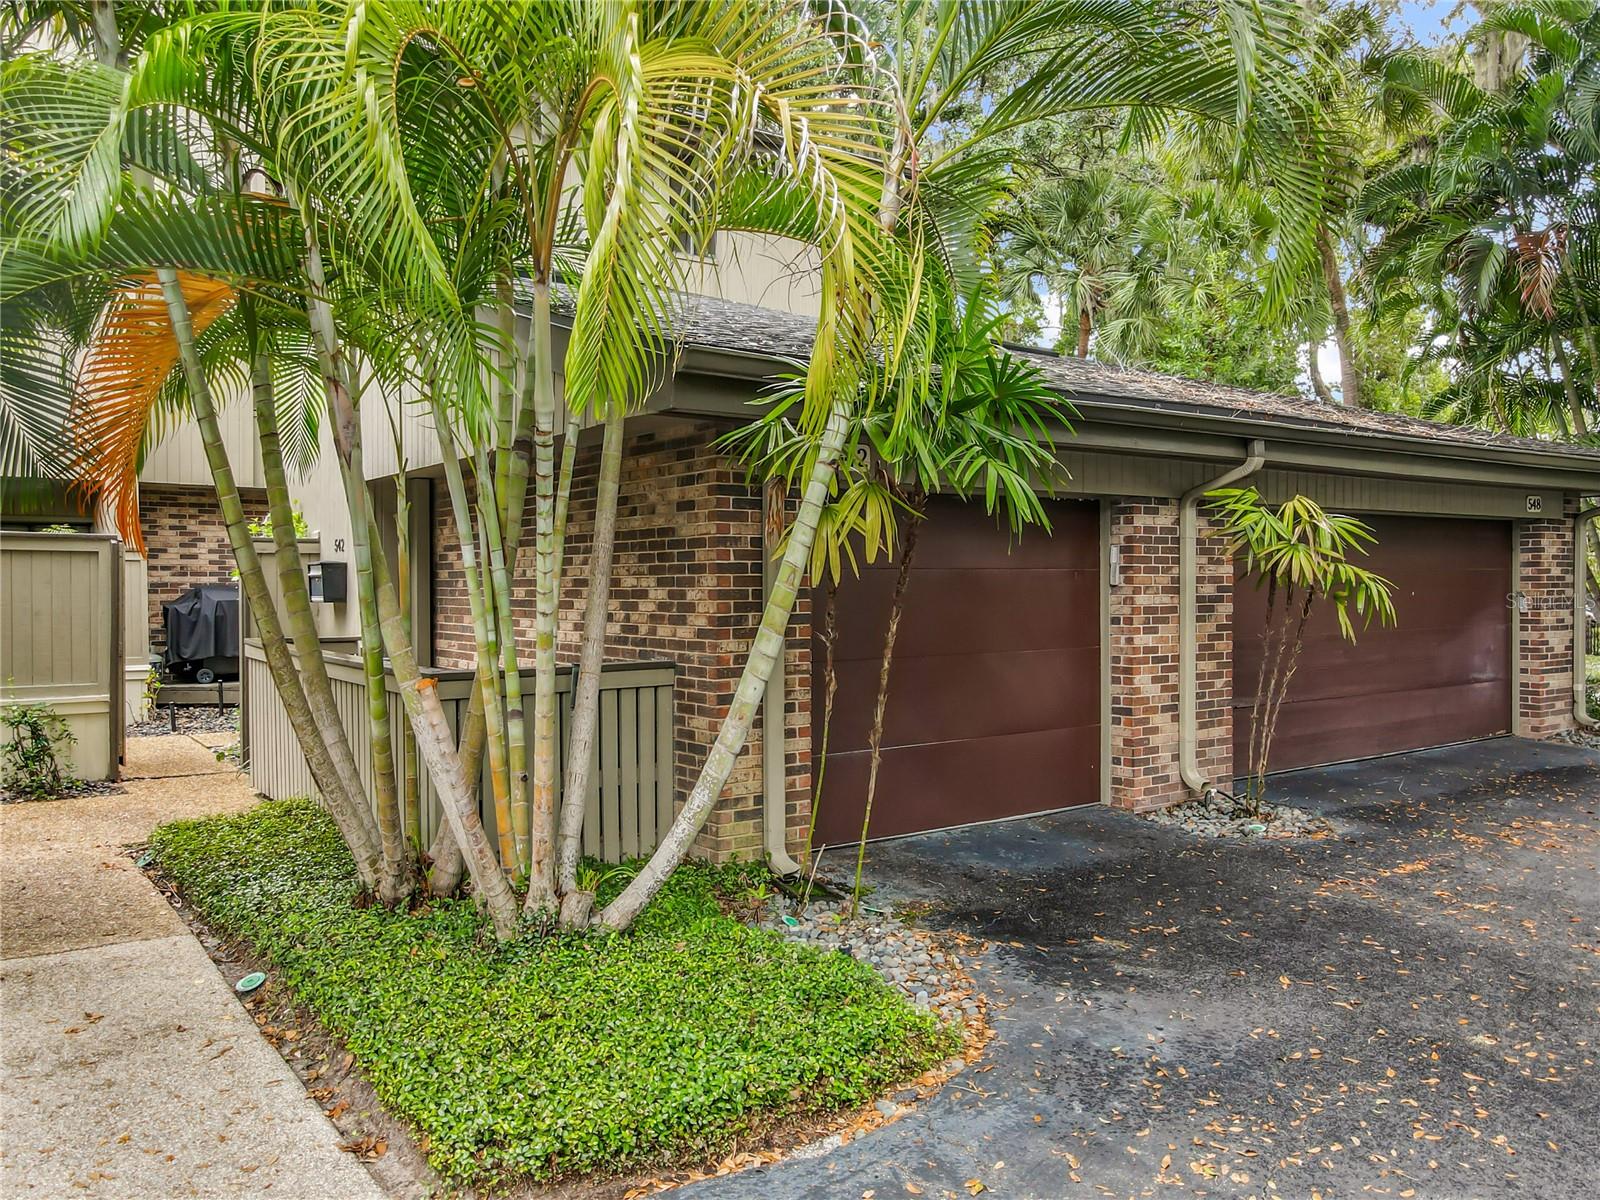
Virtually Staged. Welcome to the exclusive, historic Lake Cherokee neighborhood, one of downtown Orlando’s most sought after areas. This move-in ready 2-bedroom, 2.5-bath townhome style condo offers the perfect blend of charm, convenience, and modern comfort. Step inside to a bright, well appointed kitchen featuring quartz countertops, stainless steel appliances, and a cozy eat-in nook. The spacious living and dining areas are anchored by a fireplace and enhanced by fresh interior paint, creating a warm and inviting atmosphere ideal for both everyday living and entertaining. Enjoy two private screened porches, perfect for morning coffee or evening relaxation, overlooking the community pool, lush landscaping, and serene, park like surroundings. Upstairs, you’ll find two generously sized primary suites, each offering large closets and en-suite baths for ultimate comfort and privacy. Additional highlights include an interior laundry area and a private one-car garage with direct access to the unit. Ideally located, you’re just steps from picturesque Lake Cherokee and Lake Davis, and a short distance to the Dr. Phillips Performing Arts Center, Thornton Park, and an array of downtown dining and entertainment. With easy access to I-4 and the 408, plus top-rated school zones, this home truly offers the best of Orlando living. All information recorded in the MLS is intended to be accurate but cannot be guaranteed.
Ceiling Fans(s)
Eat-in Kitchen
High Ceilings
Living Room/Dining Room Combo
Primary Bedroom Upstairs
Solid Surface Counters
Stone Counters
Thermostat
Walk-In Closet(s)
Window Treatments
Taxes: $5,406.65
Tax Year: 2024
Association Fee: $991.05
Association Fee Frequency: Monthly
Balcony
Lighting
Private Mailbox
Rain Gutters
Sidewalk
Dishwasher
Dryer
Electric Water Heater
Microwave
Range
Refrigerator
Washer
Garden
MLS Area: 32801 - Orlando
Total Square Footage: 1,637
Price per Square Feet: $265.73
Total Floors: 3
Water: Public
Construction: Frame, Wood Siding
Date Listed: 2026-05-07 00:00:00
Furnished: Unfurnished
Parking: Guest, On Street
Garage Description: Y
Garage Spaces: 1
Attached Garage: Y
Flooring: Tile, Wood
Roof: Shingle
Heating: Electric
Cooling: Central Air
Fireplace: Y
Laundry: Electric Dryer Hookup, Laundry Closet, Upper Level, Washer Hookup
Pets: Cats Ok, Dogs Ok
Sewer: Public Sewer
Parcel ID: 36-22-29-1293-0
Listing Courtesy Of: 386Realestate.com
jenna@386realeatate.com
Virtually Staged. Welcome to the exclusive, historic Lake Cherokee neighborhood, one of downtown Orlando’s most sought after areas. This move-in ready 2-bedroom, 2.5-bath townhome style condo offers the perfect blend of charm, convenience, and modern comfort. Step inside to a bright, well appointed kitchen featuring quartz countertops, stainless steel appliances, and a cozy eat-in nook. The spacious living and dining areas are anchored by a fireplace and enhanced by fresh interior paint, creating a warm and inviting atmosphere ideal for both everyday living and entertaining. Enjoy two private screened porches, perfect for morning coffee or evening relaxation, overlooking the community pool, lush landscaping, and serene, park like surroundings. Upstairs, you’ll find two generously sized primary suites, each offering large closets and en-suite baths for ultimate comfort and privacy. Additional highlights include an interior laundry area and a private one-car garage with direct access to the unit. Ideally located, you’re just steps from picturesque Lake Cherokee and Lake Davis, and a short distance to the Dr. Phillips Performing Arts Center, Thornton Park, and an array of downtown dining and entertainment. With easy access to I-4 and the 408, plus top-rated school zones, this home truly offers the best of Orlando living. All information recorded in the MLS is intended to be accurate but cannot be guaranteed.
Property Details
Price: $435,000
Sq Ft: 1,637
($266 per
sqft)
Bedrooms: 2
Bathrooms: 2
Partial Baths: 1
City: Orlando
County: Orange
Type: Condo
Development: Cherokee Place
Subdivision: Cherokee Place Condo Ph 01
Acres: 0.2100
Virtual Tour/Floorplan: View
Year Built: 1982
Listing Number: V4948949
Status Code: A-Active
Taxes: $5,406.65
Tax Year: 2024
Garage:
1
/
Y
Furnishings: Unfurnished
Pets Allowed: Cats OK, Dogs OK
Total Recurring Fees: $991
Total Recurring Fee Frequency: 0.00
Interior Features:
Ceiling Fans(s)
Eat-in Kitchen
High Ceilings
Living Room/Dining Room Combo
Primary Bedroom Upstairs
Solid Surface Counters
Stone Counters
Thermostat
Walk-In Closet(s)
Window Treatments
Financial Information:
Taxes: $5,406.65
Tax Year: 2024
Association Fee: $991.05
Association Fee Frequency: Monthly
Exterior Features:
Balcony
Lighting
Private Mailbox
Rain Gutters
Sidewalk
Equipment:
Dishwasher
Dryer
Electric Water Heater
Microwave
Range
Refrigerator
Washer
View:
Garden
Additional Information:
MLS Area: 32801 - Orlando
Total Square Footage: 1,637
Price per Square Feet: $265.73
Total Floors: 3
Water: Public
Construction: Frame, Wood Siding
Date Listed: 2026-05-07 00:00:00
Furnished: Unfurnished
Parking: Guest, On Street
Garage Description: Y
Garage Spaces: 1
Attached Garage: Y
Flooring: Tile, Wood
Roof: Shingle
Heating: Electric
Cooling: Central Air
Fireplace: Y
Laundry: Electric Dryer Hookup, Laundry Closet, Upper Level, Washer Hookup
Pets: Cats Ok, Dogs Ok
Sewer: Public Sewer
Parcel ID: 36-22-29-1293-0
Map of 542 Osceola Avenue S #34, Orlando, FL 32801
Listing Courtesy Of: 386Realestate.com
jenna@386realeatate.com