5418 Barnwell Court, Leesburg, FL 34748
For Sale $349,000


Save Property
View Virtual Tour
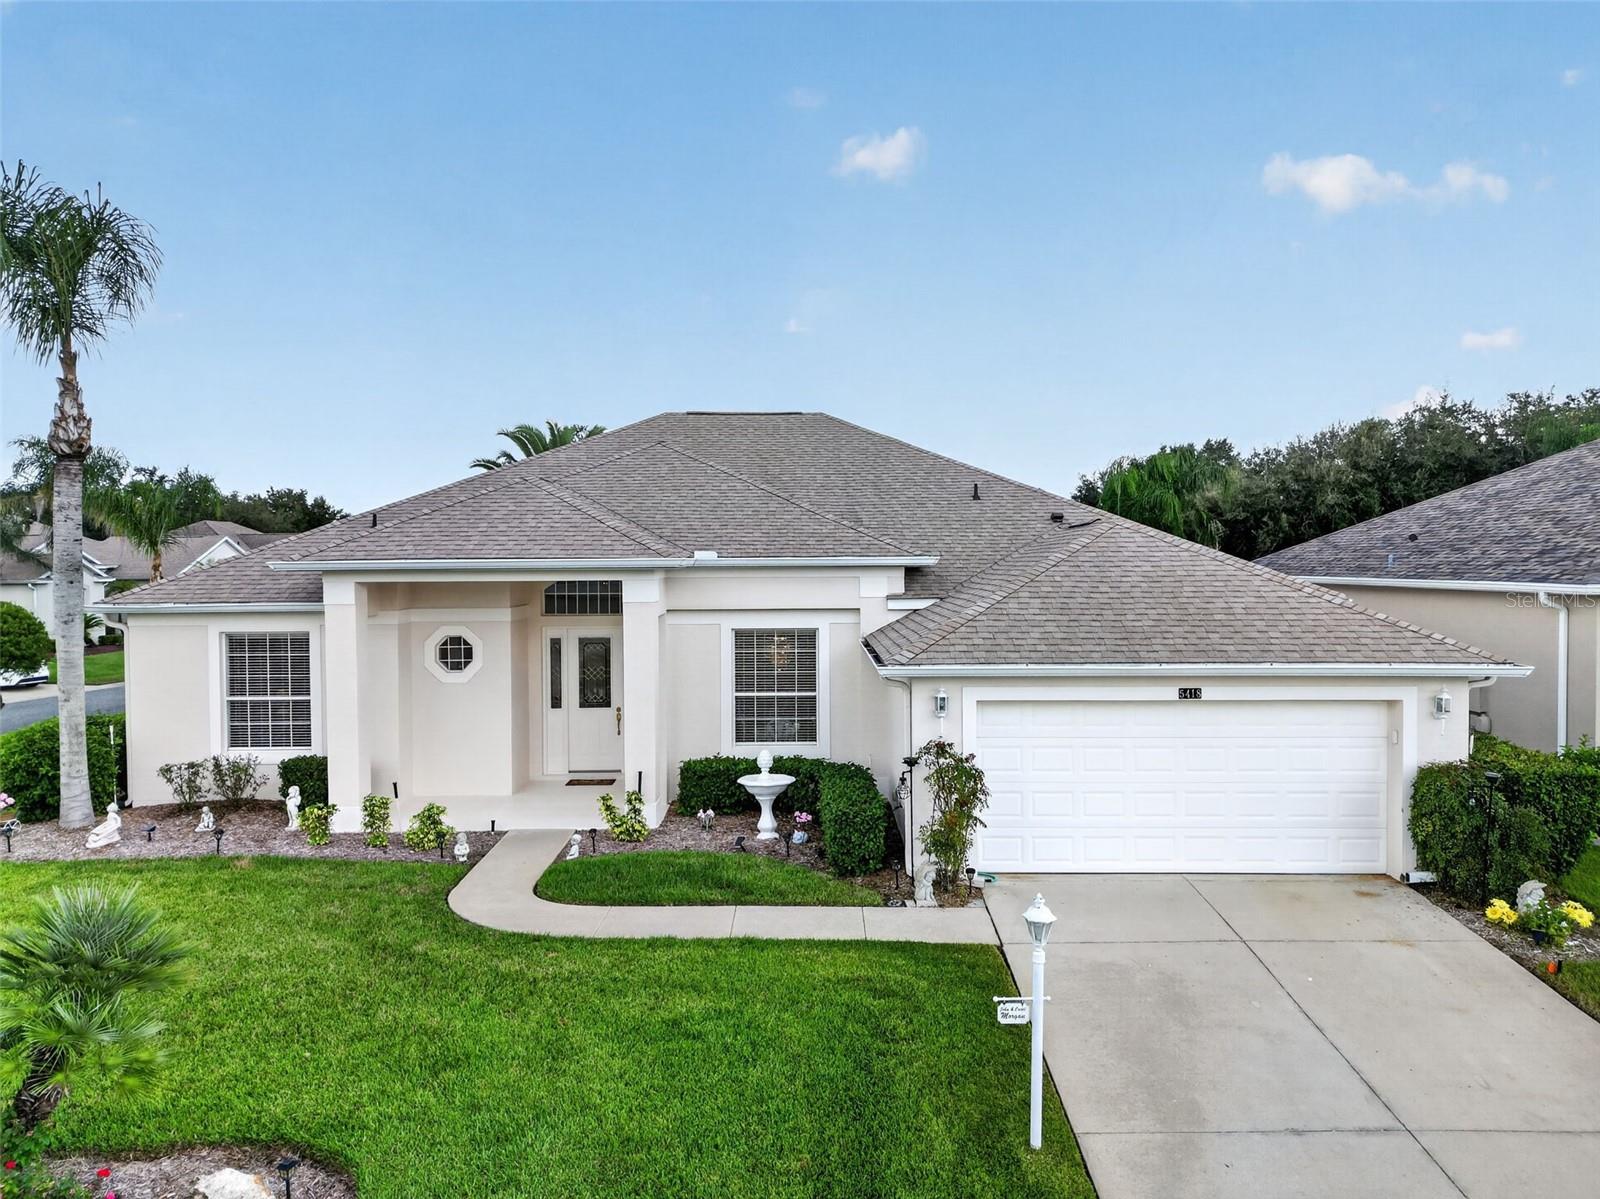
Welcome to this beautifully maintained, one-owner home located in the sought-after 55+ community of The Plantation at Leesburg. Situated on a desirable corner lot, this spacious home offers a versatile floor plan with two primary bedrooms, each featuring its own en-suite bathroom, plus a separate den that could easily serve as a third bedroom, office, or hobby room. An additional half bath provides convenience for guests. The home features a separate living room, dining room, and family room, providing plenty of space for entertaining or relaxing. The family room overlooks the beautifully landscaped backyard, creating a peaceful setting to enjoy the Florida lifestyle. A charming breakfast nook offers the perfect spot for casual morning meals. Step outside to the large, screened lanai, an ideal place to enjoy your morning coffee, entertain friends, or unwind while taking in the beautiful surroundings. Additional features include Corian countertops, an inside utility room, and an abundance of well-maintained living space. Major updates include a new roof installed in 2024 and a top-of-the-line 4-ton, two-stage HVAC system installed in 2023, providing added comfort and efficiency. This home has been lovingly cared for by its original owner and is truly move-in ready. Furniture is also negotiable, offering buyers the opportunity for a convenient, furnished transition into their new Florida home. Located in The Plantation at Leesburg, residents enjoy a vibrant 55+ lifestyle with an array of amenities, activities, and opportunities to enjoy everything Central Florida has to offer.
Ceiling Fans(s)
Eat-in Kitchen
High Ceilings
Open Floorplan
Primary Bedroom Main Floor
Solid Surface Counters
Solid Wood Cabinets
Split Bedroom
Thermostat
Vaulted Ceiling(s)
Walk-In Closet(s)
Window Treatments
Basketball Court
Clubhouse
Fence Restrictions
Fitness Center
Gated
Golf Course
Handicap Modified
Lobby Key Required
Maintenance
Optional Additional Fees
Park
Pickleball Court(s)
Pool
Recreation Facilities
Security
Shuffleboard Court
Spa/Hot Tub
Storage
Tennis Court(s)
Trail(s)
Vehicle Restrictions
Wheelchair Access
Taxes: $2,880.00
Tax Year: 2025
Association Fee: $180.00
Association Fee Frequency: Monthly
Garden
Lighting
Private Yard
Rain Gutters
Dishwasher
Disposal
Dryer
Electric Water Heater
Exhaust Fan
Microwave
Range
Refrigerator
Washer
Garden
Building Description: Contemporary, Ranch
MLS Area: 34748 - Leesburg
Total Square Footage: 3,079
Price per Square Feet: $159.51
Water: Public
Construction: Block, Concrete, Stucco
Date Listed: 2026-10-01 00:00:00
Furnished: Negotiable
Windows: Blinds, Window Treatments
Parking: Garage Door Opener
Garage Description: Y
Garage Spaces: 2
Attached Garage: Y
Flooring: Carpet, Tile, Vinyl
Roof: Shingle
Heating: Central, Electric, Heat Pump
Cooling: Central Air
Laundry: Inside, Laundry Room
55+ Community: Y
Pets: Yes
Sewer: Public Sewer
Lot Desc.: Corner Lot, In County, Landscaped, Near Golf Course, Oversized Lot, Private, Street Dead-End, Paved, Unincorporated
Parcel ID: 25 20 24 0259 0
Amenities: Basketball Court, Clubhouse, Fence Restrictions, Fitness Center, Gated, Golf Course, Handicap Modified, Lobby Key Required, Maintenance, Optional Additional Fees, Park, Pickleball Court(S), Pool, Recreation Facilities, Security, Shuffleboard Court, Spa/Hot Tub, Storage, Tennis Court(S), Trail(S), Vehicle Restrictions, Wheelchair Access
Listing Courtesy Of: Bhhs Florida Realty
candacesellshome@gmail.com
Welcome to this beautifully maintained, one-owner home located in the sought-after 55+ community of The Plantation at Leesburg. Situated on a desirable corner lot, this spacious home offers a versatile floor plan with two primary bedrooms, each featuring its own en-suite bathroom, plus a separate den that could easily serve as a third bedroom, office, or hobby room. An additional half bath provides convenience for guests. The home features a separate living room, dining room, and family room, providing plenty of space for entertaining or relaxing. The family room overlooks the beautifully landscaped backyard, creating a peaceful setting to enjoy the Florida lifestyle. A charming breakfast nook offers the perfect spot for casual morning meals. Step outside to the large, screened lanai, an ideal place to enjoy your morning coffee, entertain friends, or unwind while taking in the beautiful surroundings. Additional features include Corian countertops, an inside utility room, and an abundance of well-maintained living space. Major updates include a new roof installed in 2024 and a top-of-the-line 4-ton, two-stage HVAC system installed in 2023, providing added comfort and efficiency. This home has been lovingly cared for by its original owner and is truly move-in ready. Furniture is also negotiable, offering buyers the opportunity for a convenient, furnished transition into their new Florida home. Located in The Plantation at Leesburg, residents enjoy a vibrant 55+ lifestyle with an array of amenities, activities, and opportunities to enjoy everything Central Florida has to offer.
Property Details
Price: $349,000
Sq Ft: 2,188
($160 per
sqft)
Bedrooms: 2
Bathrooms: 2
Partial Baths: 1
City: Leesburg
County: Lake
Type: Single Family
Development: Plantation At Leesburg Riverside Village
Acres: 0.2500
Virtual Tour/Floorplan: View
Year Built: 2004
Listing Number: G5118405
Status Code: A-Active
Taxes: $2,880.00
Tax Year: 2025
Garage:
2
/
Y
Furnishings: Negotiable
Pets Allowed: Yes
Total Recurring Fees: $180
Total Recurring Fee Frequency: 0.00
Interior Features:
Ceiling Fans(s)
Eat-in Kitchen
High Ceilings
Open Floorplan
Primary Bedroom Main Floor
Solid Surface Counters
Solid Wood Cabinets
Split Bedroom
Thermostat
Vaulted Ceiling(s)
Walk-In Closet(s)
Window Treatments
Amenities:
Basketball Court
Clubhouse
Fence Restrictions
Fitness Center
Gated
Golf Course
Handicap Modified
Lobby Key Required
Maintenance
Optional Additional Fees
Park
Pickleball Court(s)
Pool
Recreation Facilities
Security
Shuffleboard Court
Spa/Hot Tub
Storage
Tennis Court(s)
Trail(s)
Vehicle Restrictions
Wheelchair Access
Financial Information:
Taxes: $2,880.00
Tax Year: 2025
Association Fee: $180.00
Association Fee Frequency: Monthly
Exterior Features:
Garden
Lighting
Private Yard
Rain Gutters
Equipment:
Dishwasher
Disposal
Dryer
Electric Water Heater
Exhaust Fan
Microwave
Range
Refrigerator
Washer
View:
Garden
Additional Information:
Building Description: Contemporary, Ranch
MLS Area: 34748 - Leesburg
Total Square Footage: 3,079
Price per Square Feet: $159.51
Water: Public
Construction: Block, Concrete, Stucco
Date Listed: 2026-10-01 00:00:00
Furnished: Negotiable
Windows: Blinds, Window Treatments
Parking: Garage Door Opener
Garage Description: Y
Garage Spaces: 2
Attached Garage: Y
Flooring: Carpet, Tile, Vinyl
Roof: Shingle
Heating: Central, Electric, Heat Pump
Cooling: Central Air
Laundry: Inside, Laundry Room
55+ Community: Y
Pets: Yes
Sewer: Public Sewer
Lot Desc.: Corner Lot, In County, Landscaped, Near Golf Course, Oversized Lot, Private, Street Dead-End, Paved, Unincorporated
Parcel ID: 25 20 24 0259 0
Amenities: Basketball Court, Clubhouse, Fence Restrictions, Fitness Center, Gated, Golf Course, Handicap Modified, Lobby Key Required, Maintenance, Optional Additional Fees, Park, Pickleball Court(S), Pool, Recreation Facilities, Security, Shuffleboard Court, Spa/Hot Tub, Storage, Tennis Court(S), Trail(S), Vehicle Restrictions, Wheelchair Access
Map of 5418 Barnwell Court, Leesburg, FL 34748
Listing Courtesy Of: Bhhs Florida Realty
candacesellshome@gmail.com