5413 Bernadette Drive, Zephyrhills, FL 33541
Active Under Contract $629,000


Save Property
View Virtual Tour
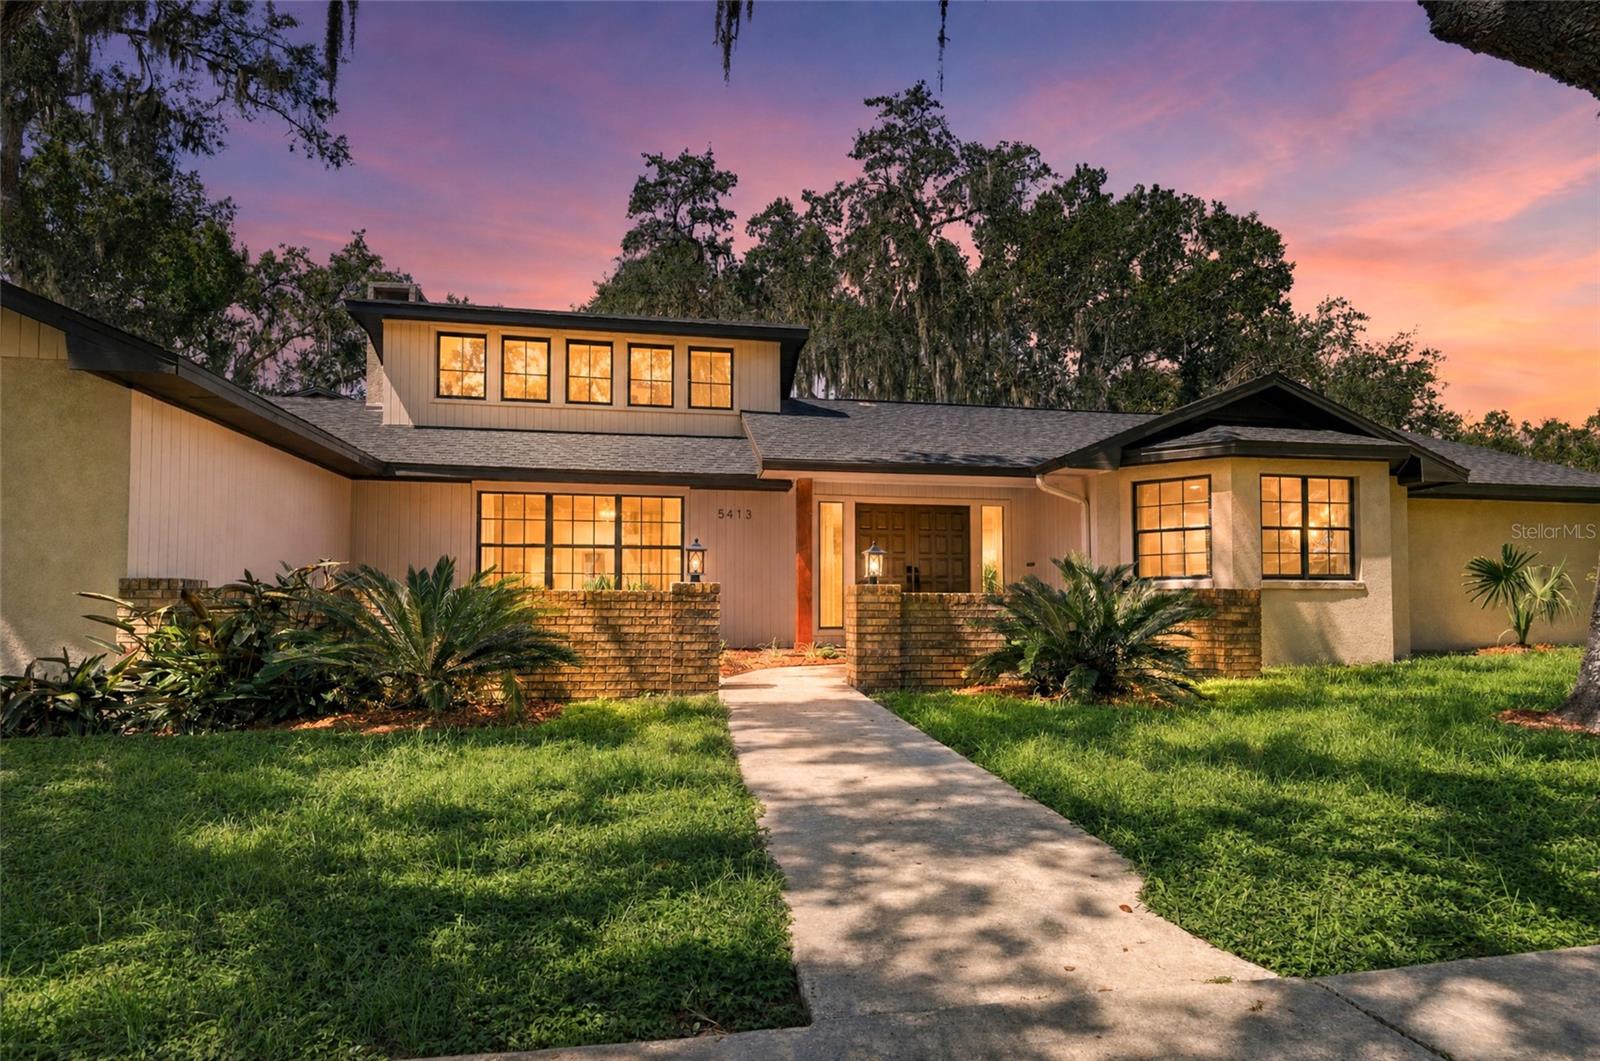
Under contract-accepting backup offers. ***Seller is offering up to 5% TOWARD BUYER CLOSING COSTS AND/OR INTEREST RATE BUYDOWN with an accepted full-price offer***Welcome to 5413 Bernadette Drive, a stunning LAKEFRONT HOME in the established Lake Bernadette community, offering over 3,400 square feet of living space, 5 bedrooms, 2.5 bathrooms, a 2-car garage, and nearly an acre of land. Surrounded by mature trees and beautiful natural scenery, this home combines an impressive amount of space with distinctive architectural character and gorgeous water views. Inside, you'll find an expansive layout with multiple living and entertaining areas, beautiful wood-look flooring, and a showstopping family room featuring SOARING VAULTED WOOD CEILINGS, exposed beams, a dramatic brick fireplace, and built-in shelving. The spacious kitchen sits at the heart of the home with generous cabinetry, ample prep space, a DRY BAR, and plenty of room for gathering and entertaining. The oversized primary suite is conveniently located on the main level and features a walk-in closet and private bath, while the additional bedrooms provide plenty of flexibility for family, guests, a home office, or hobby space. Upstairs, a PRIVATE SECOND-FLOOR BEDROOM creates a secluded retreat ideal for guests, extended family, or anyone looking for added privacy. One of the home's true highlights is the expansive SUNROOM, surrounded by windows that showcase the backyard and beautiful lake views while creating an incredible space to relax or entertain year-round. Step outside to a sprawling backyard framed by mature trees with plenty of room to enjoy the peaceful waterfront setting and Florida lifestyle. With its generous floor plan, unique architectural details, incredible entertaining spaces, lakefront setting, and desirable Lake Bernadette location, this home offers a rare combination of SPACE, PRIVACY, CHARACTER, AND SCENERY. 5413 Bernadette Drive isn't your typical Florida home—it's one you have to experience in person.
Ceiling Fans(s)
Dry Bar
Eat-in Kitchen
High Ceilings
Kitchen/Family Room Combo
Open Floorplan
Other
Primary Bedroom Main Floor
Solid Surface Counters
Solid Wood Cabinets
Taxes: $4,261.03
Tax Year: 2025
Association Fee: $50.00
Association Fee Frequency: Annually
Garden
Lighting
Other
Private Mailbox
Cooktop
Dishwasher
Ice Maker
Microwave
Other
Range
Range Hood
Refrigerator
Wine Refrigerator
Water
Building Description: Mid-Century Modern, Other
MLS Area: 33541 - Zephyrhills
Total Square Footage: 4,382
Price per Square Feet: $168.14
Water: Public
Construction: Block, Other, Stucco
Date Listed: 2026-09-22 00:00:00
Furnished: Unfurnished
Parking: Driveway, Garage Faces Side, Other
Garage Description: Y
Garage Spaces: 2
Attached Garage: Y
Flooring: Laminate, Luxury Vinyl, Other, Tile, Vinyl
Roof: Other, Shingle
Heating: Central
Cooling: Central Air
Fireplace: Y
Laundry: Inside, Laundry Closet, Other
Pets: Yes
Sewer: Septic Tank
Parcel ID: 08-26-21-0030-0
Listing Courtesy Of: Investor Corner Realty Llc
joemedinapa@gmail.com
Under contract-accepting backup offers. ***Seller is offering up to 5% TOWARD BUYER CLOSING COSTS AND/OR INTEREST RATE BUYDOWN with an accepted full-price offer***Welcome to 5413 Bernadette Drive, a stunning LAKEFRONT HOME in the established Lake Bernadette community, offering over 3,400 square feet of living space, 5 bedrooms, 2.5 bathrooms, a 2-car garage, and nearly an acre of land. Surrounded by mature trees and beautiful natural scenery, this home combines an impressive amount of space with distinctive architectural character and gorgeous water views. Inside, you'll find an expansive layout with multiple living and entertaining areas, beautiful wood-look flooring, and a showstopping family room featuring SOARING VAULTED WOOD CEILINGS, exposed beams, a dramatic brick fireplace, and built-in shelving. The spacious kitchen sits at the heart of the home with generous cabinetry, ample prep space, a DRY BAR, and plenty of room for gathering and entertaining. The oversized primary suite is conveniently located on the main level and features a walk-in closet and private bath, while the additional bedrooms provide plenty of flexibility for family, guests, a home office, or hobby space. Upstairs, a PRIVATE SECOND-FLOOR BEDROOM creates a secluded retreat ideal for guests, extended family, or anyone looking for added privacy. One of the home's true highlights is the expansive SUNROOM, surrounded by windows that showcase the backyard and beautiful lake views while creating an incredible space to relax or entertain year-round. Step outside to a sprawling backyard framed by mature trees with plenty of room to enjoy the peaceful waterfront setting and Florida lifestyle. With its generous floor plan, unique architectural details, incredible entertaining spaces, lakefront setting, and desirable Lake Bernadette location, this home offers a rare combination of SPACE, PRIVACY, CHARACTER, AND SCENERY. 5413 Bernadette Drive isn't your typical Florida home—it's one you have to experience in person.
Property Details
Price: $629,000
Sq Ft: 3,741
($168 per
sqft)
Bedrooms: 5
Bathrooms: 2
Partial Baths: 1
City: Zephyrhills
County: Pasco
Type: Single Family
Development: Lake Bernadette Gardens Ph 1
Acres: 0.8700
Virtual Tour/Floorplan: View
Year Built: 1981
Listing Number: TB8550619
Status Code: Active Under Contract
Taxes: $4,261.03
Tax Year: 2025
Garage:
2
/
Y
Furnishings: Unfurnished
Pets Allowed: Yes
Total Recurring Fees: $4
Total Recurring Fee Frequency: 0.00
Interior Features:
Ceiling Fans(s)
Dry Bar
Eat-in Kitchen
High Ceilings
Kitchen/Family Room Combo
Open Floorplan
Other
Primary Bedroom Main Floor
Solid Surface Counters
Solid Wood Cabinets
Financial Information:
Taxes: $4,261.03
Tax Year: 2025
Association Fee: $50.00
Association Fee Frequency: Annually
Exterior Features:
Garden
Lighting
Other
Private Mailbox
Equipment:
Cooktop
Dishwasher
Ice Maker
Microwave
Other
Range
Range Hood
Refrigerator
Wine Refrigerator
View:
Water
Additional Information:
Building Description: Mid-Century Modern, Other
MLS Area: 33541 - Zephyrhills
Total Square Footage: 4,382
Price per Square Feet: $168.14
Water: Public
Construction: Block, Other, Stucco
Date Listed: 2026-09-22 00:00:00
Furnished: Unfurnished
Parking: Driveway, Garage Faces Side, Other
Garage Description: Y
Garage Spaces: 2
Attached Garage: Y
Flooring: Laminate, Luxury Vinyl, Other, Tile, Vinyl
Roof: Other, Shingle
Heating: Central
Cooling: Central Air
Fireplace: Y
Laundry: Inside, Laundry Closet, Other
Pets: Yes
Sewer: Septic Tank
Parcel ID: 08-26-21-0030-0
Map of 5413 Bernadette Drive, Zephyrhills, FL 33541
Listing Courtesy Of: Investor Corner Realty Llc
joemedinapa@gmail.com