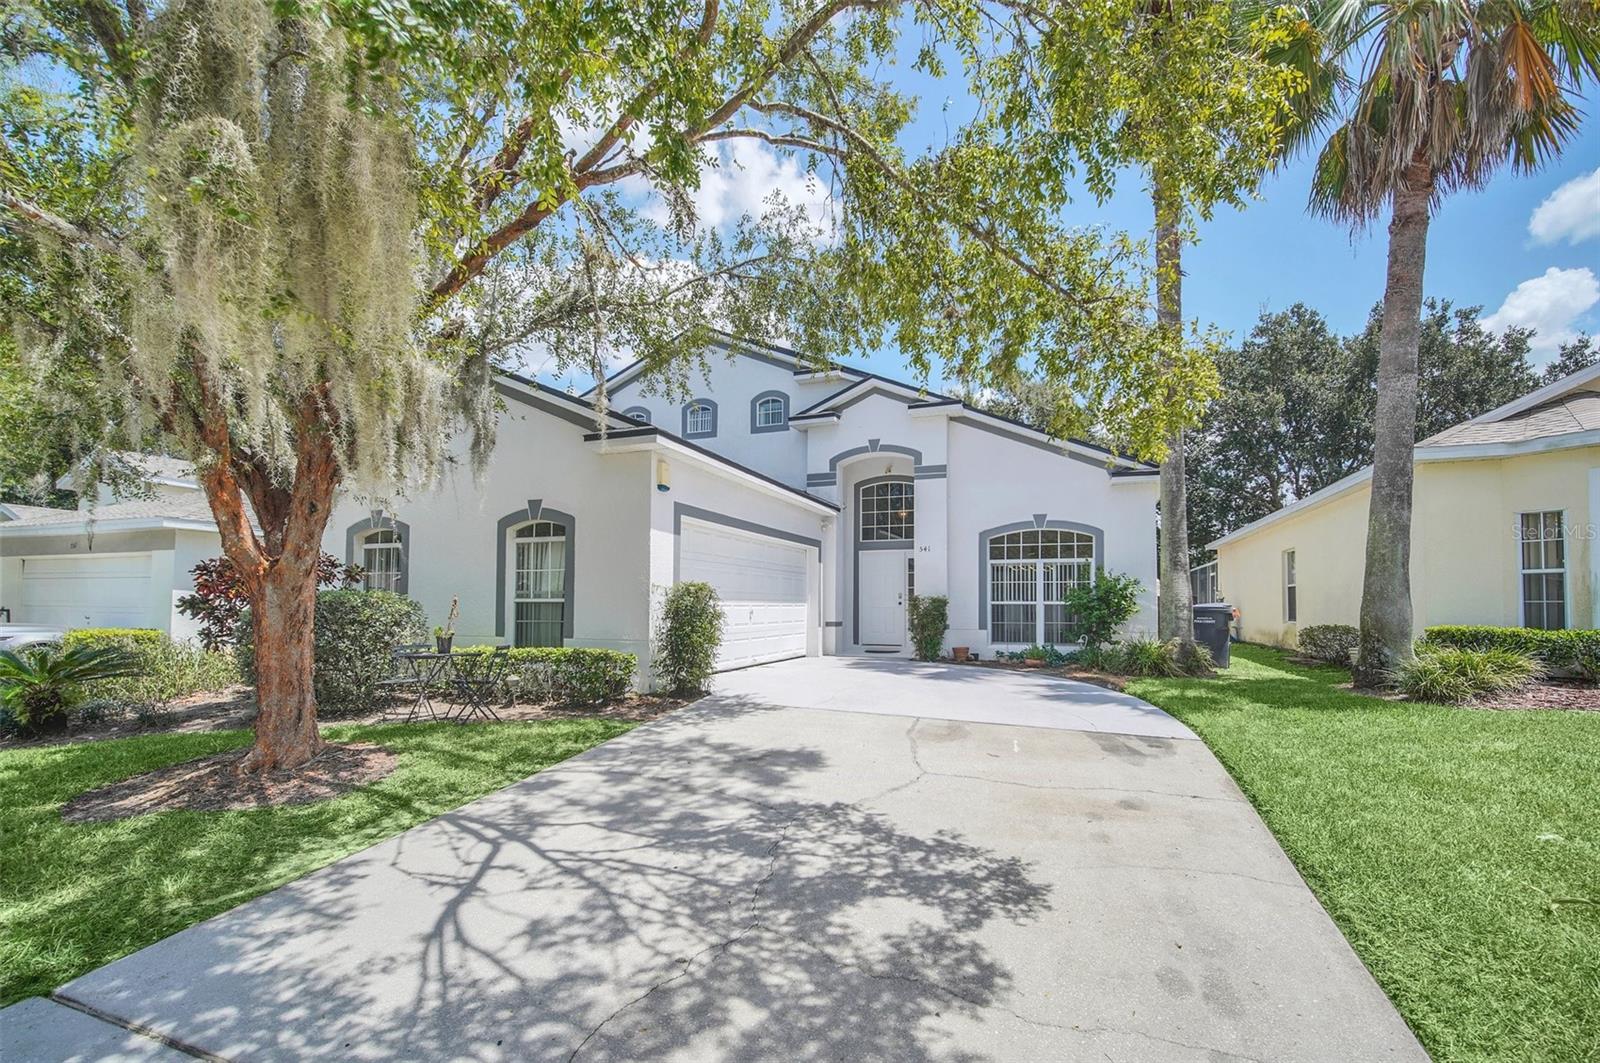
541 Castlemain Circle, Davenport, FL 33897
Active Under Contract $445,000


Save Property
View Virtual Tour
Under contract-accepting backup offers. High ceilings, new interior paint, exterior paint touch up, new flooring down stairs, new kitchen face lift, new air conditioner evaporator, pool and Lanai in back yard, back yard has beautiful sun rises, sunsets can be admired through front window, solar panels 18months old, take over payments of 137.00, Neighbors on the sides none in the back, peaceful and classy subdivision, beautiful tree entry through the subdivision, followed by a park with a pond, Volleyball on the sand, tennis/pickleball courts 2 Publix within 1.5 miles, gas stations and restaurants, Posner park shopping and I4 entry, Walmart, Lowes, Aldis, within 3 miles, kissimmee sunset walk shopping stores, theater, and restaurants
Ceiling Fans(s)
Primary Bedroom Main Floor
Walk-In Closet(s)
Taxes: $3,261.90
Tax Year: 2022
Association Fee: $493.91
Association Fee Frequency: Quarterly
Sidewalk
Dishwasher
Range
Range Hood
Pool
Trees/Woods
Elementary School: Citrus Ridge
Middle School: Citrus Ridge
Junior High: Citrus Ridge
High School: Davenport High School
MLS Area: 33897 - Davenport
Total Square Footage: 2,800
Price per Square Feet: $187.29
Total Floors: 2
Water: Public
Construction: Stucco
Date Listed: 2024-03-28 00:00:00
Pool: Y
Pool Description: In Ground, Screen Enclosure
Furnished: Unfurnished
Windows: Blinds
Parking: Driveway
Garage Description: Y
Garage Spaces: 2
Attached Garage: Y
Flooring: Carpet, Ceramic Tile, Laminate, Tile
Roof: Shingle
Heating: Central, Electric
Cooling: Central Air
Laundry: Inside, Laundry Room
Pets: Dogs Ok, Number Limit, Yes
Sewer: Public Sewer
Lot Desc.: Sidewalk, Paved, Private
Parcel ID: 26-25-24-488067
Listing Courtesy Of: La Rosa Rty Winter Garden Llc
joe@larosarealtycorp.com
Under contract-accepting backup offers. High ceilings, new interior paint, exterior paint touch up, new flooring down stairs, new kitchen face lift, new air conditioner evaporator, pool and Lanai in back yard, back yard has beautiful sun rises, sunsets can be admired through front window, solar panels 18months old, take over payments of 137.00, Neighbors on the sides none in the back, peaceful and classy subdivision, beautiful tree entry through the subdivision, followed by a park with a pond, Volleyball on the sand, tennis/pickleball courts 2 Publix within 1.5 miles, gas stations and restaurants, Posner park shopping and I4 entry, Walmart, Lowes, Aldis, within 3 miles, kissimmee sunset walk shopping stores, theater, and restaurants
Property Details
Price: $445,000
Sq Ft: 2,376
($187 per
sqft)
Bedrooms: 4
Bathrooms: 3
Partial Baths: 1
City: Davenport
County: Polk
Type: Single Family
Development: Hampton Estates
Subdivision: Hampton Estates, Hampton Lakes
Acres: 0.1200
Virtual Tour/Floorplan: View
Year Built: 2001
Listing Number: G5079902
Status Code: Active Under Contract
Taxes: $3,261.90
Tax Year: 2022
Garage:
2
/
Y
Furnishings: Unfurnished
Pets Allowed: Dogs OK, Number Limit, Yes
Total Recurring Fees: $165
Total Recurring Fee Frequency: 0.00
Interior Features:
Ceiling Fans(s)
Primary Bedroom Main Floor
Walk-In Closet(s)
Financial Information:
Taxes: $3,261.90
Tax Year: 2022
Association Fee: $493.91
Association Fee Frequency: Quarterly
Exterior Features:
Sidewalk
Equipment:
Dishwasher
Range
Range Hood
View:
Pool
Trees/Woods
School Information:
Elementary School: Citrus Ridge
Middle School: Citrus Ridge
Junior High: Citrus Ridge
High School: Davenport High School
Additional Information:
MLS Area: 33897 - Davenport
Total Square Footage: 2,800
Price per Square Feet: $187.29
Total Floors: 2
Water: Public
Construction: Stucco
Date Listed: 2024-03-28 00:00:00
Pool: Y
Pool Description: In Ground, Screen Enclosure
Furnished: Unfurnished
Windows: Blinds
Parking: Driveway
Garage Description: Y
Garage Spaces: 2
Attached Garage: Y
Flooring: Carpet, Ceramic Tile, Laminate, Tile
Roof: Shingle
Heating: Central, Electric
Cooling: Central Air
Laundry: Inside, Laundry Room
Pets: Dogs Ok, Number Limit, Yes
Sewer: Public Sewer
Lot Desc.: Sidewalk, Paved, Private
Parcel ID: 26-25-24-488067
Map of 541 Castlemain Circle, Davenport, FL 33897
Listing Courtesy Of: La Rosa Rty Winter Garden Llc
joe@larosarealtycorp.com