5409 35Th Lane Road Nw, Ocala, FL 34482
For Sale $699,000


Save Property
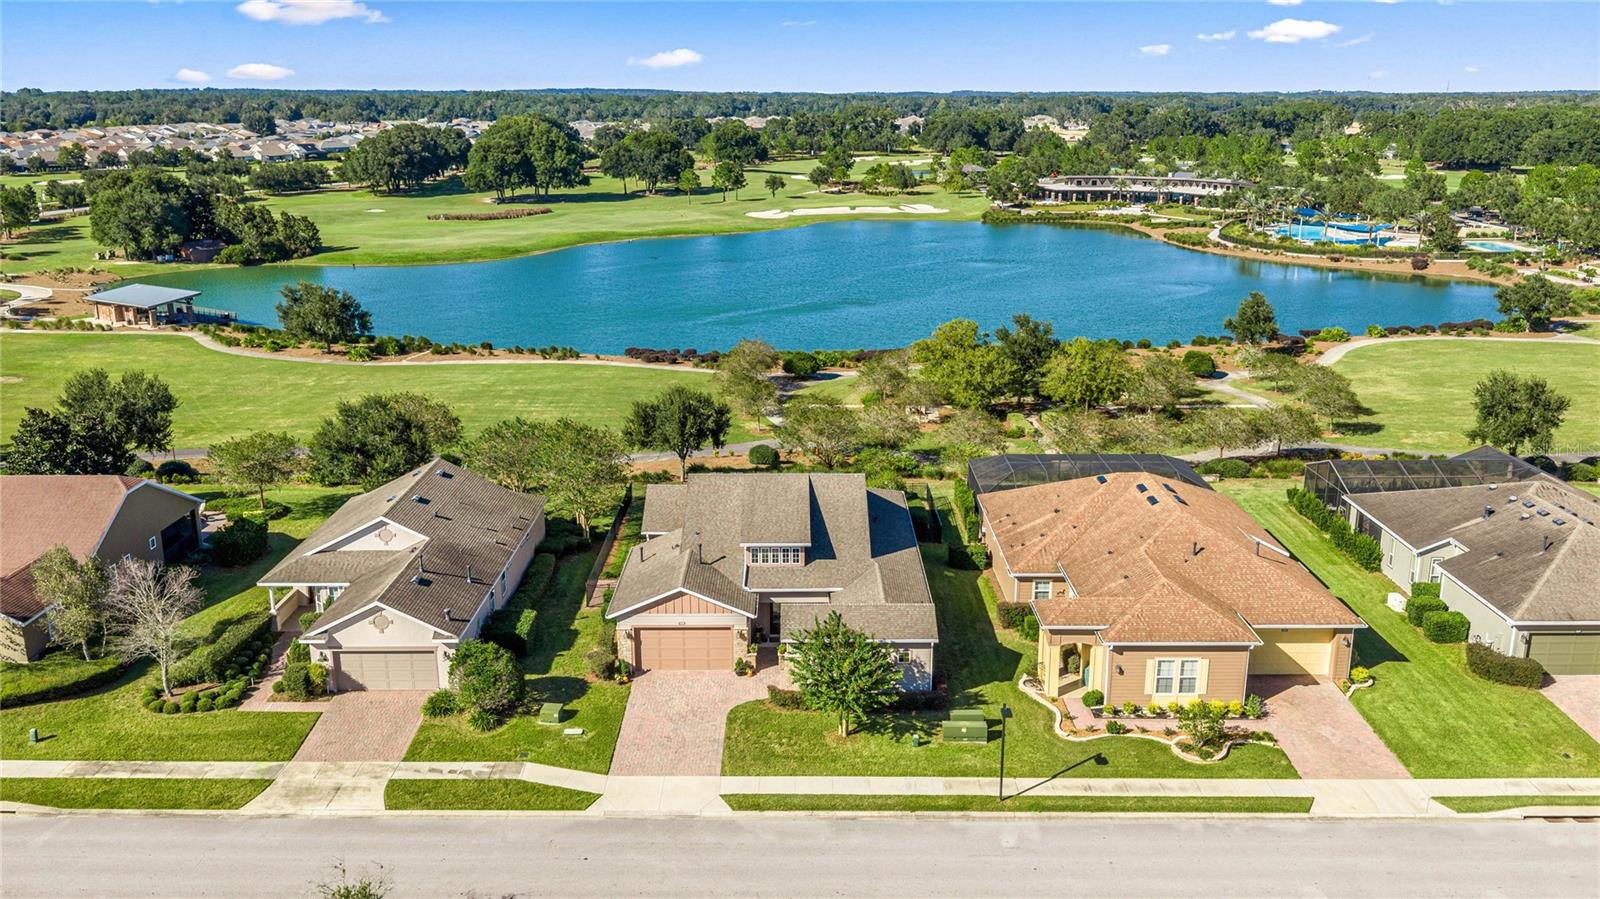
EXPANSIVE LAKEFRONT LIVING WITH EXQUISITE CUSTOM UPGRADES! Welcome to this custom-built IMAGINE model by Shea Homes, perfectly positioned on a premium homesite in the highly sought-after gated community of Ocala Preserve, just minutes from the World Equestrian Center. Enjoy panoramic views of Reflection Lake, the 18th green of the Tom Lehman-designed golf course, and the clubhouse from this nearly 2,500 SF home featuring 2 bedrooms, 2.5 baths, office/den, Florida room, and oversized utility/flex space. Inside, an open-concept design features crown molding, luxury wood-look porcelain tile, abundant natural light, and impressive custom finishes. The spectacularly upgraded chef's kitchen showcases an oversized island with gas cooktop, stone countertops, contrasting custom cabinetry, stainless appliances, built-in ovens, statement range hood, and a stunning full-height whitewashed brick-style backsplash adding warmth, texture, and timeless character. The custom wet bar was designed for entertaining with rich wood countertops, a two-tier live-edge-style bar, charcoal cabinetry with brass accents, brick accent wall, beverage refrigerator, stemware storage, and designer pendant lighting. The primary suite overlooks the lake and features a COMPLETELY REDESIGNED, SPA-INSPIRED BATHROOM with freestanding soaking tub, expansive walk-in shower, floor-to-ceiling marble-inspired tile, rainfall and handheld shower fixtures, built-in bench, decorative mosaic accents, linear drain, dual stone-topped vanities, custom cabinetry, oversized mirrors, and statement lighting. The second bedroom offers a private en-suite, while the office/den and climate-controlled Florida room provide additional flexible living space. Outside, upgraded pavers, beautiful landscaping, and sweeping lake and golf course views create an incredible setting for relaxing or entertaining. Ocala Preserve offers a true resort-style lifestyle with golf, clubhouse amenities, dining, fitness, pools, pickleball, walking trails, and a full calendar of activities. With its premium lakefront setting, extraordinary kitchen, custom wet bar, and completely reimagined primary bath, this home truly stands apart. Schedule your private showing today!
Built-in Features
Ceiling Fans(s)
Crown Molding
Eat-in Kitchen
High Ceilings
Kitchen/Family Room Combo
Living Room/Dining Room Combo
Open Floorplan
Primary Bedroom Main Floor
Solid Surface Counters
Solid Wood Cabinets
Split Bedroom
Thermostat
Walk-In Closet(s)
Wet Bar
Window Treatments
Clubhouse
Fitness Center
Gated
Golf Course
Park
Pickleball Court(s)
Pool
Racquetball
Spa/Hot Tub
Tennis Court(s)
Trail(s)
Taxes: $8,144.94
Tax Year: 2025
Association Fee: $1,583.64
Association Fee Frequency: Quarterly
Lighting
Rain Gutters
Built-In Oven
Convection Oven
Cooktop
Dishwasher
Disposal
Dryer
Gas Water Heater
Ice Maker
Microwave
Range
Range Hood
Refrigerator
Washer
Golf Course
Building Description: Contemporary
MLS Area: 34482 - Ocala
Total Square Footage: 3,412
Price per Square Feet: $272.41
Total Floors: 1
Water: Public
Construction: Hardi Plank Type
Date Listed: 2026-10-21 00:00:00
Furnished: Unfurnished
Windows: Blinds, Shutters
Parking: Driveway, Garage Door Opener
Garage Description: Y
Garage Spaces: 3
Attached Garage: Y
Flooring: Carpet, Tile
Roof: Shingle
Heating: Gas
Cooling: Central Air
Security: Gated Community, Security Gate, Smoke Detector(S)
Laundry: Laundry Room
Pets: Cats Ok, Dogs Ok
Sewer: Public Sewer
Lot Desc.: Cleared, Landscaped, On Golf Course, Oversized Lot
Parcel ID: 1368-1003-00
Amenities: Clubhouse, Fitness Center, Gated, Golf Course, Park, Pickleball Court(S), Pool, Racquetball, Spa/Hot Tub, Tennis Court(S), Trail(S)
Listing Courtesy Of: All Florida Homes Realty Llc
lkisaza@yahoo.com
EXPANSIVE LAKEFRONT LIVING WITH EXQUISITE CUSTOM UPGRADES! Welcome to this custom-built IMAGINE model by Shea Homes, perfectly positioned on a premium homesite in the highly sought-after gated community of Ocala Preserve, just minutes from the World Equestrian Center. Enjoy panoramic views of Reflection Lake, the 18th green of the Tom Lehman-designed golf course, and the clubhouse from this nearly 2,500 SF home featuring 2 bedrooms, 2.5 baths, office/den, Florida room, and oversized utility/flex space. Inside, an open-concept design features crown molding, luxury wood-look porcelain tile, abundant natural light, and impressive custom finishes. The spectacularly upgraded chef's kitchen showcases an oversized island with gas cooktop, stone countertops, contrasting custom cabinetry, stainless appliances, built-in ovens, statement range hood, and a stunning full-height whitewashed brick-style backsplash adding warmth, texture, and timeless character. The custom wet bar was designed for entertaining with rich wood countertops, a two-tier live-edge-style bar, charcoal cabinetry with brass accents, brick accent wall, beverage refrigerator, stemware storage, and designer pendant lighting. The primary suite overlooks the lake and features a COMPLETELY REDESIGNED, SPA-INSPIRED BATHROOM with freestanding soaking tub, expansive walk-in shower, floor-to-ceiling marble-inspired tile, rainfall and handheld shower fixtures, built-in bench, decorative mosaic accents, linear drain, dual stone-topped vanities, custom cabinetry, oversized mirrors, and statement lighting. The second bedroom offers a private en-suite, while the office/den and climate-controlled Florida room provide additional flexible living space. Outside, upgraded pavers, beautiful landscaping, and sweeping lake and golf course views create an incredible setting for relaxing or entertaining. Ocala Preserve offers a true resort-style lifestyle with golf, clubhouse amenities, dining, fitness, pools, pickleball, walking trails, and a full calendar of activities. With its premium lakefront setting, extraordinary kitchen, custom wet bar, and completely reimagined primary bath, this home truly stands apart. Schedule your private showing today!
Property Details
Price: $699,000
Sq Ft: 2,566
($272 per
sqft)
Bedrooms: 2
Bathrooms: 2
Partial Baths: 1
City: Ocala
County: Marion
Type: Single Family
Development: Ocala Preserve
Subdivision: Ocala Preserve Ph 2
Acres: 0.2200
Year Built: 2015
Listing Number: OM734352
Status Code: A-Active
Taxes: $8,144.94
Tax Year: 2025
Garage:
3
/
Y
Furnishings: Unfurnished
Pets Allowed: Cats OK, Dogs OK
Total Recurring Fees: $528
Total Recurring Fee Frequency: 0.00
Interior Features:
Built-in Features
Ceiling Fans(s)
Crown Molding
Eat-in Kitchen
High Ceilings
Kitchen/Family Room Combo
Living Room/Dining Room Combo
Open Floorplan
Primary Bedroom Main Floor
Solid Surface Counters
Solid Wood Cabinets
Split Bedroom
Thermostat
Walk-In Closet(s)
Wet Bar
Window Treatments
Amenities:
Clubhouse
Fitness Center
Gated
Golf Course
Park
Pickleball Court(s)
Pool
Racquetball
Spa/Hot Tub
Tennis Court(s)
Trail(s)
Financial Information:
Taxes: $8,144.94
Tax Year: 2025
Association Fee: $1,583.64
Association Fee Frequency: Quarterly
Exterior Features:
Lighting
Rain Gutters
Equipment:
Built-In Oven
Convection Oven
Cooktop
Dishwasher
Disposal
Dryer
Gas Water Heater
Ice Maker
Microwave
Range
Range Hood
Refrigerator
Washer
View:
Golf Course
Additional Information:
Building Description: Contemporary
MLS Area: 34482 - Ocala
Total Square Footage: 3,412
Price per Square Feet: $272.41
Total Floors: 1
Water: Public
Construction: Hardi Plank Type
Date Listed: 2026-10-21 00:00:00
Furnished: Unfurnished
Windows: Blinds, Shutters
Parking: Driveway, Garage Door Opener
Garage Description: Y
Garage Spaces: 3
Attached Garage: Y
Flooring: Carpet, Tile
Roof: Shingle
Heating: Gas
Cooling: Central Air
Security: Gated Community, Security Gate, Smoke Detector(S)
Laundry: Laundry Room
Pets: Cats Ok, Dogs Ok
Sewer: Public Sewer
Lot Desc.: Cleared, Landscaped, On Golf Course, Oversized Lot
Parcel ID: 1368-1003-00
Amenities: Clubhouse, Fitness Center, Gated, Golf Course, Park, Pickleball Court(S), Pool, Racquetball, Spa/Hot Tub, Tennis Court(S), Trail(S)
Map of 5409 35Th Lane Road Nw, Ocala, FL 34482
Listing Courtesy Of: All Florida Homes Realty Llc
lkisaza@yahoo.com