5406 Pine Lilly Dr, St Cloud, FL 34771
For Sale $419,990


Save Property
View Virtual Tour
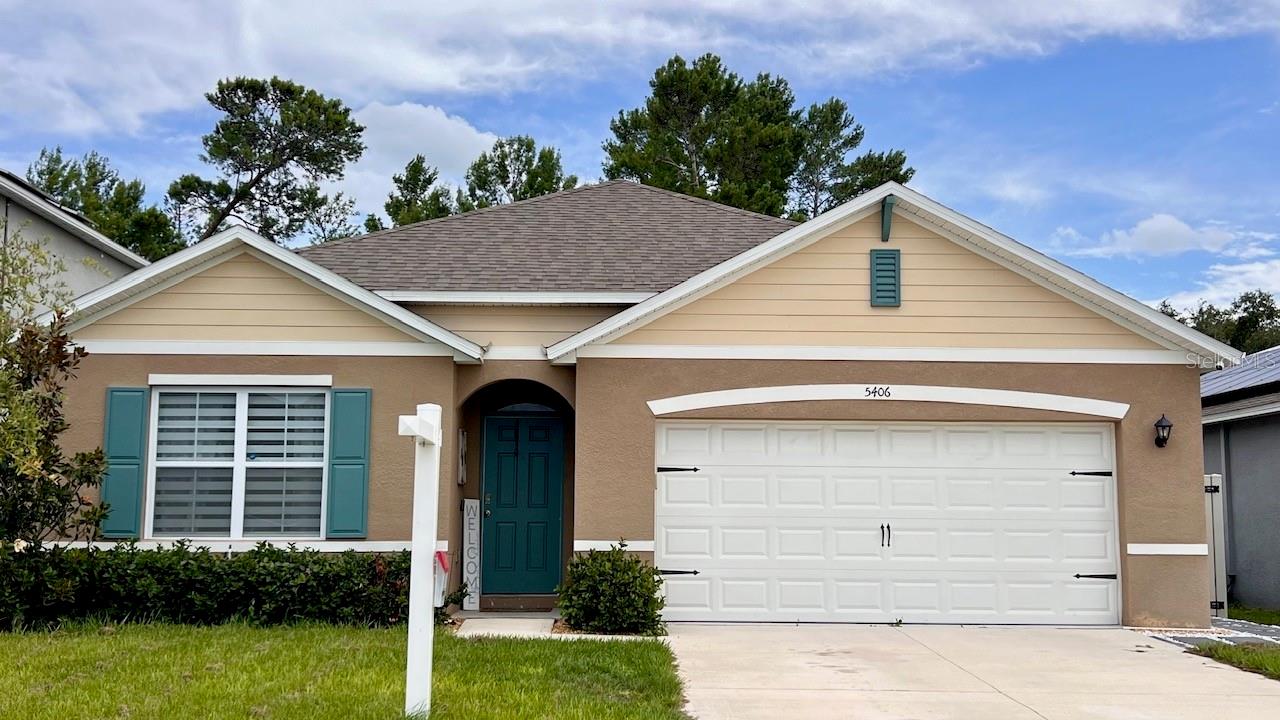
LOCATION! 10 MIN Drive TO THE LAKE NONA LIFESTYLE, AT HALF THE PRICE! Move-in-ready! Includes the upgrades buyers want most — luxury vinyl plank flooring, WALK-IN CLOSET, custom remote-controlled Zebra shades, a whole-house water softener, stainless steel kitchen appliances and a fully fenced private backyard with no rear neighbors, Wooded Lot behind, Vinyl Fence for Privacy & Furry Friends & all located one Floor - NO STAIRS! LOW HOA averages $92/month, NO CDD FEE, Gorgeous Community Pool! Welcome home to this beautifully maintained **Single Story 4-bedroom, 2-bathroom DR Horton "Cali" floorplan** in the desirable Glenwood community of St. Cloud! Built in 2022 and offering 1,830 square feet of living space, this move-in ready home combines modern style, comfort, and an UNBEATABLE LOCATION! Discover an open-concept layout featuring soaring ceilings & ceramic tile flooring throughout the main living area. The chef-inspired kitchen showcases stainless steel appliances, a huge center island with seating, ample cabinetry, and a dining area that flows seamlessly into the living space. The Primary Bedroom has an en-suite bathroom with a Full Walk-In Closet, plus another separate closet! Double sinks with granite in the bathroom. The owners have thoughtfully upgraded the home with **luxury vinyl plank flooring in all bedrooms**, eliminating builder-grade carpeting, as well as **remote-controlled Zebra dual shades on every window** for style and convenience. A whole-house water softener system adds even more value and comfort. Enjoy Florida living at its best in the ** fully fenced backyard featuring a 6-foot vinyl privacy fence and no rear neighbors **, with peaceful wooded views behind the property. Relax on the covered lanai & Bring your FURRY FRIENDS! Residents of Glenwood enjoy access to a beautiful community swimming pool to cool down. No CDD Fee, and Low HOA fees, plus bring your furry companions since the community is Pet Friendly! Florida has NO State Income Tax! PRIME LOCATION!: Perfectly positioned between St. Cloud and Lake Nona, this home is just 9 minutes from the Orlando VA Medical Center and minutes from the acclaimed Lake Nona Medical City, home to the UCF College of Medicine, Nemours Children's Hospital, Sanford Burnham Prebys Medical Discovery Institute, and the University of Florida Research Center. Recreation opportunities abound with nearby East Lake Tohopekaliga (Lake Toho) offering outstanding boating and fishing, while the USTA National Campus provides world-class tennis facilities just a short drive away, & the new LAKE NONA WEST Shoppping Plaza. Enjoy convenient access to Orlando International Airport, major highways, Disney Theme Park attractions, shopping, dining, and entertainment. An added benefit is the home's location in St. Cloud within Osceola County, where Property Tax Rates are generally much lower than those in neighboring Orange County communities, including Lake Nona. ** Better than new and packed with thousands in post-closing upgrades, this beautifully maintained home offers exceptional value, privacy, and convenience in one of St. Cloud's fastest-growing locations. Call this one HOME! Make an appointment NOW!
Ceiling Fans(s)
Eat-in Kitchen
High Ceilings
Kitchen/Family Room Combo
Open Floorplan
Primary Bedroom Main Floor
Smart Home
Split Bedroom
Stone Counters
Thermostat
Walk-In Closet(s)
Window Treatments
Pool
Taxes: $4,517.71
Tax Year: 2025
Association Fee: $275.00
Association Fee Frequency: Quarterly
Sidewalk
Sliding Doors
Dishwasher
Electric Water Heater
Microwave
Range
Refrigerator
Water Softener
Trees/Woods
Elementary School: Narcoossee Elementary
Middle School: Narcoossee Middle
Junior High: Narcoossee Middle
High School: Tohopekaliga High School
Building Description: Contemporary
MLS Area: 34771 - St Cloud (Magnolia Square)
Total Square Footage: 2,396
Price per Square Feet: $229.50
Total Floors: 1
Water: Public
Construction: Concrete, Stucco, Frame
Date Listed: 2026-06-18 00:00:00
Furnished: Unfurnished
Windows: Shades
Parking: Driveway, Garage Door Opener
Garage Description: Y
Garage Spaces: 2
Attached Garage: Y
Flooring: Ceramic Tile, Luxury Vinyl
Roof: Shingle
Heating: Central, Electric, Heat Pump
Cooling: Central Air
Security: Security System, Security System Owned, Smoke Detector(S)
Laundry: Electric Dryer Hookup, Inside, Laundry Room, Washer Hookup
Pets: Yes
Sewer: Public Sewer
Lot Desc.: Sidewalk, Paved
Parcel ID: 21-25-31-3423-0
Amenities: Pool
Listing Courtesy Of: Showplace Realty, Inc.
showplacerealty@gmail.com
LOCATION! 10 MIN Drive TO THE LAKE NONA LIFESTYLE, AT HALF THE PRICE! Move-in-ready! Includes the upgrades buyers want most — luxury vinyl plank flooring, WALK-IN CLOSET, custom remote-controlled Zebra shades, a whole-house water softener, stainless steel kitchen appliances and a fully fenced private backyard with no rear neighbors, Wooded Lot behind, Vinyl Fence for Privacy & Furry Friends & all located one Floor - NO STAIRS! LOW HOA averages $92/month, NO CDD FEE, Gorgeous Community Pool! Welcome home to this beautifully maintained **Single Story 4-bedroom, 2-bathroom DR Horton "Cali" floorplan** in the desirable Glenwood community of St. Cloud! Built in 2022 and offering 1,830 square feet of living space, this move-in ready home combines modern style, comfort, and an UNBEATABLE LOCATION! Discover an open-concept layout featuring soaring ceilings & ceramic tile flooring throughout the main living area. The chef-inspired kitchen showcases stainless steel appliances, a huge center island with seating, ample cabinetry, and a dining area that flows seamlessly into the living space. The Primary Bedroom has an en-suite bathroom with a Full Walk-In Closet, plus another separate closet! Double sinks with granite in the bathroom. The owners have thoughtfully upgraded the home with **luxury vinyl plank flooring in all bedrooms**, eliminating builder-grade carpeting, as well as **remote-controlled Zebra dual shades on every window** for style and convenience. A whole-house water softener system adds even more value and comfort. Enjoy Florida living at its best in the ** fully fenced backyard featuring a 6-foot vinyl privacy fence and no rear neighbors **, with peaceful wooded views behind the property. Relax on the covered lanai & Bring your FURRY FRIENDS! Residents of Glenwood enjoy access to a beautiful community swimming pool to cool down. No CDD Fee, and Low HOA fees, plus bring your furry companions since the community is Pet Friendly! Florida has NO State Income Tax! PRIME LOCATION!: Perfectly positioned between St. Cloud and Lake Nona, this home is just 9 minutes from the Orlando VA Medical Center and minutes from the acclaimed Lake Nona Medical City, home to the UCF College of Medicine, Nemours Children's Hospital, Sanford Burnham Prebys Medical Discovery Institute, and the University of Florida Research Center. Recreation opportunities abound with nearby East Lake Tohopekaliga (Lake Toho) offering outstanding boating and fishing, while the USTA National Campus provides world-class tennis facilities just a short drive away, & the new LAKE NONA WEST Shoppping Plaza. Enjoy convenient access to Orlando International Airport, major highways, Disney Theme Park attractions, shopping, dining, and entertainment. An added benefit is the home's location in St. Cloud within Osceola County, where Property Tax Rates are generally much lower than those in neighboring Orange County communities, including Lake Nona. ** Better than new and packed with thousands in post-closing upgrades, this beautifully maintained home offers exceptional value, privacy, and convenience in one of St. Cloud's fastest-growing locations. Call this one HOME! Make an appointment NOW!
Property Details
Price: $419,990
Sq Ft: 1,830
($230 per
sqft)
Bedrooms: 4
Bathrooms: 2
City: St Cloud
County: Osceola
Type: Single Family
Development: Glenwood Ph 2 - Glenwood Wiggins Hoa
Acres: 0.1200
Virtual Tour/Floorplan: View
Year Built: 2022
Listing Number: S5151230
Status Code: A-Active
Taxes: $4,517.71
Tax Year: 2025
Garage:
2
/
Y
Furnishings: Unfurnished
Pets Allowed: Yes
Total Recurring Fees: $92
Total Recurring Fee Frequency: 0.00
Interior Features:
Ceiling Fans(s)
Eat-in Kitchen
High Ceilings
Kitchen/Family Room Combo
Open Floorplan
Primary Bedroom Main Floor
Smart Home
Split Bedroom
Stone Counters
Thermostat
Walk-In Closet(s)
Window Treatments
Amenities:
Pool
Financial Information:
Taxes: $4,517.71
Tax Year: 2025
Association Fee: $275.00
Association Fee Frequency: Quarterly
Exterior Features:
Sidewalk
Sliding Doors
Equipment:
Dishwasher
Electric Water Heater
Microwave
Range
Refrigerator
Water Softener
View:
Trees/Woods
School Information:
Elementary School: Narcoossee Elementary
Middle School: Narcoossee Middle
Junior High: Narcoossee Middle
High School: Tohopekaliga High School
Additional Information:
Building Description: Contemporary
MLS Area: 34771 - St Cloud (Magnolia Square)
Total Square Footage: 2,396
Price per Square Feet: $229.50
Total Floors: 1
Water: Public
Construction: Concrete, Stucco, Frame
Date Listed: 2026-06-18 00:00:00
Furnished: Unfurnished
Windows: Shades
Parking: Driveway, Garage Door Opener
Garage Description: Y
Garage Spaces: 2
Attached Garage: Y
Flooring: Ceramic Tile, Luxury Vinyl
Roof: Shingle
Heating: Central, Electric, Heat Pump
Cooling: Central Air
Security: Security System, Security System Owned, Smoke Detector(S)
Laundry: Electric Dryer Hookup, Inside, Laundry Room, Washer Hookup
Pets: Yes
Sewer: Public Sewer
Lot Desc.: Sidewalk, Paved
Parcel ID: 21-25-31-3423-0
Amenities: Pool
Map of 5406 Pine Lilly Dr, St Cloud, FL 34771
Listing Courtesy Of: Showplace Realty, Inc.
showplacerealty@gmail.com