5405 Misty Oak Circle, Davenport, FL 33837
For Sale $665,000


Save Property
View Virtual Tour
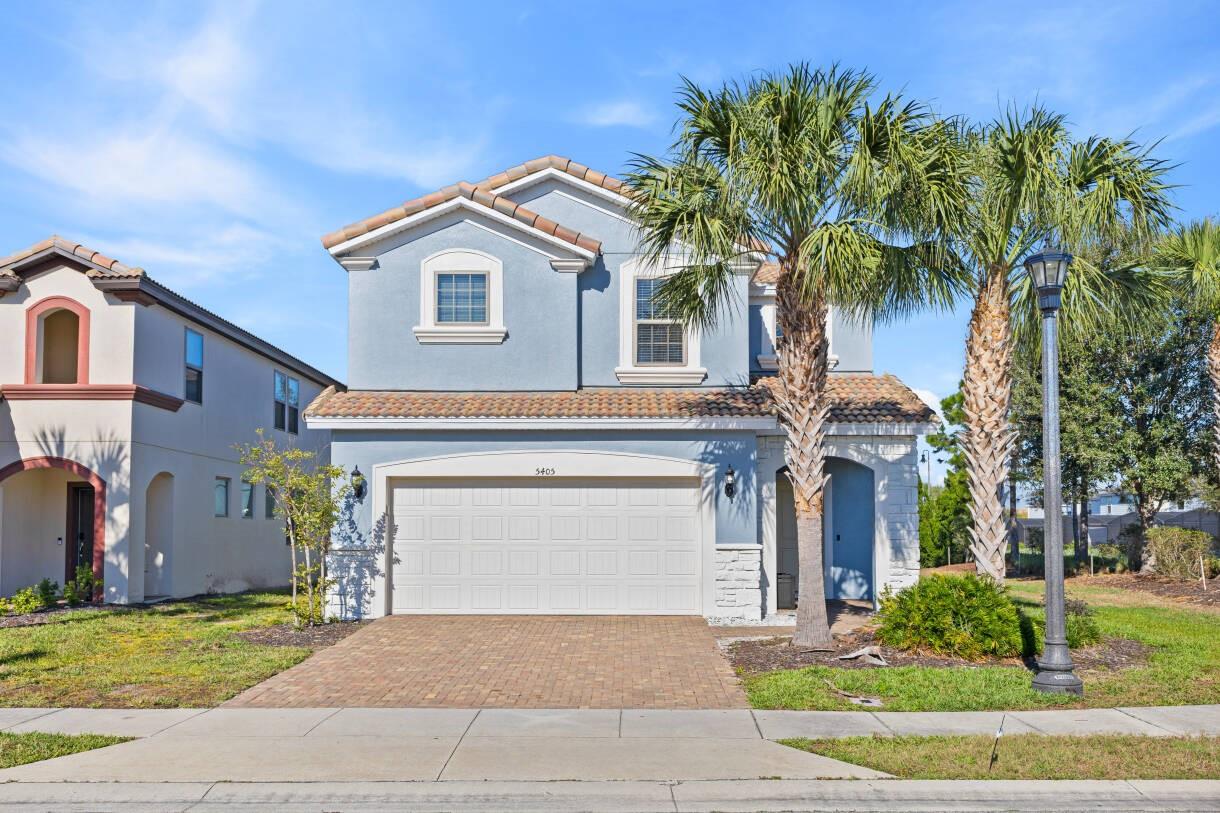
Stunning Fully Furnished Home in Solterra Resort – Davenport, FL Discover this incredible fully furnished home, located on a corner lot in the desirable Solterra Resort — perfect for both vacation rental investment and primary residence! Spacious for two, the property offers 6 spacious bedrooms and 4.5 bathrooms, plus an open floor plan that provides comfort, integration, and excellent natural light. The entrance features a charming front porch, while the rear of the house surprises with a complete leisure area. The kitchen is spacious and modern, equipped with stainless steel appliances, granite countertops, and wood cabinets, ideal for those who value practicality and style. The living and dining area receives abundant natural light and connects directly to the outdoor space through sliding doors. Outdoors, you'll find a true haven: a private pool, covered veranda, barbecue, and an excellent gourmet space, perfect for relaxing or entertaining guests. All bedrooms and bathrooms are spacious, comfortable, and tastefully decorated, ready to accommodate family and guests with total comfort. Solterra Resort offers complete resort-style infrastructure, including: Full clubhouse Resort-style pool Water slide Gym Sports courts Playground and playroom On-site restaurant Security and well-maintained common areas Prime location! Close to the main attractions in the region, such as the Walt Disney World Resort parks, as well as easy access to International Drive, outlets, restaurants and major highways. An excellent opportunity to live or invest in one of the most sought-after regions of Florida. Don't miss this unique chance!
Eat-in Kitchen
High Ceilings
Kitchen/Family Room Combo
Living Room/Dining Room Combo
Open Floorplan
Primary Bedroom Upstairs
Solid Wood Cabinets
Stone Counters
Thermostat
Walk-In Closet(s)
Taxes: $11,815.00
Tax Year: 2025
Association Fee: $875.00
Association Fee Frequency: Quarterly
Balcony
Garden
Lighting
Outdoor Grill
Sidewalk
Sliding Doors
Dishwasher
Dryer
Microwave
Range
Refrigerator
Washer
MLS Area: 33837 - Davenport
Total Square Footage: 3,940
Price per Square Feet: $209.38
Water: Public
Construction: Block, Stucco
Date Listed: 2026-04-14 00:00:00
Pool: Y
Pool Description: Gunite, In Ground, Screen Enclosure
Private Spa: Y
Furnished: Furnished
Parking: Garage Door Opener
Garage Description: Y
Garage Spaces: 2
Attached Garage: Y
Flooring: Carpet, Ceramic Tile
Roof: Shingle
Heating: Central
Cooling: Central Air
Laundry: Inside, Laundry Room
Pets: Breed Restrictions, Yes
Sewer: Public Sewer
Lot Desc.: Corner Lot, Sidewalk, Paved
Parcel ID: 27-26-10-701306
Listing Courtesy Of: Wra Business & Real Estate
castellani.erika@gmail.com
Stunning Fully Furnished Home in Solterra Resort – Davenport, FL Discover this incredible fully furnished home, located on a corner lot in the desirable Solterra Resort — perfect for both vacation rental investment and primary residence! Spacious for two, the property offers 6 spacious bedrooms and 4.5 bathrooms, plus an open floor plan that provides comfort, integration, and excellent natural light. The entrance features a charming front porch, while the rear of the house surprises with a complete leisure area. The kitchen is spacious and modern, equipped with stainless steel appliances, granite countertops, and wood cabinets, ideal for those who value practicality and style. The living and dining area receives abundant natural light and connects directly to the outdoor space through sliding doors. Outdoors, you'll find a true haven: a private pool, covered veranda, barbecue, and an excellent gourmet space, perfect for relaxing or entertaining guests. All bedrooms and bathrooms are spacious, comfortable, and tastefully decorated, ready to accommodate family and guests with total comfort. Solterra Resort offers complete resort-style infrastructure, including: Full clubhouse Resort-style pool Water slide Gym Sports courts Playground and playroom On-site restaurant Security and well-maintained common areas Prime location! Close to the main attractions in the region, such as the Walt Disney World Resort parks, as well as easy access to International Drive, outlets, restaurants and major highways. An excellent opportunity to live or invest in one of the most sought-after regions of Florida. Don't miss this unique chance!
Property Details
Price: $665,000
Sq Ft: 3,176
($209 per
sqft)
Bedrooms: 6
Bathrooms: 4
Partial Baths: 1
City: Davenport
County: Polk
Type: Single Family
Development: Solterra Ph 2A1
Acres: 0.1600
Virtual Tour/Floorplan: View
Year Built: 2018
Listing Number: O6398522
Status Code: A-Active
Taxes: $11,815.00
Tax Year: 2025
Garage:
2
/
Y
Furnishings: Furnished
Pets Allowed: Breed Restrictions, Yes
Total Recurring Fees: $292
Total Recurring Fee Frequency: 0.00
Interior Features:
Eat-in Kitchen
High Ceilings
Kitchen/Family Room Combo
Living Room/Dining Room Combo
Open Floorplan
Primary Bedroom Upstairs
Solid Wood Cabinets
Stone Counters
Thermostat
Walk-In Closet(s)
Financial Information:
Taxes: $11,815.00
Tax Year: 2025
Association Fee: $875.00
Association Fee Frequency: Quarterly
Exterior Features:
Balcony
Garden
Lighting
Outdoor Grill
Sidewalk
Sliding Doors
Equipment:
Dishwasher
Dryer
Microwave
Range
Refrigerator
Washer
Additional Information:
MLS Area: 33837 - Davenport
Total Square Footage: 3,940
Price per Square Feet: $209.38
Water: Public
Construction: Block, Stucco
Date Listed: 2026-04-14 00:00:00
Pool: Y
Pool Description: Gunite, In Ground, Screen Enclosure
Private Spa: Y
Furnished: Furnished
Parking: Garage Door Opener
Garage Description: Y
Garage Spaces: 2
Attached Garage: Y
Flooring: Carpet, Ceramic Tile
Roof: Shingle
Heating: Central
Cooling: Central Air
Laundry: Inside, Laundry Room
Pets: Breed Restrictions, Yes
Sewer: Public Sewer
Lot Desc.: Corner Lot, Sidewalk, Paved
Parcel ID: 27-26-10-701306
Map of 5405 Misty Oak Circle, Davenport, FL 33837
Listing Courtesy Of: Wra Business & Real Estate
castellani.erika@gmail.com