5401 Essex Court, Leesburg, FL 34748
For Sale $370,000


Save Property
View Virtual Tour
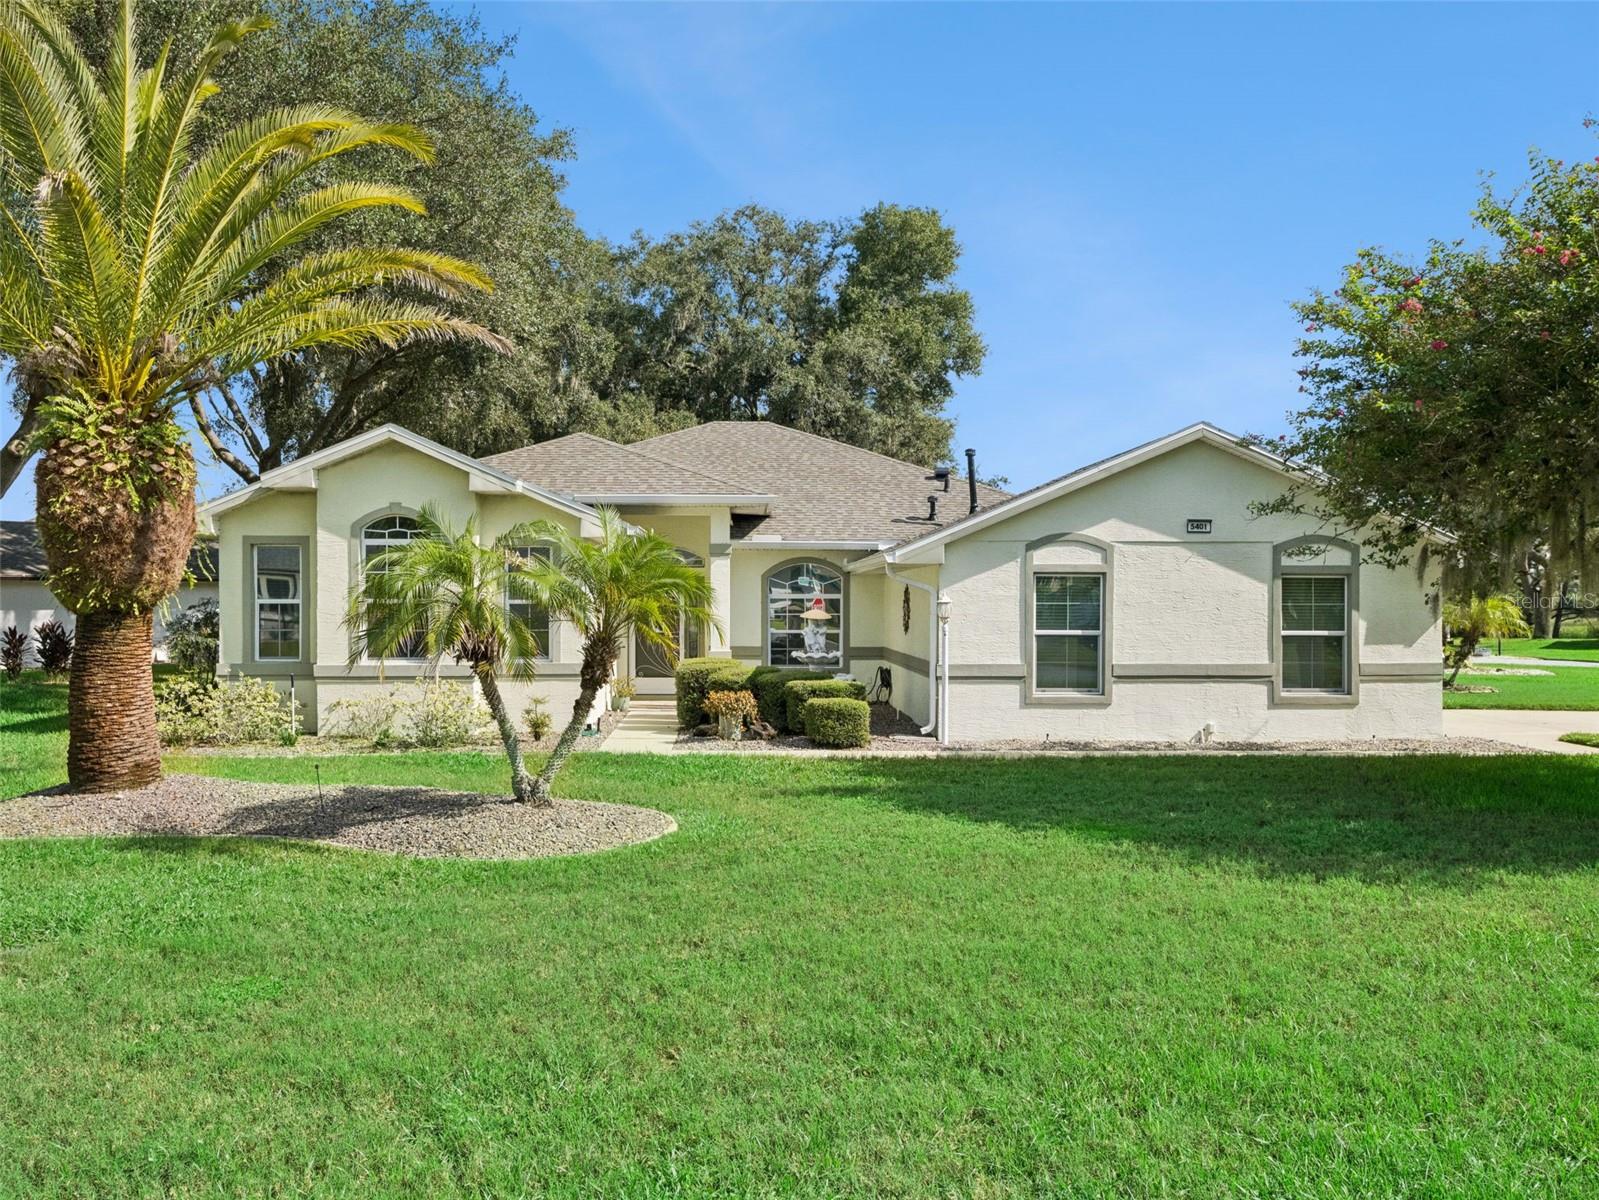
Looking for a LITTLE SLICE OF PARADISE? This beautifully maintained home offers curb appeal, space, comfort and beautiful, Florida-friendly views! Situated on an OVERSIZED (over 1/4 acre), CORNER LOT, this property has been landscaped to LOOK BEAUTIFUL FROM ALL SIDES. This well laid-out Duchess model combines an open floor plan in the living areas, with just enough defined space for privacy and comfort. A SIDE ENTRY GARAGE enhances the curb appeal of this LOVELY HOME and, as you step into the home, views from the living room are of a lush, beautiful backyard nature oasis, comprised of Florida-friendly plantings and a shaded pathway. The spacious living room is the hub of the home. The Kitchen has 42” CABINETS, STONE COUNTERS, a double SS sink, newer appliances, a tiled backsplash, and a solar tube & recipe widows for added natural light. There is a warm, inviting breakfast room just off the kitchen and a dining area on the opposite side of the kitchen. The PRIMARY BEDROOM is located at the rear of the house and has a TRAY CEILING, an AMPLE WALK-IN CLOSET and AN ENSUITE. The private GUEST AREA is located in ANOTHER hallway SEPARATED BY A DOOR and has a FULL BATH with a TILED TUB/SHOWER COMBO. There are FRENCH DOORS in the Living Room through which you enter the FLEX ROOM that can be used as a THIRD BEDROOM, DEN, TV ROOM, OFFICE, CRAFT AREA ~ whatever you like. The LANAI, which can be accessed by either of two sliding glass pocket doors, is a SPACIOUS addition to the living space of the home and looks out onto the beautiful backyard. The 2 ½ CAR GARAGE WAS TOALLY REBUILT IN 2020 and has drop-down access to the attic, a separate door to the outside, and a window. There is direct access to the laundry room, where you will also find a CONVENIENTLY-LOCATED POWDER ROOM. ROOF REPLACED 2025. UPDATES IN 2020 INCLUDE: INTERIOR & EXTERIOR PAINT, GARAGE REBUILD, WATER HEATER, HVAC, FLOORING, ELECTRCAL PANEL BOX, ATTIC PULL DOWN. This is your opportunity to OWN A HOME WITH LOTS OF ADDED VALUE in this lovely community. Located in the premier GOLF COURSE 55-plus community of ROYAL HIGHLANDS where residents enjoy a full range of amenities, including CABLE & HIGH-SPEED, FIBER OPTIC INTERNET, a GATED entrance with attendants, a GOLF COURSE, a RESTAURANT, tennis, PICKLEBALL, softball, INDOOR & OUTDOOR POOLS, secured RV STORAGE, bocce, shuffleboard, a FITNESS ROOM, a library, arts and crafts, billiards, catch-and-release fishing, and a variety of clubs. There truly is SOMETHING FOR EVERYONE in this vibrant community!
Ceiling Fans(s)
Living Room/Dining Room Combo
Open Floorplan
Primary Bedroom Main Floor
Solid Surface Counters
Stone Counters
Thermostat
Tray Ceiling(s)
Walk-In Closet(s)
Window Treatments
Basketball Court
Cable TV
Clubhouse
Fence Restrictions
Fitness Center
Gated
Golf Course
Optional Additional Fees
Pickleball Court(s)
Pool
Recreation Facilities
Shuffleboard Court
Tennis Court(s)
Trail(s)
Vehicle Restrictions
Taxes: $2,489.73
Tax Year: 2025
Association Fee: $229.00
Association Fee Frequency: Monthly
Rain Gutters
Dishwasher
Disposal
Dryer
Exhaust Fan
Gas Water Heater
Microwave
Range
Range Hood
Refrigerator
Washer
Water Filtration System
Water Softener
Garden
Building Description: Traditional
MLS Area: 34748 - Leesburg
Total Square Footage: 2,578
Price per Square Feet: $184.17
Total Floors: 1
Water: Public
Construction: Block, Stucco
Date Listed: 2026-09-18 00:00:00
Furnished: Negotiable
Windows: Skylight(S)
Garage Description: Y
Garage Spaces: 2
Attached Garage: Y
Flooring: Carpet, Ceramic Tile, Luxury Vinyl
Roof: Shingle
Heating: Central, Exhaust Fan, Natural Gas
Cooling: Central Air
Laundry: Electric Dryer Hookup, Inside, Laundry Room, Washer Hookup
55+ Community: Y
Pets: Cats Ok, Dogs Ok, Yes
Sewer: Public Sewer
Lot Desc.: Corner Lot, Cul-De-Sac, In County, Irregular Lot, Landscaped, Level, Oversized Lot, Paved, Private, Unincorporated
Parcel ID: 13-21-24-1810-0
Amenities: Basketball Court, Cable Tv, Clubhouse, Fence Restrictions, Fitness Center, Gated, Golf Course, Optional Additional Fees, Pickleball Court(S), Pool, Recreation Facilities, Shuffleboard Court, Tennis Court(S), Trail(S), Vehicle Restrictions
Listing Courtesy Of: Florida Plus Realty, Llc
celiesells55plus@gmail.com
Looking for a LITTLE SLICE OF PARADISE? This beautifully maintained home offers curb appeal, space, comfort and beautiful, Florida-friendly views! Situated on an OVERSIZED (over 1/4 acre), CORNER LOT, this property has been landscaped to LOOK BEAUTIFUL FROM ALL SIDES. This well laid-out Duchess model combines an open floor plan in the living areas, with just enough defined space for privacy and comfort. A SIDE ENTRY GARAGE enhances the curb appeal of this LOVELY HOME and, as you step into the home, views from the living room are of a lush, beautiful backyard nature oasis, comprised of Florida-friendly plantings and a shaded pathway. The spacious living room is the hub of the home. The Kitchen has 42” CABINETS, STONE COUNTERS, a double SS sink, newer appliances, a tiled backsplash, and a solar tube & recipe widows for added natural light. There is a warm, inviting breakfast room just off the kitchen and a dining area on the opposite side of the kitchen. The PRIMARY BEDROOM is located at the rear of the house and has a TRAY CEILING, an AMPLE WALK-IN CLOSET and AN ENSUITE. The private GUEST AREA is located in ANOTHER hallway SEPARATED BY A DOOR and has a FULL BATH with a TILED TUB/SHOWER COMBO. There are FRENCH DOORS in the Living Room through which you enter the FLEX ROOM that can be used as a THIRD BEDROOM, DEN, TV ROOM, OFFICE, CRAFT AREA ~ whatever you like. The LANAI, which can be accessed by either of two sliding glass pocket doors, is a SPACIOUS addition to the living space of the home and looks out onto the beautiful backyard. The 2 ½ CAR GARAGE WAS TOALLY REBUILT IN 2020 and has drop-down access to the attic, a separate door to the outside, and a window. There is direct access to the laundry room, where you will also find a CONVENIENTLY-LOCATED POWDER ROOM. ROOF REPLACED 2025. UPDATES IN 2020 INCLUDE: INTERIOR & EXTERIOR PAINT, GARAGE REBUILD, WATER HEATER, HVAC, FLOORING, ELECTRCAL PANEL BOX, ATTIC PULL DOWN. This is your opportunity to OWN A HOME WITH LOTS OF ADDED VALUE in this lovely community. Located in the premier GOLF COURSE 55-plus community of ROYAL HIGHLANDS where residents enjoy a full range of amenities, including CABLE & HIGH-SPEED, FIBER OPTIC INTERNET, a GATED entrance with attendants, a GOLF COURSE, a RESTAURANT, tennis, PICKLEBALL, softball, INDOOR & OUTDOOR POOLS, secured RV STORAGE, bocce, shuffleboard, a FITNESS ROOM, a library, arts and crafts, billiards, catch-and-release fishing, and a variety of clubs. There truly is SOMETHING FOR EVERYONE in this vibrant community!
Property Details
Price: $370,000
Sq Ft: 2,009
($184 per
sqft)
Bedrooms: 3
Bathrooms: 2
Partial Baths: 1
City: Leesburg
County: Lake
Type: Single Family
Development: Royal Highlands
Subdivision: Royal Highlands Ph 01B
Acres: 0.2700
Virtual Tour/Floorplan: View
Year Built: 2001
Listing Number: G5117967
Status Code: A-Active
Taxes: $2,489.73
Tax Year: 2025
Garage:
2
/
Y
Furnishings: Negotiable
Pets Allowed: Cats OK, Dogs OK, Yes
Total Recurring Fees: $229
Total Recurring Fee Frequency: 0.00
Interior Features:
Ceiling Fans(s)
Living Room/Dining Room Combo
Open Floorplan
Primary Bedroom Main Floor
Solid Surface Counters
Stone Counters
Thermostat
Tray Ceiling(s)
Walk-In Closet(s)
Window Treatments
Amenities:
Basketball Court
Cable TV
Clubhouse
Fence Restrictions
Fitness Center
Gated
Golf Course
Optional Additional Fees
Pickleball Court(s)
Pool
Recreation Facilities
Shuffleboard Court
Tennis Court(s)
Trail(s)
Vehicle Restrictions
Financial Information:
Taxes: $2,489.73
Tax Year: 2025
Association Fee: $229.00
Association Fee Frequency: Monthly
Exterior Features:
Rain Gutters
Equipment:
Dishwasher
Disposal
Dryer
Exhaust Fan
Gas Water Heater
Microwave
Range
Range Hood
Refrigerator
Washer
Water Filtration System
Water Softener
View:
Garden
Additional Information:
Building Description: Traditional
MLS Area: 34748 - Leesburg
Total Square Footage: 2,578
Price per Square Feet: $184.17
Total Floors: 1
Water: Public
Construction: Block, Stucco
Date Listed: 2026-09-18 00:00:00
Furnished: Negotiable
Windows: Skylight(S)
Garage Description: Y
Garage Spaces: 2
Attached Garage: Y
Flooring: Carpet, Ceramic Tile, Luxury Vinyl
Roof: Shingle
Heating: Central, Exhaust Fan, Natural Gas
Cooling: Central Air
Laundry: Electric Dryer Hookup, Inside, Laundry Room, Washer Hookup
55+ Community: Y
Pets: Cats Ok, Dogs Ok, Yes
Sewer: Public Sewer
Lot Desc.: Corner Lot, Cul-De-Sac, In County, Irregular Lot, Landscaped, Level, Oversized Lot, Paved, Private, Unincorporated
Parcel ID: 13-21-24-1810-0
Amenities: Basketball Court, Cable Tv, Clubhouse, Fence Restrictions, Fitness Center, Gated, Golf Course, Optional Additional Fees, Pickleball Court(S), Pool, Recreation Facilities, Shuffleboard Court, Tennis Court(S), Trail(S), Vehicle Restrictions
Map of 5401 Essex Court, Leesburg, FL 34748
Listing Courtesy Of: Florida Plus Realty, Llc
celiesells55plus@gmail.com