540 Milwaukee Avenue, Dunedin, FL 34698
For Sale $550,000


Save Property
View Virtual Tour
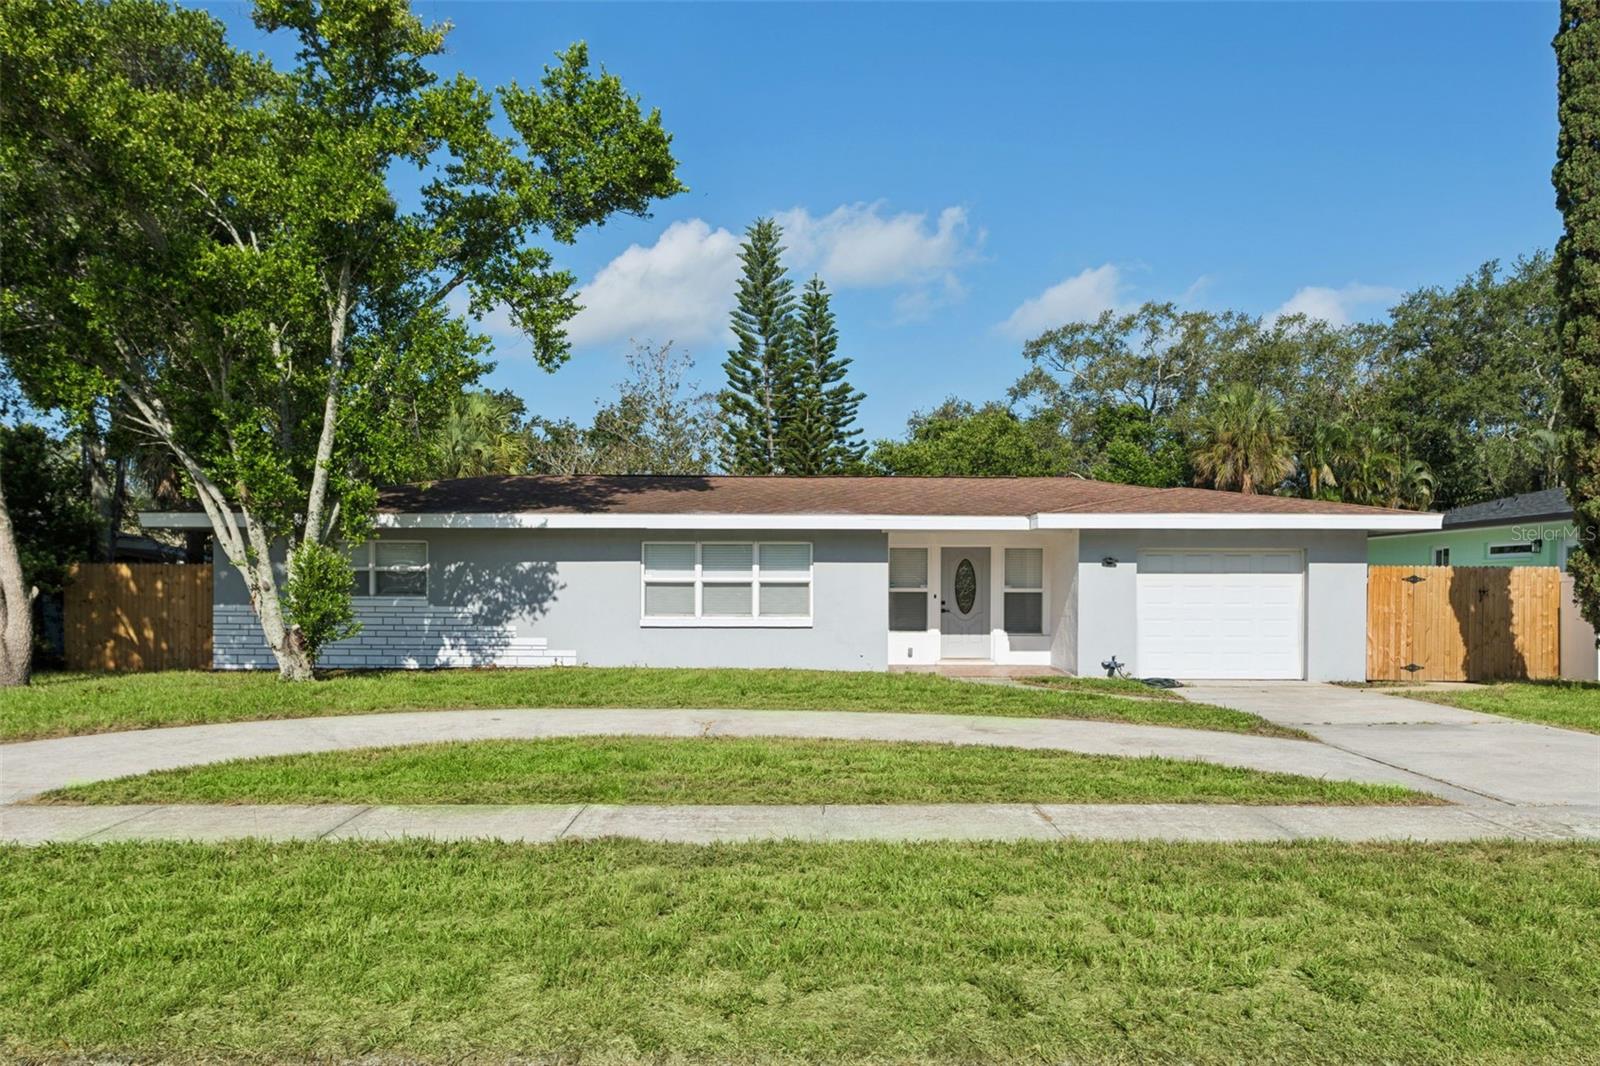
Look at this newly updated home, including 2026 AC, just a couple blocks walk to the Dunedin village center. Evening walks to restaurants and local shops is so nice and relaxing on a cool afternoon. Two bedrooms and two bathrooms, a large living room connected to the kitchen, and a separate dining room, make this a very usable and comfortable floor plan. The kitchen has all new upgraded appliances, and a totally renovated and updated layout. Designed for a natural and easy workflow when meal prep is happening. Other thoughtful improvements include a tankless water heater, double pane insulated windows, heated and lighted bathroom mirrors, USB combo outlets in the bedrooms for charging at night, and a full modern bathroom in the garage made ready for an extra living space or flex room. The seller can convert this space after the sale if needed. This backyard has so many possibilities, its huge and has been newly fenced, great for dogs or keeping little ones contained. The listing has been virtually staged to help with planning your new home layout.
Built-in Features
Eat-in Kitchen
Kitchen/Family Room Combo
Living Room/Dining Room Combo
Primary Bedroom Main Floor
Solid Surface Counters
Taxes: $6,278.58
Tax Year: 2025
Private Entrance
Private Mailbox
Private Yard
Dishwasher
Disposal
Electric Water Heater
Exhaust Fan
Microwave
Range
Range Hood
Refrigerator
Tankless Water Heater
Elementary School: San Jose Elementary-Pn
Middle School: Dunedin Highland Middle-Pn
Junior High: Dunedin Highland Middle-Pn
High School: Dunedin High-Pn
MLS Area: 34698 - Dunedin
Total Square Footage: 1,514
Price per Square Feet: $526.82
Total Floors: 1
Water: Public
Construction: Block
Date Listed: 2026-08-16 00:00:00
Furnished: Unfurnished
Windows: Blinds, Double Pane Windows, Energy Star Qualified Windows, Insulated Windows
Parking: Bath In Garage, Driveway, Garage Door Opener, Ground Level, Off Street
Garage Description: Y
Garage Spaces: 1
Attached Garage: Y
Flooring: Tile
Roof: Shingle
Heating: Central
Cooling: Central Air
Laundry: Electric Dryer Hookup, In Garage, Inside, Washer Hookup
Pets: Yes
Sewer: Public Sewer
Lot Desc.: Landscaped, Paved
Parcel ID: 34-28-15-72234-
Listing Courtesy Of: People's Choice Realty Svc Llc
erictherealtor@aol.com
Look at this newly updated home, including 2026 AC, just a couple blocks walk to the Dunedin village center. Evening walks to restaurants and local shops is so nice and relaxing on a cool afternoon. Two bedrooms and two bathrooms, a large living room connected to the kitchen, and a separate dining room, make this a very usable and comfortable floor plan. The kitchen has all new upgraded appliances, and a totally renovated and updated layout. Designed for a natural and easy workflow when meal prep is happening. Other thoughtful improvements include a tankless water heater, double pane insulated windows, heated and lighted bathroom mirrors, USB combo outlets in the bedrooms for charging at night, and a full modern bathroom in the garage made ready for an extra living space or flex room. The seller can convert this space after the sale if needed. This backyard has so many possibilities, its huge and has been newly fenced, great for dogs or keeping little ones contained. The listing has been virtually staged to help with planning your new home layout.
Property Details
Price: $550,000
Sq Ft: 1,044
($527 per
sqft)
Bedrooms: 2
Bathrooms: 2
City: Dunedin
County: Pinellas
Type: Single Family
Development: Pleasant View Terrace 3Rd Add
Acres: 0.2300
Virtual Tour/Floorplan: View
Year Built: 1957
Listing Number: TB8539361
Status Code: A-Active
Taxes: $6,278.58
Tax Year: 2025
Garage:
1
/
Y
Furnishings: Unfurnished
Pets Allowed: Yes
Interior Features:
Built-in Features
Eat-in Kitchen
Kitchen/Family Room Combo
Living Room/Dining Room Combo
Primary Bedroom Main Floor
Solid Surface Counters
Financial Information:
Taxes: $6,278.58
Tax Year: 2025
Exterior Features:
Private Entrance
Private Mailbox
Private Yard
Equipment:
Dishwasher
Disposal
Electric Water Heater
Exhaust Fan
Microwave
Range
Range Hood
Refrigerator
Tankless Water Heater
School Information:
Elementary School: San Jose Elementary-Pn
Middle School: Dunedin Highland Middle-Pn
Junior High: Dunedin Highland Middle-Pn
High School: Dunedin High-Pn
Additional Information:
MLS Area: 34698 - Dunedin
Total Square Footage: 1,514
Price per Square Feet: $526.82
Total Floors: 1
Water: Public
Construction: Block
Date Listed: 2026-08-16 00:00:00
Furnished: Unfurnished
Windows: Blinds, Double Pane Windows, Energy Star Qualified Windows, Insulated Windows
Parking: Bath In Garage, Driveway, Garage Door Opener, Ground Level, Off Street
Garage Description: Y
Garage Spaces: 1
Attached Garage: Y
Flooring: Tile
Roof: Shingle
Heating: Central
Cooling: Central Air
Laundry: Electric Dryer Hookup, In Garage, Inside, Washer Hookup
Pets: Yes
Sewer: Public Sewer
Lot Desc.: Landscaped, Paved
Parcel ID: 34-28-15-72234-
Map of 540 Milwaukee Avenue, Dunedin, FL 34698
Listing Courtesy Of: People's Choice Realty Svc Llc
erictherealtor@aol.com