54 Newcastle Lane, Ormond Beach, FL 32174
For Sale $842,402


Save Property
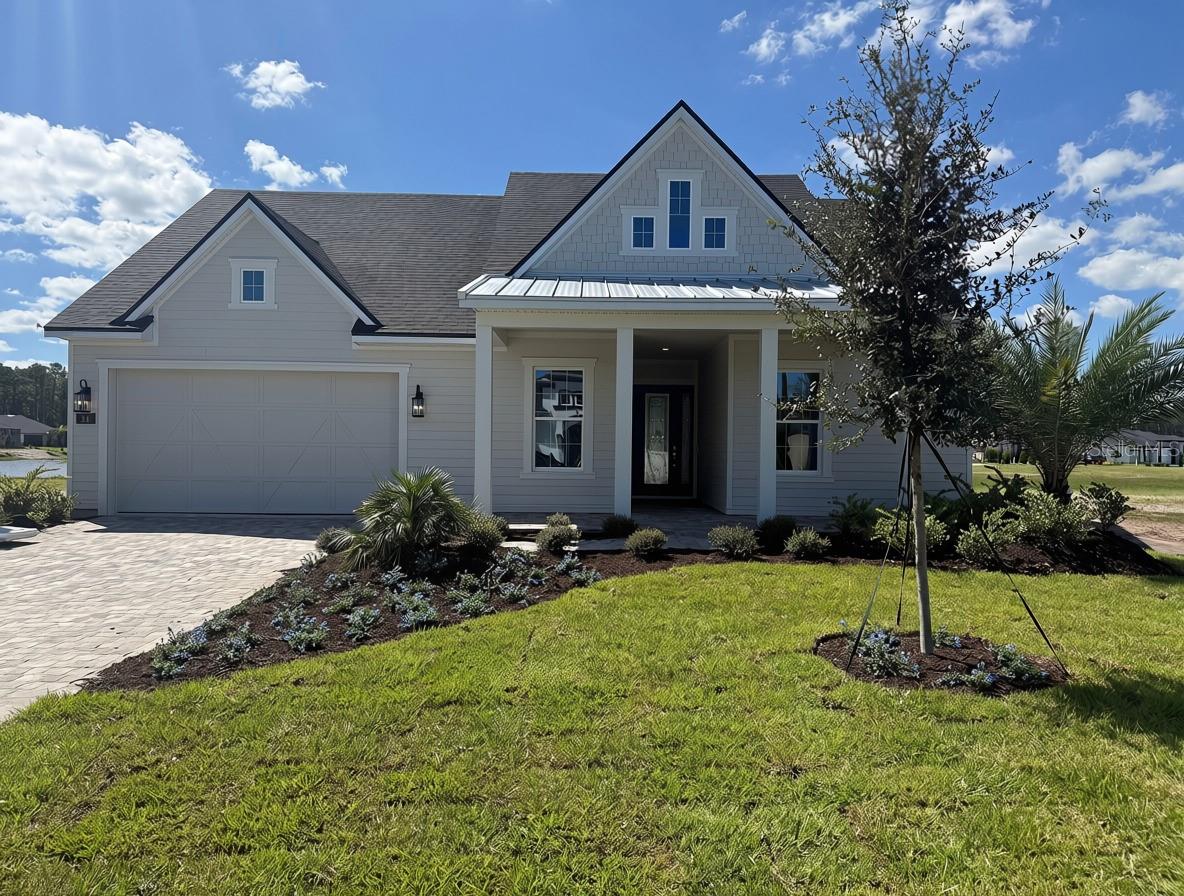
Under Construction. NOW PRESENTING AN EXCEPTIONAL NEW CONSTRUCTION OPPORTUNITY. Move in Ready! Nestled within the pristine gated golf-course community of Plantation Bay, this award-winning Davenport model showcases 2,629 square feet of thoughtfully designed single-level luxury living, enhanced by an impressive selection of custom upgrades and designer appointments. Offering 4 bedrooms, 3 baths, and a spacious 3-car tandem garage, this exceptional residence blends sophistication with everyday comfort. A grand foyer adorned with elegant tray ceilings welcomes you into an expansive open-concept living space featuring soaring 12-foot ceilings, abundant natural light, and refined finishes throughout. The gourmet chef's kitchen is designed to impress, featuring a generous center island, walk-in pantry, premium cabinetry, and carefully curated upgrades. Expansive 10-foot pocket sliding glass doors seamlessly connect the main living area to the extended covered lanai, creating an effortless indoor-outdoor lifestyle ideal for entertaining. The luxurious owner's retreat serves as a private sanctuary, complete with a tray ceiling, oversized walk-in closet, and spa-inspired bath featuring both a soaking tub and separate shower. Three additional guest bedrooms are thoughtfully situated at the front of the home, including a private bedroom and bath ideal for visitors or multigenerational living. As an added benefit, purchasers are eligible for significant savings on the initiation fee for the optional club membership of their choice when enrollment is completed within 30 days of closing. Experience the finest in new luxury construction within one of the area's most sought-after private golf communities. Photos are of a model home and for demonstration purposes only.
High Ceilings
Kitchen/Family Room Combo
Open Floorplan
Primary Bedroom Main Floor
Solid Surface Counters
Split Bedroom
Stone Counters
Tray Ceiling(s)
Walk-In Closet(s)
Taxes: $3,330.00
Tax Year: 2025
Association Fee: $286.00
Association Fee Frequency: Quarterly
Built-In Oven
Cooktop
Dishwasher
Disposal
Electric Water Heater
Microwave
Water
Pond
View: Pond
Building Description: Contemporary
MLS Area: 32174 - Ormond Beach
Total Square Footage: 3,462
Price per Square Feet: $320.43
Water: Public
Construction: Block, Stucco
Date Listed: 2026-06-23 00:00:00
Furnished: Unfurnished
Garage Description: Y
Garage Spaces: 3
Attached Garage: Y
Flooring: Carpet, Tile
Roof: Shingle
Heating: Central, Electric, Heat Pump
Cooling: Central Air
Security: Gated Community
Laundry: Laundry Room
Pets: Cats Ok, Dogs Ok
Sewer: Public Sewer
Parcel ID: 09-13-31-5120-2
Listing Courtesy Of: Ici Select Realty
ahkargar@vdrinc.com
Under Construction. NOW PRESENTING AN EXCEPTIONAL NEW CONSTRUCTION OPPORTUNITY. Move in Ready! Nestled within the pristine gated golf-course community of Plantation Bay, this award-winning Davenport model showcases 2,629 square feet of thoughtfully designed single-level luxury living, enhanced by an impressive selection of custom upgrades and designer appointments. Offering 4 bedrooms, 3 baths, and a spacious 3-car tandem garage, this exceptional residence blends sophistication with everyday comfort. A grand foyer adorned with elegant tray ceilings welcomes you into an expansive open-concept living space featuring soaring 12-foot ceilings, abundant natural light, and refined finishes throughout. The gourmet chef's kitchen is designed to impress, featuring a generous center island, walk-in pantry, premium cabinetry, and carefully curated upgrades. Expansive 10-foot pocket sliding glass doors seamlessly connect the main living area to the extended covered lanai, creating an effortless indoor-outdoor lifestyle ideal for entertaining. The luxurious owner's retreat serves as a private sanctuary, complete with a tray ceiling, oversized walk-in closet, and spa-inspired bath featuring both a soaking tub and separate shower. Three additional guest bedrooms are thoughtfully situated at the front of the home, including a private bedroom and bath ideal for visitors or multigenerational living. As an added benefit, purchasers are eligible for significant savings on the initiation fee for the optional club membership of their choice when enrollment is completed within 30 days of closing. Experience the finest in new luxury construction within one of the area's most sought-after private golf communities. Photos are of a model home and for demonstration purposes only.
Property Details
Price: $842,402
Sq Ft: 2,629
($320 per
sqft)
Bedrooms: 4
Bathrooms: 3
City: Ormond Beach
County: Flagler
Type: Single Family
Development: Plantation Bay
Acres: 0.1900
Year Built: 2026
Listing Number: TB8522381
Status Code: A-Active
Taxes: $3,330.00
Tax Year: 2025
Garage:
3
/
Y
Furnishings: Unfurnished
Pets Allowed: Cats OK, Dogs OK
Total Recurring Fees: $95
Total Recurring Fee Frequency: 0.00
Interior Features:
High Ceilings
Kitchen/Family Room Combo
Open Floorplan
Primary Bedroom Main Floor
Solid Surface Counters
Split Bedroom
Stone Counters
Tray Ceiling(s)
Walk-In Closet(s)
Financial Information:
Taxes: $3,330.00
Tax Year: 2025
Association Fee: $286.00
Association Fee Frequency: Quarterly
Equipment:
Built-In Oven
Cooktop
Dishwasher
Disposal
Electric Water Heater
Microwave
View:
Water
Waterfront Description:
Pond
View: Pond
Additional Information:
Building Description: Contemporary
MLS Area: 32174 - Ormond Beach
Total Square Footage: 3,462
Price per Square Feet: $320.43
Water: Public
Construction: Block, Stucco
Date Listed: 2026-06-23 00:00:00
Furnished: Unfurnished
Garage Description: Y
Garage Spaces: 3
Attached Garage: Y
Flooring: Carpet, Tile
Roof: Shingle
Heating: Central, Electric, Heat Pump
Cooling: Central Air
Security: Gated Community
Laundry: Laundry Room
Pets: Cats Ok, Dogs Ok
Sewer: Public Sewer
Parcel ID: 09-13-31-5120-2
Map of 54 Newcastle Lane, Ormond Beach, FL 32174
Listing Courtesy Of: Ici Select Realty
ahkargar@vdrinc.com