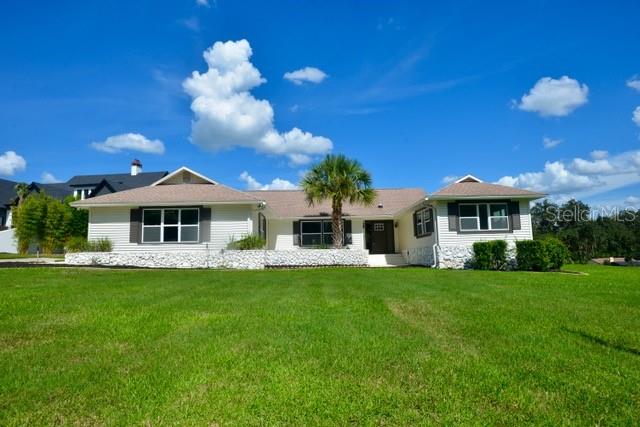
5391 Nw 76Th Court, Ocala, FL 34482
For Sale $515,000


Save Property
View Virtual Tour
This home located in the desirable Golden Hills community has been thoughtfully updated with an open floor concept layout designed for both comfort and entertaining. The spacious living area features two fireplaces and abundant natural light, enhanced by windows that frame the stunning outdoor scenery of the golf course.. A fully remodeled kitchen serves as the heart of the home, complete with sleek countertops, custom cabinetry, and premium appliances. A bright office space seamlessly connected to the family room and kitchen. The primary suite provides a private retreat with a spa-inspired bathroom and generous closet space, while additional bedrooms for guests and family living.Garage features a motorized screen. Every detail-from updated flooring to contemporary fixtures. Step outside to enjoy a tranquil patio or screened in porch perfect for relaxing or hosting gatherings, all while overlooking the manicured Ocala National Golf Course. Whether you're an avid golfer or simply appreciate peaceful surroundings, this home delivers an exceptional lifestyle in a highly desirable setting and community. Mins from the World Equestrian Center (WEC) and HITS. $1,500 credit towards Landscaping.
Cathedral Ceiling(s)
Living Room/Dining Room Combo
Primary Bedroom Main Floor
Golf Course
Taxes: $676,253.00
Tax Year: 2025
Association Fee: $200.00
Association Fee Frequency: Annually
Association Fee Frequency: Annually
Dishwasher
Microwave
Refrigerator
Golf Course
Elementary School: Fessenden Elementary School
Middle School: North Marion Middle School
Junior High: North Marion Middle School
High School: West Port High School
MLS Area: 34482 - Ocala
Total Square Footage: 3,955
Price per Square Feet: $162.05
Water: Public
Construction: Stone, Vinyl Siding
Date Listed: 2026-04-18 00:00:00
Furnished: Unfurnished
Garage Description: Y
Garage Spaces: 2
Attached Garage: Y
Flooring: Luxury Vinyl
Roof: Shingle
Heating: Central
Cooling: Central Air
Fireplace: Y
Laundry: Inside
Pets: Yes
Sewer: Septic Tank
Lot Desc.: Cul-De-Sac, On Golf Course
Parcel ID: 135-7004-028
Amenities: Golf Course
Listing Courtesy Of: Engel & Volkers Ocala
roseann.nardone@evrealestate.com
This home located in the desirable Golden Hills community has been thoughtfully updated with an open floor concept layout designed for both comfort and entertaining. The spacious living area features two fireplaces and abundant natural light, enhanced by windows that frame the stunning outdoor scenery of the golf course.. A fully remodeled kitchen serves as the heart of the home, complete with sleek countertops, custom cabinetry, and premium appliances. A bright office space seamlessly connected to the family room and kitchen. The primary suite provides a private retreat with a spa-inspired bathroom and generous closet space, while additional bedrooms for guests and family living.Garage features a motorized screen. Every detail-from updated flooring to contemporary fixtures. Step outside to enjoy a tranquil patio or screened in porch perfect for relaxing or hosting gatherings, all while overlooking the manicured Ocala National Golf Course. Whether you're an avid golfer or simply appreciate peaceful surroundings, this home delivers an exceptional lifestyle in a highly desirable setting and community. Mins from the World Equestrian Center (WEC) and HITS. $1,500 credit towards Landscaping.
Property Details
Price: $515,000
Sq Ft: 3,178
($162 per
sqft)
Bedrooms: 3
Bathrooms: 2
City: Ocala
County: Marion
Type: Single Family
Development: Golden Hills Turf And Country Club
Subdivision: Golden Hills Turf & Country Club
Acres: 0.6200
Virtual Tour/Floorplan: View
Year Built: 1980
Listing Number: OM722896
Status Code: A-Active
Taxes: $676,253.00
Tax Year: 2025
Garage:
2
/
Y
Furnishings: Unfurnished
Pets Allowed: Yes
Total Recurring Fees: $17
Total Recurring Fee Frequency: 0.00
Interior Features:
Cathedral Ceiling(s)
Living Room/Dining Room Combo
Primary Bedroom Main Floor
Amenities:
Golf Course
Financial Information:
Taxes: $676,253.00
Tax Year: 2025
Association Fee: $200.00
Association Fee Frequency: Annually
Association Fee Frequency: Annually
Equipment:
Dishwasher
Microwave
Refrigerator
View:
Golf Course
School Information:
Elementary School: Fessenden Elementary School
Middle School: North Marion Middle School
Junior High: North Marion Middle School
High School: West Port High School
Additional Information:
MLS Area: 34482 - Ocala
Total Square Footage: 3,955
Price per Square Feet: $162.05
Water: Public
Construction: Stone, Vinyl Siding
Date Listed: 2026-04-18 00:00:00
Furnished: Unfurnished
Garage Description: Y
Garage Spaces: 2
Attached Garage: Y
Flooring: Luxury Vinyl
Roof: Shingle
Heating: Central
Cooling: Central Air
Fireplace: Y
Laundry: Inside
Pets: Yes
Sewer: Septic Tank
Lot Desc.: Cul-De-Sac, On Golf Course
Parcel ID: 135-7004-028
Amenities: Golf Course
Map of 5391 Nw 76Th Court, Ocala, FL 34482
Listing Courtesy Of: Engel & Volkers Ocala
roseann.nardone@evrealestate.com