5384 Aurora Drive, Leesburg, FL 34748
For Sale $525,000


Save Property
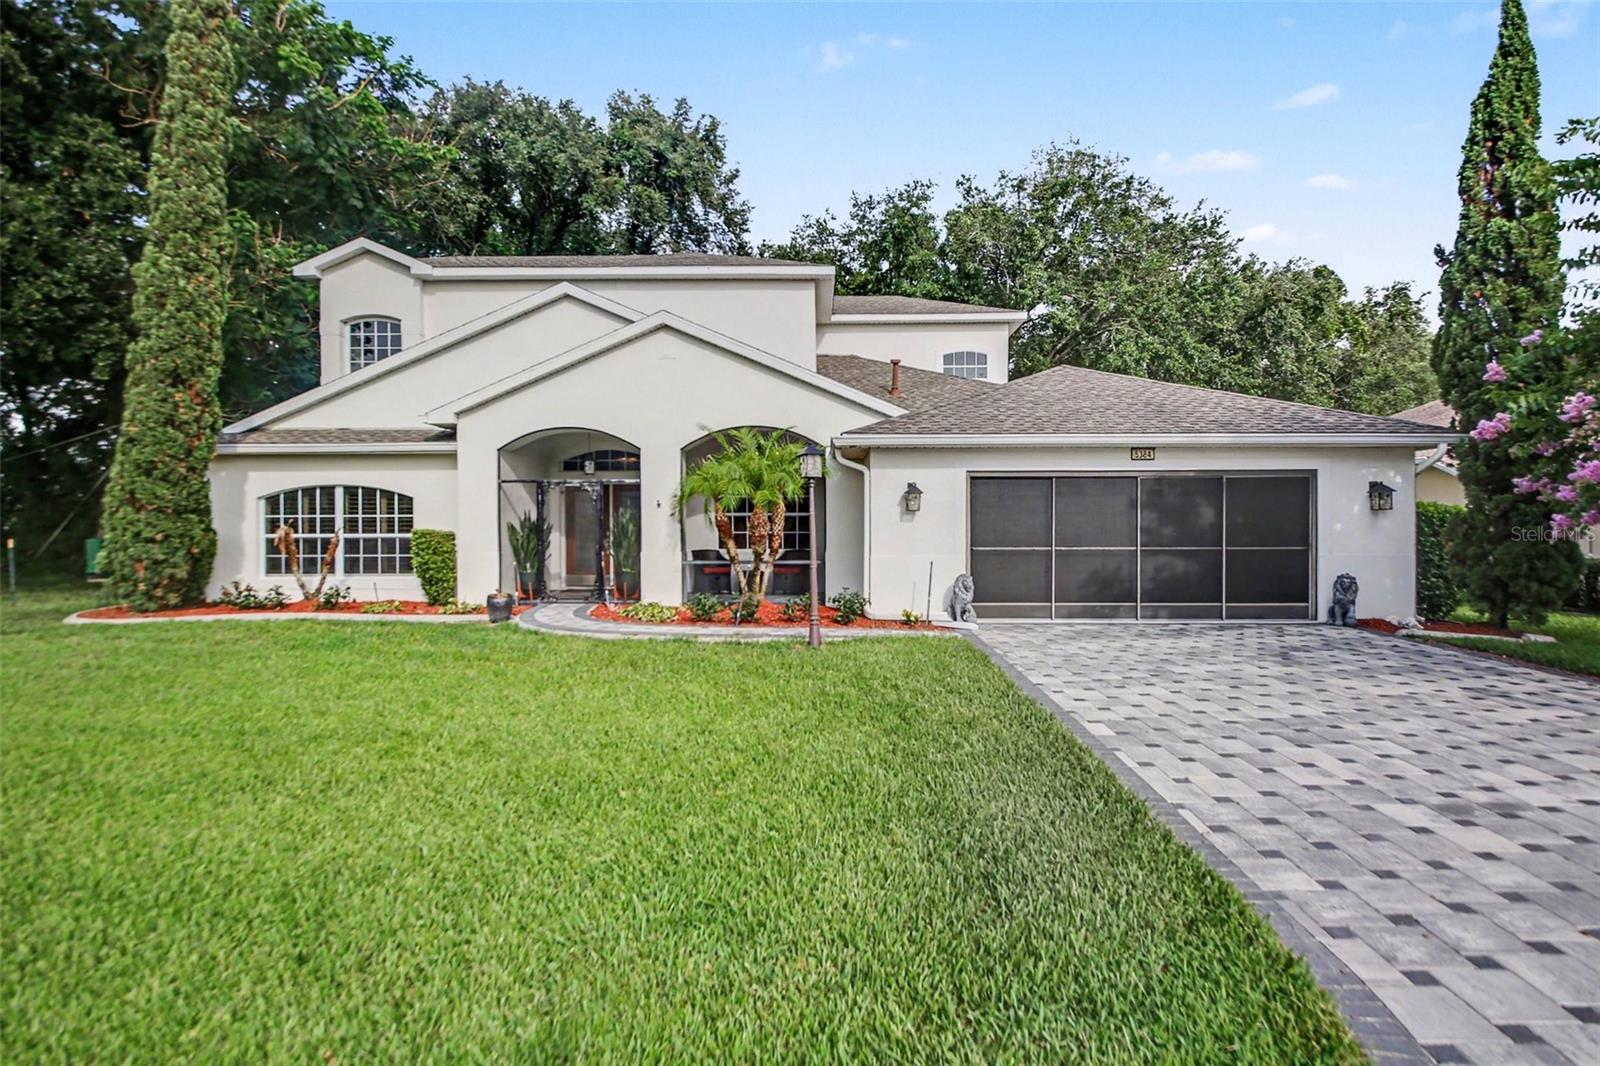
Picture your mornings starting on your own private, second-story balcony, sipping coffee as the sun rises over the quiet woods behind your home. Located in one of Leesburg’s premier communities, this beautiful property welcomes you with a picture-perfect paver driveway, a cozy front porch, and the effortless upkeep of premium Rhino Shield exterior paint. Inside, warm, real hardwood floors flow through an open and airy layout. Step into a light-filled gourmet kitchen where baking and hosting feel effortless. Crisp double ovens stand ready for holiday meals, while a generous central island and breakfast bar invite friends to pull up a stool and chat while you cook. This beautiful space flows naturally into a formal dining room, making it easy to transition from casual meal prep to elegant candlelit dinners. Downstairs also features a cozy fireplace in the living room and a bright, dedicated office that could easily become a fourth bedroom or a creative studio. The layout offers a rare and luxurious setup with two separate primary suites. The main-floor suite is perfect for guests, while the upstairs serves as your ultimate personal sanctuary, complete with a charming reading loft. When it's time to unwind, step out into the massive, screened-in lanai. With a dramatic two story screen and a backyard that backs right up to the trees with no rear neighbors, it feels like your own private, peaceful oasis. Welcome home.
Built-in Features
Ceiling Fans(s)
Crown Molding
Kitchen/Family Room Combo
Primary Bedroom Main Floor
Split Bedroom
Thermostat
Vaulted Ceiling(s)
Walk-In Closet(s)
Clubhouse
Fitness Center
Optional Additional Fees
Other
Pickleball Court(s)
Recreation Facilities
Taxes: $4,546.00
Tax Year: 2025
Association Fee: $293.00
Association Fee Frequency: Monthly
Lighting
Rain Gutters
Convection Oven
Cooktop
Dishwasher
Refrigerator
Elementary School: Leesburg Elementary
Middle School: Oak Park Middle
Junior High: Oak Park Middle
High School: Leesburg High
MLS Area: 34748 - Leesburg
Total Square Footage: 4,160
Price per Square Feet: $174.77
Water: Public
Construction: Block, Stucco
Date Listed: 2026-09-28 00:00:00
Furnished: Unfurnished
Parking: Driveway, Garage Door Opener
Garage Description: Y
Garage Spaces: 2
Attached Garage: Y
Flooring: Carpet, Tile, Wood
Roof: Shingle
Heating: Central, Electric
Cooling: Central Air
Fireplace: Y
Laundry: Inside, Laundry Room
55+ Community: Y
Pets: Breed Restrictions, Yes
Sewer: Public Sewer
Parcel ID: 13-20-24-0106-0
Amenities: Clubhouse, Fitness Center, Optional Additional Fees, Other, Pickleball Court(S), Recreation Facilities
Listing Courtesy Of: Mark Spain Real Estate
rpkimraj@gmail.com
Picture your mornings starting on your own private, second-story balcony, sipping coffee as the sun rises over the quiet woods behind your home. Located in one of Leesburg’s premier communities, this beautiful property welcomes you with a picture-perfect paver driveway, a cozy front porch, and the effortless upkeep of premium Rhino Shield exterior paint. Inside, warm, real hardwood floors flow through an open and airy layout. Step into a light-filled gourmet kitchen where baking and hosting feel effortless. Crisp double ovens stand ready for holiday meals, while a generous central island and breakfast bar invite friends to pull up a stool and chat while you cook. This beautiful space flows naturally into a formal dining room, making it easy to transition from casual meal prep to elegant candlelit dinners. Downstairs also features a cozy fireplace in the living room and a bright, dedicated office that could easily become a fourth bedroom or a creative studio. The layout offers a rare and luxurious setup with two separate primary suites. The main-floor suite is perfect for guests, while the upstairs serves as your ultimate personal sanctuary, complete with a charming reading loft. When it's time to unwind, step out into the massive, screened-in lanai. With a dramatic two story screen and a backyard that backs right up to the trees with no rear neighbors, it feels like your own private, peaceful oasis. Welcome home.
Property Details
Price: $525,000
Sq Ft: 3,004
($175 per
sqft)
Bedrooms: 3
Bathrooms: 2
Partial Baths: 1
City: Leesburg
County: Lake
Type: Single Family
Development: Leesburg
Acres: 0.2100
Year Built: 2006
Listing Number: O6445328
Status Code: A-Active
Taxes: $4,546.00
Tax Year: 2025
Garage:
2
/
Y
Furnishings: Unfurnished
Pets Allowed: Breed Restrictions, Yes
Total Recurring Fees: $293
Total Recurring Fee Frequency: 0.00
Interior Features:
Built-in Features
Ceiling Fans(s)
Crown Molding
Kitchen/Family Room Combo
Primary Bedroom Main Floor
Split Bedroom
Thermostat
Vaulted Ceiling(s)
Walk-In Closet(s)
Amenities:
Clubhouse
Fitness Center
Optional Additional Fees
Other
Pickleball Court(s)
Recreation Facilities
Financial Information:
Taxes: $4,546.00
Tax Year: 2025
Association Fee: $293.00
Association Fee Frequency: Monthly
Exterior Features:
Lighting
Rain Gutters
Equipment:
Convection Oven
Cooktop
Dishwasher
Refrigerator
School Information:
Elementary School: Leesburg Elementary
Middle School: Oak Park Middle
Junior High: Oak Park Middle
High School: Leesburg High
Additional Information:
MLS Area: 34748 - Leesburg
Total Square Footage: 4,160
Price per Square Feet: $174.77
Water: Public
Construction: Block, Stucco
Date Listed: 2026-09-28 00:00:00
Furnished: Unfurnished
Parking: Driveway, Garage Door Opener
Garage Description: Y
Garage Spaces: 2
Attached Garage: Y
Flooring: Carpet, Tile, Wood
Roof: Shingle
Heating: Central, Electric
Cooling: Central Air
Fireplace: Y
Laundry: Inside, Laundry Room
55+ Community: Y
Pets: Breed Restrictions, Yes
Sewer: Public Sewer
Parcel ID: 13-20-24-0106-0
Amenities: Clubhouse, Fitness Center, Optional Additional Fees, Other, Pickleball Court(S), Recreation Facilities
Map of 5384 Aurora Drive, Leesburg, FL 34748
Listing Courtesy Of: Mark Spain Real Estate
rpkimraj@gmail.com