5370 Whispering Pine Circle, St Cloud, FL 34771
Active Under Contract $739,900


Save Property
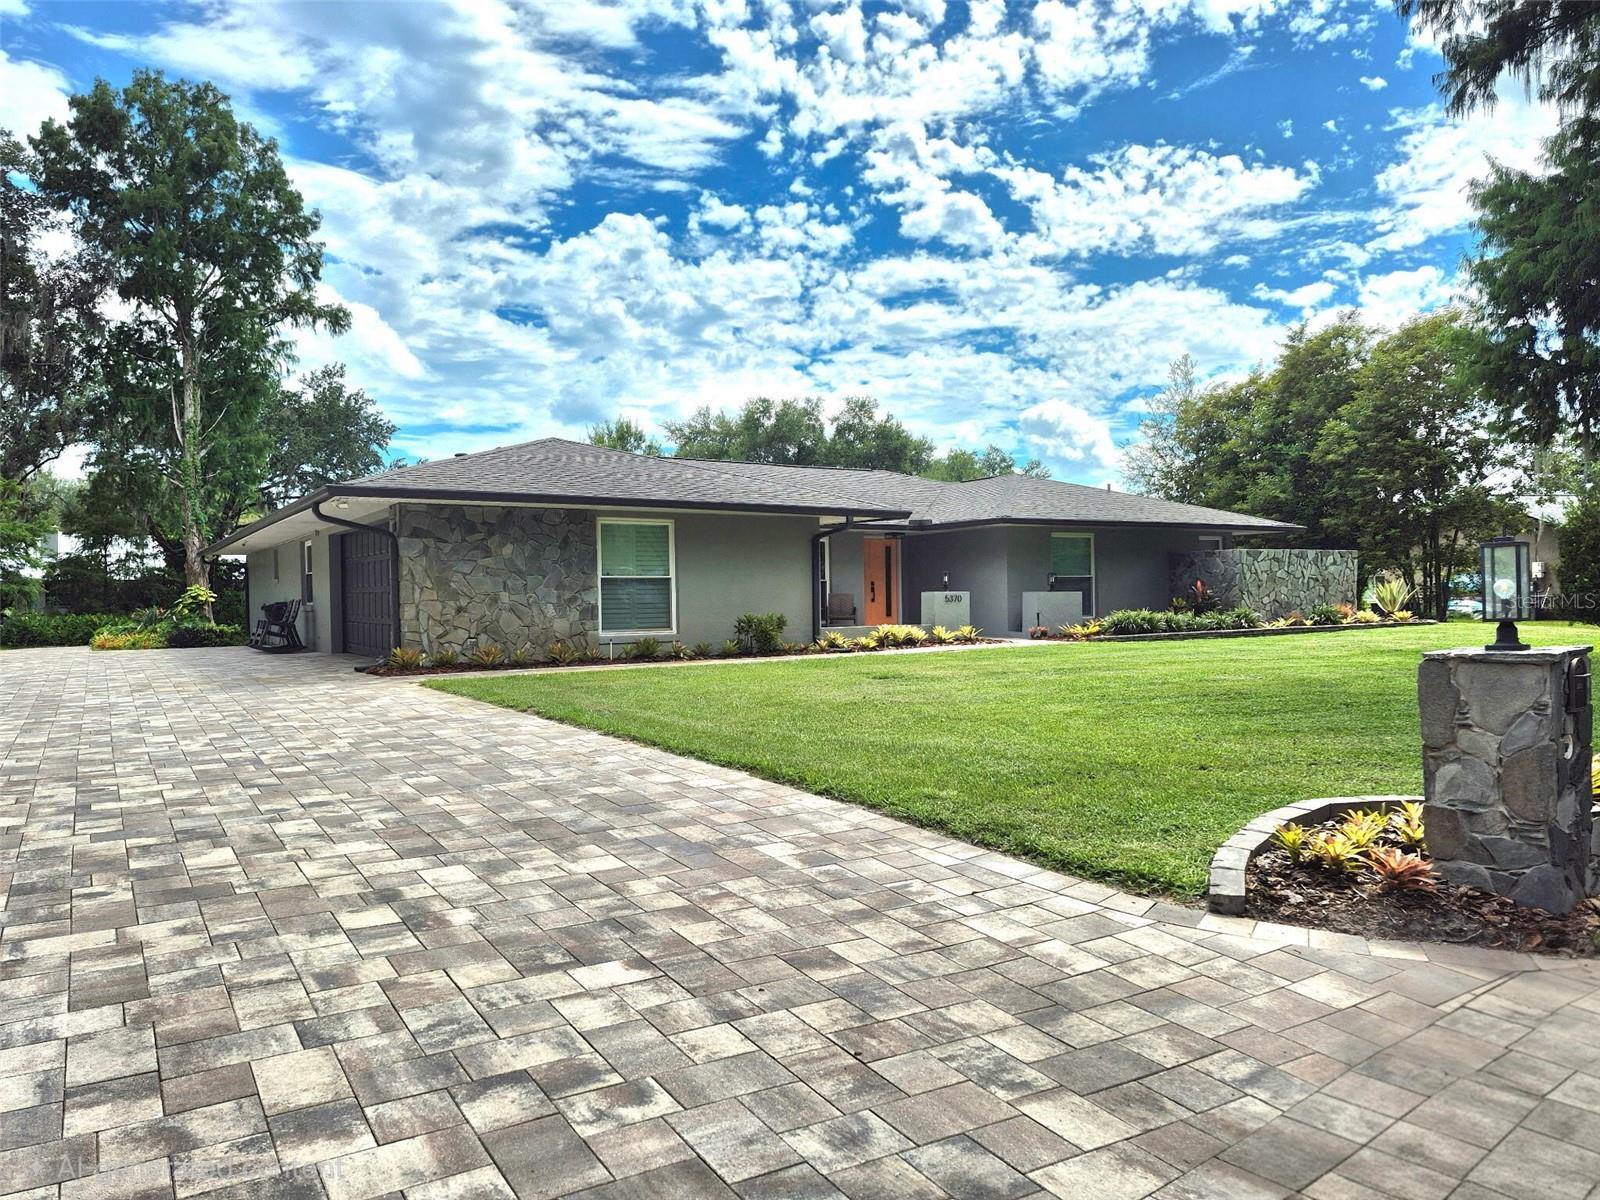
Under contract-accepting backup offers. NOW $739,900! CANAL-FRONT POOL HOME • PRIVATE DOCK & BOAT LIFT • STUNNING WATER VIEWS • EXCEPTIONAL PRIVACY • 0.55 ACRES This EXTENSIVELY UPDATED 4-bedroom, 2-bath home in Majestic Oaks provides waterfront living, a heated saltwater pool, spacious 2021 private boat dock, boat lift and exceptional privacy in the front and back. Just minutes from Lake Nona and Medical City, with access to the Chain of Lakes. The open floor plan features a stone wood burning fireplace, 2-person sauna, all newer energy efficient double pane windows and interior solid wood doors, extra added attic insulation, renovated kitchen and bathrooms, updated LVP flooring, upgraded electrical, remodeled laundry, plantation shutters, spacious closets throughout, and upgraded Pebble-Tech pool and equipment. Beautiful views are enjoyed from virtually every room. The kitchen includes ceiling-height soft-close cabinetry, quartz countertops, a large peninsula, double oven, built-in microwave drawer, stainless appliances, handmade tile backsplash and granite sink with touch faucet. The spacious owner’s suite includes covered lanai access, an ensuite with dual vanities, walk-in shower and walk-in closet. Three additional bedrooms provide flexibility for guests, a home office or hobbies. Outside, enjoy a large travertine-paver pool area, heated saltwater pool, covered dock and boat lift accommodating a boat up to approximately 21 feet. The property also features an expansive, oversized driveway with ample room for an RV and multiple vehicles. Built in 2021, the custom dock adds space for relaxing, entertaining and boating from your own backyard. Having only two owners this property is immaculate and meticulously maintained throughout, offering a perfect turnkey transition.
Ceiling Fans(s)
Eat-in Kitchen
Kitchen/Family Room Combo
Open Floorplan
Primary Bedroom Main Floor
Sauna
Solid Surface Counters
Split Bedroom
Thermostat
Vaulted Ceiling(s)
Walk-In Closet(s)
Window Treatments
Taxes: $631.00
Tax Year: 2024
Association Fee: $248.00
Association Fee Frequency: Quarterly
Courtyard
Dog Run
Lighting
Private Mailbox
Rain Gutters
Sauna
Convection Oven
Cooktop
Dishwasher
Disposal
Electric Water Heater
Exhaust Fan
Ice Maker
Microwave
Range
Range Hood
Refrigerator
Touchless Faucet
Canal - Freshwater
View: Canal
Elementary School: Narcoossee Elementary
Middle School: Narcoossee Middle
Junior High: Narcoossee Middle
High School: Tohopekaliga High School
MLS Area: 34771 - St Cloud (Magnolia Square)
Total Square Footage: 3,133
Price per Square Feet: $327.53
Water: Public
Construction: Block, Concrete, Stone, Stucco
Date Listed: 2026-08-24 00:00:00
Pool: Y
Pool Description: Chlorine Free, Deck, Gunite, Heated, In Ground, Lighting, Salt Water, Screen Enclosure, Tile
Furnished: Negotiable
Garage Description: Y
Garage Spaces: 2
Attached Garage: Y
Flooring: Carpet, Luxury Vinyl
Roof: Shingle
Heating: Electric, Heat Pump
Cooling: Central Air
Fireplace: Y
Laundry: Laundry Room
Pets: Breed Restrictions
Sewer: Septic Tank
Parcel ID: 05-25-31-4025-0
Listing Courtesy Of: Beycome Of Florida Llc
contact@beycome.com
Under contract-accepting backup offers. NOW $739,900! CANAL-FRONT POOL HOME • PRIVATE DOCK & BOAT LIFT • STUNNING WATER VIEWS • EXCEPTIONAL PRIVACY • 0.55 ACRES This EXTENSIVELY UPDATED 4-bedroom, 2-bath home in Majestic Oaks provides waterfront living, a heated saltwater pool, spacious 2021 private boat dock, boat lift and exceptional privacy in the front and back. Just minutes from Lake Nona and Medical City, with access to the Chain of Lakes. The open floor plan features a stone wood burning fireplace, 2-person sauna, all newer energy efficient double pane windows and interior solid wood doors, extra added attic insulation, renovated kitchen and bathrooms, updated LVP flooring, upgraded electrical, remodeled laundry, plantation shutters, spacious closets throughout, and upgraded Pebble-Tech pool and equipment. Beautiful views are enjoyed from virtually every room. The kitchen includes ceiling-height soft-close cabinetry, quartz countertops, a large peninsula, double oven, built-in microwave drawer, stainless appliances, handmade tile backsplash and granite sink with touch faucet. The spacious owner’s suite includes covered lanai access, an ensuite with dual vanities, walk-in shower and walk-in closet. Three additional bedrooms provide flexibility for guests, a home office or hobbies. Outside, enjoy a large travertine-paver pool area, heated saltwater pool, covered dock and boat lift accommodating a boat up to approximately 21 feet. The property also features an expansive, oversized driveway with ample room for an RV and multiple vehicles. Built in 2021, the custom dock adds space for relaxing, entertaining and boating from your own backyard. Having only two owners this property is immaculate and meticulously maintained throughout, offering a perfect turnkey transition.
Property Details
Price: $739,900
Sq Ft: 2,259
($328 per
sqft)
Bedrooms: 4
Bathrooms: 2
City: St Cloud
County: Osceola
Type: Single Family
Development: Majestic Oaks
Acres: 0.5500
Year Built: 1984
Listing Number: O6436258
Status Code: Active Under Contract
Taxes: $631.00
Tax Year: 2024
Garage:
2
/
Y
Furnishings: Negotiable
Pets Allowed: Breed Restrictions
Total Recurring Fees: $83
Total Recurring Fee Frequency: 0.00
Interior Features:
Ceiling Fans(s)
Eat-in Kitchen
Kitchen/Family Room Combo
Open Floorplan
Primary Bedroom Main Floor
Sauna
Solid Surface Counters
Split Bedroom
Thermostat
Vaulted Ceiling(s)
Walk-In Closet(s)
Window Treatments
Financial Information:
Taxes: $631.00
Tax Year: 2024
Association Fee: $248.00
Association Fee Frequency: Quarterly
Exterior Features:
Courtyard
Dog Run
Lighting
Private Mailbox
Rain Gutters
Sauna
Equipment:
Convection Oven
Cooktop
Dishwasher
Disposal
Electric Water Heater
Exhaust Fan
Ice Maker
Microwave
Range
Range Hood
Refrigerator
Touchless Faucet
Waterfront Description:
Canal - Freshwater
View: Canal
School Information:
Elementary School: Narcoossee Elementary
Middle School: Narcoossee Middle
Junior High: Narcoossee Middle
High School: Tohopekaliga High School
Additional Information:
MLS Area: 34771 - St Cloud (Magnolia Square)
Total Square Footage: 3,133
Price per Square Feet: $327.53
Water: Public
Construction: Block, Concrete, Stone, Stucco
Date Listed: 2026-08-24 00:00:00
Pool: Y
Pool Description: Chlorine Free, Deck, Gunite, Heated, In Ground, Lighting, Salt Water, Screen Enclosure, Tile
Furnished: Negotiable
Garage Description: Y
Garage Spaces: 2
Attached Garage: Y
Flooring: Carpet, Luxury Vinyl
Roof: Shingle
Heating: Electric, Heat Pump
Cooling: Central Air
Fireplace: Y
Laundry: Laundry Room
Pets: Breed Restrictions
Sewer: Septic Tank
Parcel ID: 05-25-31-4025-0
Map of 5370 Whispering Pine Circle, St Cloud, FL 34771
Listing Courtesy Of: Beycome Of Florida Llc
contact@beycome.com