5361 Dagenham Drive, Davenport, FL 33837
Active Under Contract $519,000


Save Property
View Virtual Tour
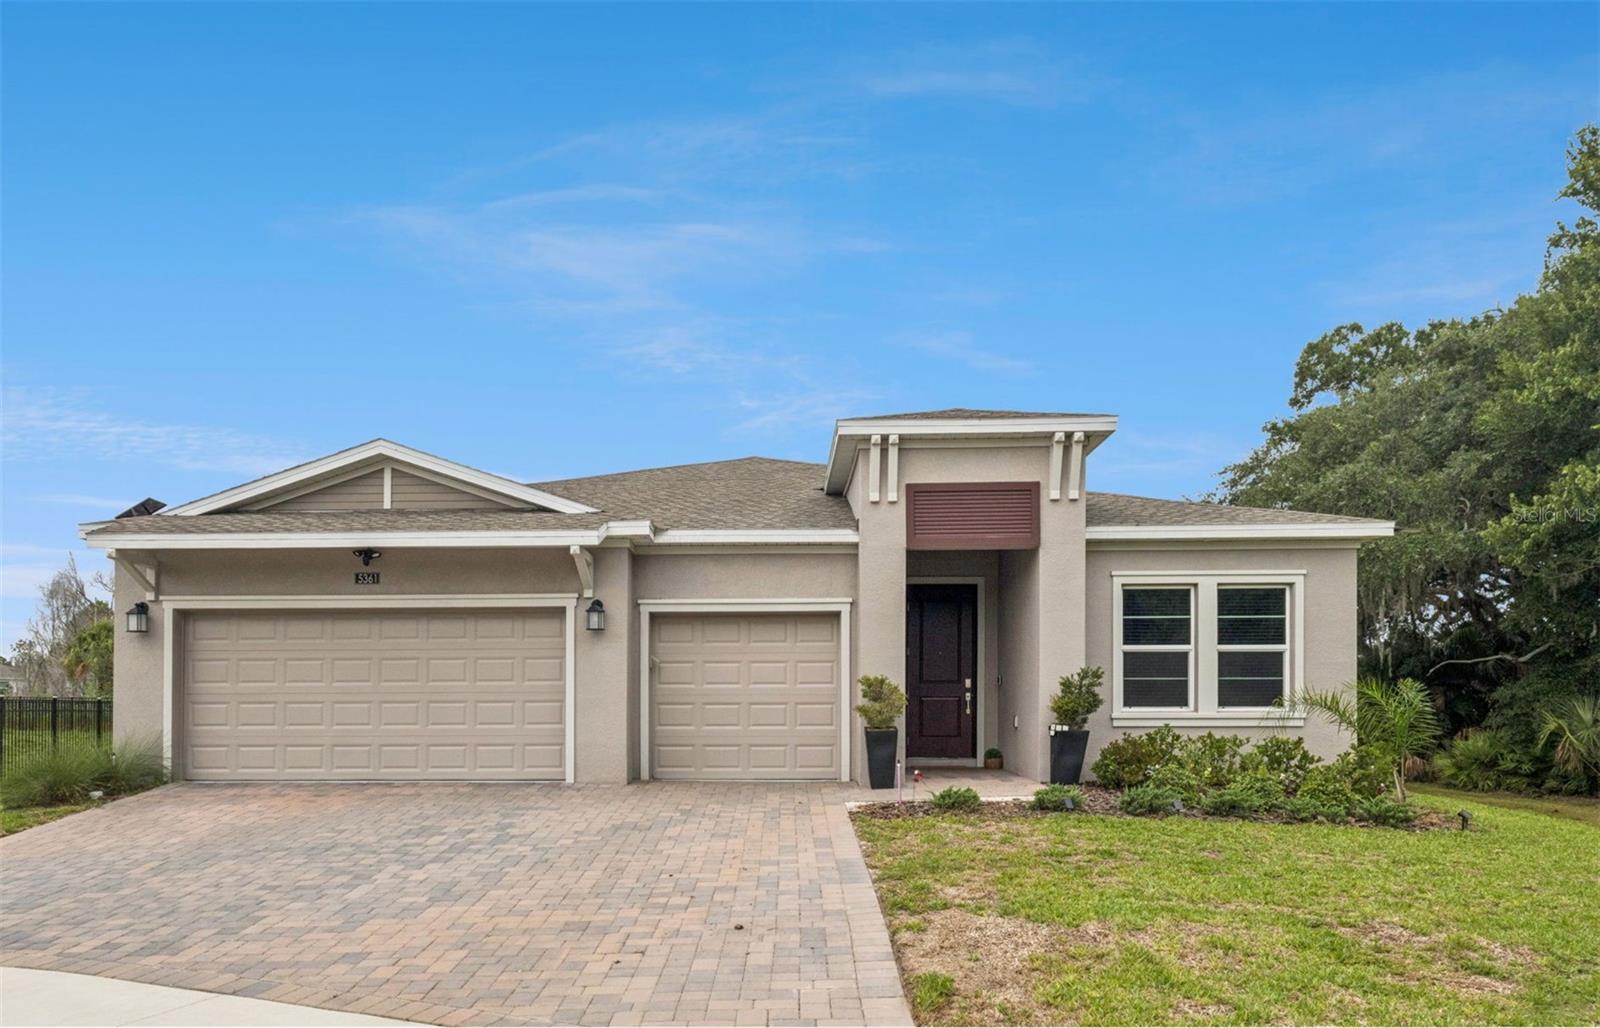
Under contract-accepting backup offers. Virtually Staged. Discover exceptional luxury and everyday comfort in this stunning Estero floor plan, perfectly positioned on a premium corner lot at the end of a quiet cul-de-sac within the highly desirable gated golf community of Providence. Enjoy picturesque conservation and water views that provide both privacy and a beautiful natural backdrop, creating the ideal setting for relaxed Florida living. Built in 2025, this beautifully designed single-story residence offers over 2,500 square feet of thoughtfully crafted living space featuring 4 bedrooms, 3 full bathrooms, a formal dining room, and a spacious three-car garage. As you enter, you're welcomed by an elegant foyer that leads to the formal dining room before opening into the heart of the home. The chef-inspired kitchen is designed to impress with 42-inch cabinetry, quartz countertops, updated appliances, and an oversized island overlooking the casual breakfast nook and expansive family room—creating the perfect space for entertaining or everyday living. Sliding glass doors open to the expansive covered lanai, where you can unwind while taking in the tranquil water and conservation views. Privately situated at the rear of the home, the luxurious owner's suite serves as a peaceful retreat featuring a spa-inspired bathroom with dual vanities, a walk-in shower, and a generous walk-in closet. Three additional bedrooms are thoughtfully positioned to provide privacy and flexibility for family, guests, or a home office. Built with energy efficiency in mind, the home also includes modern smart home technology and a state-of-the-art security system. Additional upgrades include a custom-designed pantry, a well-appointed laundry room with a utility sink, an Aquakleen water purification system, an air handler UV light, updated lighting and sink faucets throughout, and tile flooring throughout the entire home, including the lanai. Nestled within the 24-hour manned gated golf community of Providence, residents enjoy an exceptional resort-inspired lifestyle with an impressive collection of amenities. The community features an elegant clubhouse with an on-site restaurant, state-of-the-art fitness center, resort-style swimming pool, dedicated lap pool, tennis courts, playground, dog park, and miles of scenic walking trails. Golf enthusiasts will appreciate the award-winning 18-hole championship course designed by Michael Dasher, stretching more than 7,000 yards through the community's picturesque landscape. Often regarded as the hidden gem of Davenport, Providence has earned a reputation as one of Central Florida's premier master-planned communities, offering an unmatched blend of luxury, recreation, and natural beauty.
Ceiling Fans(s)
Coffered Ceiling(s)
Eat-in Kitchen
High Ceilings
In Wall Pest System
Kitchen/Family Room Combo
Open Floorplan
Primary Bedroom Main Floor
Solid Surface Counters
Solid Wood Cabinets
Split Bedroom
Thermostat
Walk-In Closet(s)
Window Treatments
Fitness Center
Gated
Golf Course
Recreation Facilities
Security
Tennis Court(s)
Taxes: $973.90
Tax Year: 2025
Association Fee: $440.00
Association Fee Frequency: Quarterly
Sprinkler Metered
Bar Fridge
Disposal
Gas Water Heater
Kitchen Reverse Osmosis System
Microwave
Range
Refrigerator
Water Filtration System
Trees/Woods
Water
Elementary School: Loughman Oaks Elem
Middle School: Boone Middle
Junior High: Boone Middle
High School: Ridge Community Senior High
MLS Area: 33837 - Davenport
Total Square Footage: 3,132
Price per Square Feet: $204.98
Water: Public
Construction: Block, Stucco
Date Listed: 2026-07-30 00:00:00
Furnished: Unfurnished
Windows: Blinds, Thermal Windows
Parking: Driveway, Garage Door Opener
Garage Description: Y
Garage Spaces: 3
Attached Garage: Y
Flooring: Ceramic Tile
Roof: Shingle
Heating: Central, Electric
Cooling: Central Air
Security: Gated Community, Security System Owned, Smoke Detector(S)
Laundry: Inside, Laundry Room
Pets: Yes
Sewer: Public Sewer
Lot Desc.: Conservation Area, Corner Lot, Cul-De-Sac, In County, Sidewalk, Paved
Parcel ID: 28-26-30-933002
Amenities: Fitness Center, Gated, Golf Course, Recreation Facilities, Security, Tennis Court(S)
Listing Courtesy Of: Compass Florida Llc
david.purdie@compass.com
Under contract-accepting backup offers. Virtually Staged. Discover exceptional luxury and everyday comfort in this stunning Estero floor plan, perfectly positioned on a premium corner lot at the end of a quiet cul-de-sac within the highly desirable gated golf community of Providence. Enjoy picturesque conservation and water views that provide both privacy and a beautiful natural backdrop, creating the ideal setting for relaxed Florida living. Built in 2025, this beautifully designed single-story residence offers over 2,500 square feet of thoughtfully crafted living space featuring 4 bedrooms, 3 full bathrooms, a formal dining room, and a spacious three-car garage. As you enter, you're welcomed by an elegant foyer that leads to the formal dining room before opening into the heart of the home. The chef-inspired kitchen is designed to impress with 42-inch cabinetry, quartz countertops, updated appliances, and an oversized island overlooking the casual breakfast nook and expansive family room—creating the perfect space for entertaining or everyday living. Sliding glass doors open to the expansive covered lanai, where you can unwind while taking in the tranquil water and conservation views. Privately situated at the rear of the home, the luxurious owner's suite serves as a peaceful retreat featuring a spa-inspired bathroom with dual vanities, a walk-in shower, and a generous walk-in closet. Three additional bedrooms are thoughtfully positioned to provide privacy and flexibility for family, guests, or a home office. Built with energy efficiency in mind, the home also includes modern smart home technology and a state-of-the-art security system. Additional upgrades include a custom-designed pantry, a well-appointed laundry room with a utility sink, an Aquakleen water purification system, an air handler UV light, updated lighting and sink faucets throughout, and tile flooring throughout the entire home, including the lanai. Nestled within the 24-hour manned gated golf community of Providence, residents enjoy an exceptional resort-inspired lifestyle with an impressive collection of amenities. The community features an elegant clubhouse with an on-site restaurant, state-of-the-art fitness center, resort-style swimming pool, dedicated lap pool, tennis courts, playground, dog park, and miles of scenic walking trails. Golf enthusiasts will appreciate the award-winning 18-hole championship course designed by Michael Dasher, stretching more than 7,000 yards through the community's picturesque landscape. Often regarded as the hidden gem of Davenport, Providence has earned a reputation as one of Central Florida's premier master-planned communities, offering an unmatched blend of luxury, recreation, and natural beauty.
Property Details
Price: $519,000
Sq Ft: 2,532
($205 per
sqft)
Bedrooms: 4
Bathrooms: 3
City: Davenport
County: Polk
Type: Single Family
Development: Providence Garden Hills 60'S
Acres: 0.1600
Virtual Tour/Floorplan: View
Year Built: 2024
Listing Number: O6429068
Status Code: Active Under Contract
Taxes: $973.90
Tax Year: 2025
Garage:
3
/
Y
Furnishings: Unfurnished
Pets Allowed: Yes
Total Recurring Fees: $147
Total Recurring Fee Frequency: 0.00
Interior Features:
Ceiling Fans(s)
Coffered Ceiling(s)
Eat-in Kitchen
High Ceilings
In Wall Pest System
Kitchen/Family Room Combo
Open Floorplan
Primary Bedroom Main Floor
Solid Surface Counters
Solid Wood Cabinets
Split Bedroom
Thermostat
Walk-In Closet(s)
Window Treatments
Amenities:
Fitness Center
Gated
Golf Course
Recreation Facilities
Security
Tennis Court(s)
Financial Information:
Taxes: $973.90
Tax Year: 2025
Association Fee: $440.00
Association Fee Frequency: Quarterly
Exterior Features:
Sprinkler Metered
Equipment:
Bar Fridge
Disposal
Gas Water Heater
Kitchen Reverse Osmosis System
Microwave
Range
Refrigerator
Water Filtration System
View:
Trees/Woods
Water
School Information:
Elementary School: Loughman Oaks Elem
Middle School: Boone Middle
Junior High: Boone Middle
High School: Ridge Community Senior High
Additional Information:
MLS Area: 33837 - Davenport
Total Square Footage: 3,132
Price per Square Feet: $204.98
Water: Public
Construction: Block, Stucco
Date Listed: 2026-07-30 00:00:00
Furnished: Unfurnished
Windows: Blinds, Thermal Windows
Parking: Driveway, Garage Door Opener
Garage Description: Y
Garage Spaces: 3
Attached Garage: Y
Flooring: Ceramic Tile
Roof: Shingle
Heating: Central, Electric
Cooling: Central Air
Security: Gated Community, Security System Owned, Smoke Detector(S)
Laundry: Inside, Laundry Room
Pets: Yes
Sewer: Public Sewer
Lot Desc.: Conservation Area, Corner Lot, Cul-De-Sac, In County, Sidewalk, Paved
Parcel ID: 28-26-30-933002
Amenities: Fitness Center, Gated, Golf Course, Recreation Facilities, Security, Tennis Court(S)
Map of 5361 Dagenham Drive, Davenport, FL 33837
Listing Courtesy Of: Compass Florida Llc
david.purdie@compass.com