5353 Treasure View Way, Leesburg, FL 34748
For Sale $499,900


Save Property
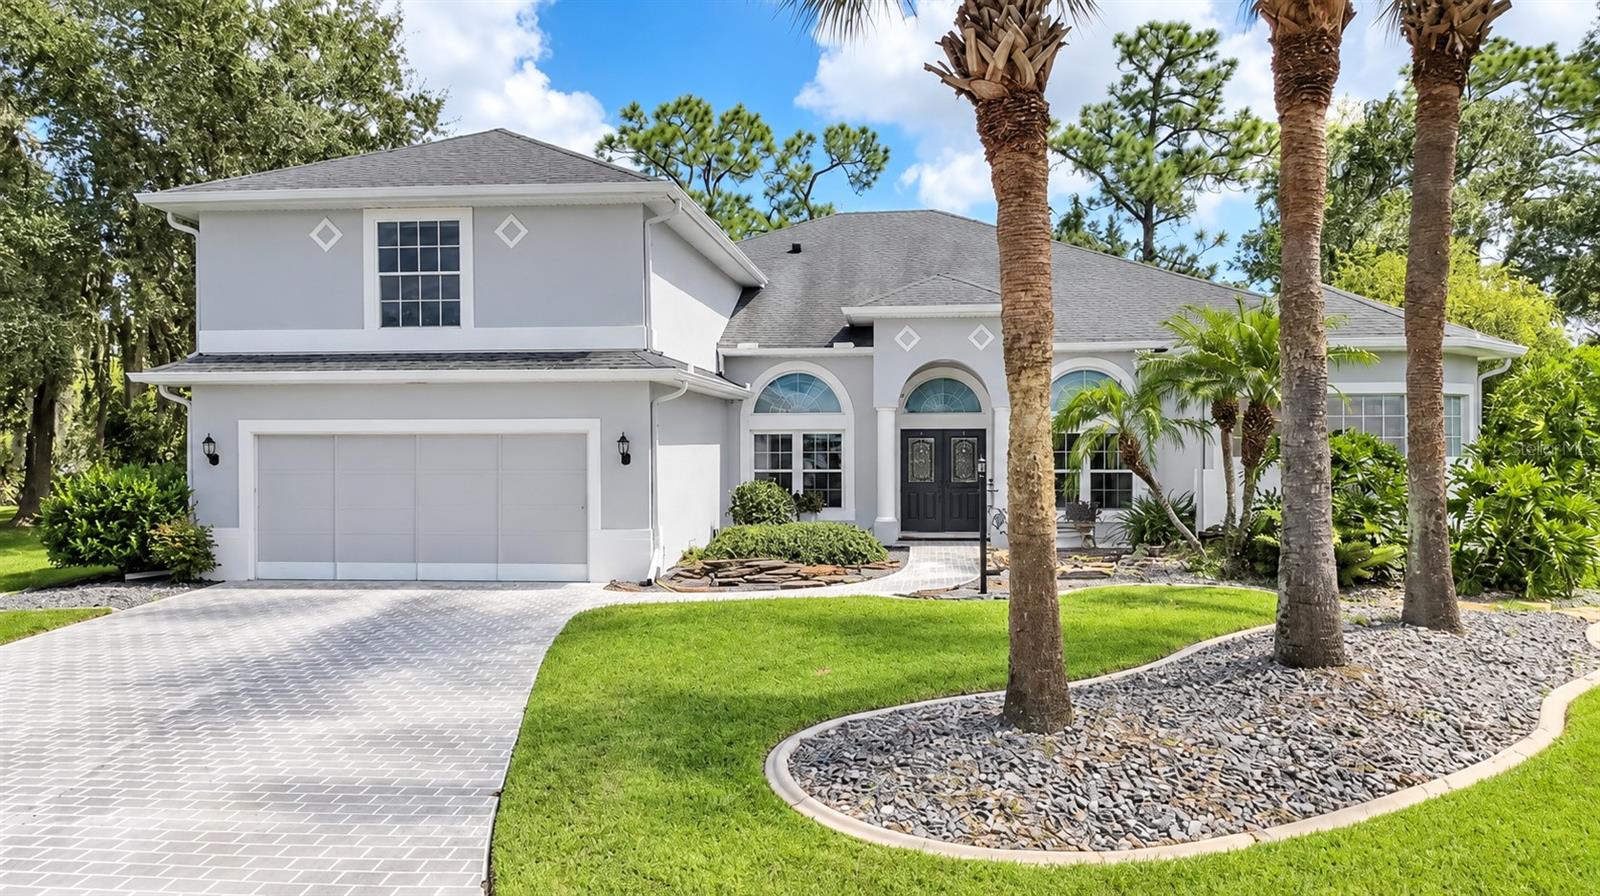
Virtually Staged. schedule your showing today. Welcome to this truly one-of-a-kind custom home, privately positioned at the end of a quiet cul-de-sac in the gated 55+ community of Legacy of Leesburg. Offering an impressive 3,362 square feet of living space, this spacious residence features three bedrooms, three-and-a-half bathrooms and an oversized lot backing to a peaceful conservation area. Beautiful curb appeal begins with mature landscaping, Colorado flagstone accents and an attractive water feature. Inside, the thoughtfully designed floor plan places the primary living areas on the first floor and provides generous space for both comfortable everyday living and entertaining. The kitchen features 42-inch oak cabinetry with crown molding, pull-out drawers, stainless-steel appliances, granite countertops, a center island and abundant storage. The oversized primary suite is a relaxing retreat with two walk-in closets, dual raised vanities, a garden tub and a remarkable wraparound walk-through shower with dual showerheads. An additional Florida room with dedicated air conditioning offers the perfect setting to unwind while enjoying the natural surroundings and visiting wildlife. Residents of Legacy of Leesburg enjoy a resort-style heated pool, clubhouse, fitness center, pickleball, tennis, bocce, softball, walking and biking trails, and a private riverfront nature park. This exceptional home offers space, privacy and an active Florida lifestyle—schedule your private showing today!
Ceiling Fans(s)
Central Vaccum
Crown Molding
Eat-in Kitchen
High Ceilings
Kitchen/Family Room Combo
Primary Bedroom Main Floor
Split Bedroom
Stone Counters
Walk-In Closet(s)
Fitness Center
Gated
Recreation Facilities
Spa/Hot Tub
Storage
Tennis Court(s)
Taxes: $4,236.11
Tax Year: 2025
Association Fee: $293.00
Association Fee Frequency: Monthly
Dishwasher
Disposal
Gas Water Heater
Kitchen Reverse Osmosis System
Range
Refrigerator
Park/Greenbelt
Trees/Woods
Building Description: Custom
MLS Area: 34748 - Leesburg
Total Square Footage: 4,352
Price per Square Feet: $148.69
Water: Public
Construction: Block, Stucco
Date Listed: 2026-10-13 00:00:00
Private Spa: Y
Furnished: Unfurnished
Windows: Skylight(S), Blinds
Parking: Garage Door Opener
Garage Spaces: 2
Flooring: Ceramic Tile
Roof: Shingle
Heating: Central, Electric, Natural Gas, Ductless, Zoned
Cooling: Central Air, Zoned
Security: Gated Community, Security System Owned, Smoke Detector(S)
Laundry: Laundry Room
55+ Community: Y
Pets: Breed Restrictions, Yes
Sewer: Public Sewer
Lot Desc.: Cul-De-Sac, In County, Level, Oversized Lot, Sidewalk, Paved
Parcel ID: 13-20-24-0105-0
Amenities: Fitness Center, Gated, Recreation Facilities, Spa/Hot Tub, Storage, Tennis Court(S)
Listing Courtesy Of: Sally Love Real Estate
danielle.mojica84@gmail.com
Virtually Staged. schedule your showing today. Welcome to this truly one-of-a-kind custom home, privately positioned at the end of a quiet cul-de-sac in the gated 55+ community of Legacy of Leesburg. Offering an impressive 3,362 square feet of living space, this spacious residence features three bedrooms, three-and-a-half bathrooms and an oversized lot backing to a peaceful conservation area. Beautiful curb appeal begins with mature landscaping, Colorado flagstone accents and an attractive water feature. Inside, the thoughtfully designed floor plan places the primary living areas on the first floor and provides generous space for both comfortable everyday living and entertaining. The kitchen features 42-inch oak cabinetry with crown molding, pull-out drawers, stainless-steel appliances, granite countertops, a center island and abundant storage. The oversized primary suite is a relaxing retreat with two walk-in closets, dual raised vanities, a garden tub and a remarkable wraparound walk-through shower with dual showerheads. An additional Florida room with dedicated air conditioning offers the perfect setting to unwind while enjoying the natural surroundings and visiting wildlife. Residents of Legacy of Leesburg enjoy a resort-style heated pool, clubhouse, fitness center, pickleball, tennis, bocce, softball, walking and biking trails, and a private riverfront nature park. This exceptional home offers space, privacy and an active Florida lifestyle—schedule your private showing today!
Property Details
Price: $499,900
Sq Ft: 3,362
($149 per
sqft)
Bedrooms: 3
Bathrooms: 3
Partial Baths: 1
City: Leesburg
County: Lake
Type: Single Family
Development: Legacy Of Leesburg Unit 2
Acres: 0.2900
Year Built: 2003
Listing Number: G5118361
Status Code: A-Active
Taxes: $4,236.11
Tax Year: 2025
Garage:
2
Furnishings: Unfurnished
Pets Allowed: Breed Restrictions, Yes
Total Recurring Fees: $293
Total Recurring Fee Frequency: 0.00
Interior Features:
Ceiling Fans(s)
Central Vaccum
Crown Molding
Eat-in Kitchen
High Ceilings
Kitchen/Family Room Combo
Primary Bedroom Main Floor
Split Bedroom
Stone Counters
Walk-In Closet(s)
Amenities:
Fitness Center
Gated
Recreation Facilities
Spa/Hot Tub
Storage
Tennis Court(s)
Financial Information:
Taxes: $4,236.11
Tax Year: 2025
Association Fee: $293.00
Association Fee Frequency: Monthly
Equipment:
Dishwasher
Disposal
Gas Water Heater
Kitchen Reverse Osmosis System
Range
Refrigerator
View:
Park/Greenbelt
Trees/Woods
Additional Information:
Building Description: Custom
MLS Area: 34748 - Leesburg
Total Square Footage: 4,352
Price per Square Feet: $148.69
Water: Public
Construction: Block, Stucco
Date Listed: 2026-10-13 00:00:00
Private Spa: Y
Furnished: Unfurnished
Windows: Skylight(S), Blinds
Parking: Garage Door Opener
Garage Spaces: 2
Flooring: Ceramic Tile
Roof: Shingle
Heating: Central, Electric, Natural Gas, Ductless, Zoned
Cooling: Central Air, Zoned
Security: Gated Community, Security System Owned, Smoke Detector(S)
Laundry: Laundry Room
55+ Community: Y
Pets: Breed Restrictions, Yes
Sewer: Public Sewer
Lot Desc.: Cul-De-Sac, In County, Level, Oversized Lot, Sidewalk, Paved
Parcel ID: 13-20-24-0105-0
Amenities: Fitness Center, Gated, Recreation Facilities, Spa/Hot Tub, Storage, Tennis Court(S)
Map of 5353 Treasure View Way, Leesburg, FL 34748
Listing Courtesy Of: Sally Love Real Estate
danielle.mojica84@gmail.com