535 Haven Point Drive, Treasure Island, FL 33706
For Sale $598,000


Save Property
View Virtual Tour
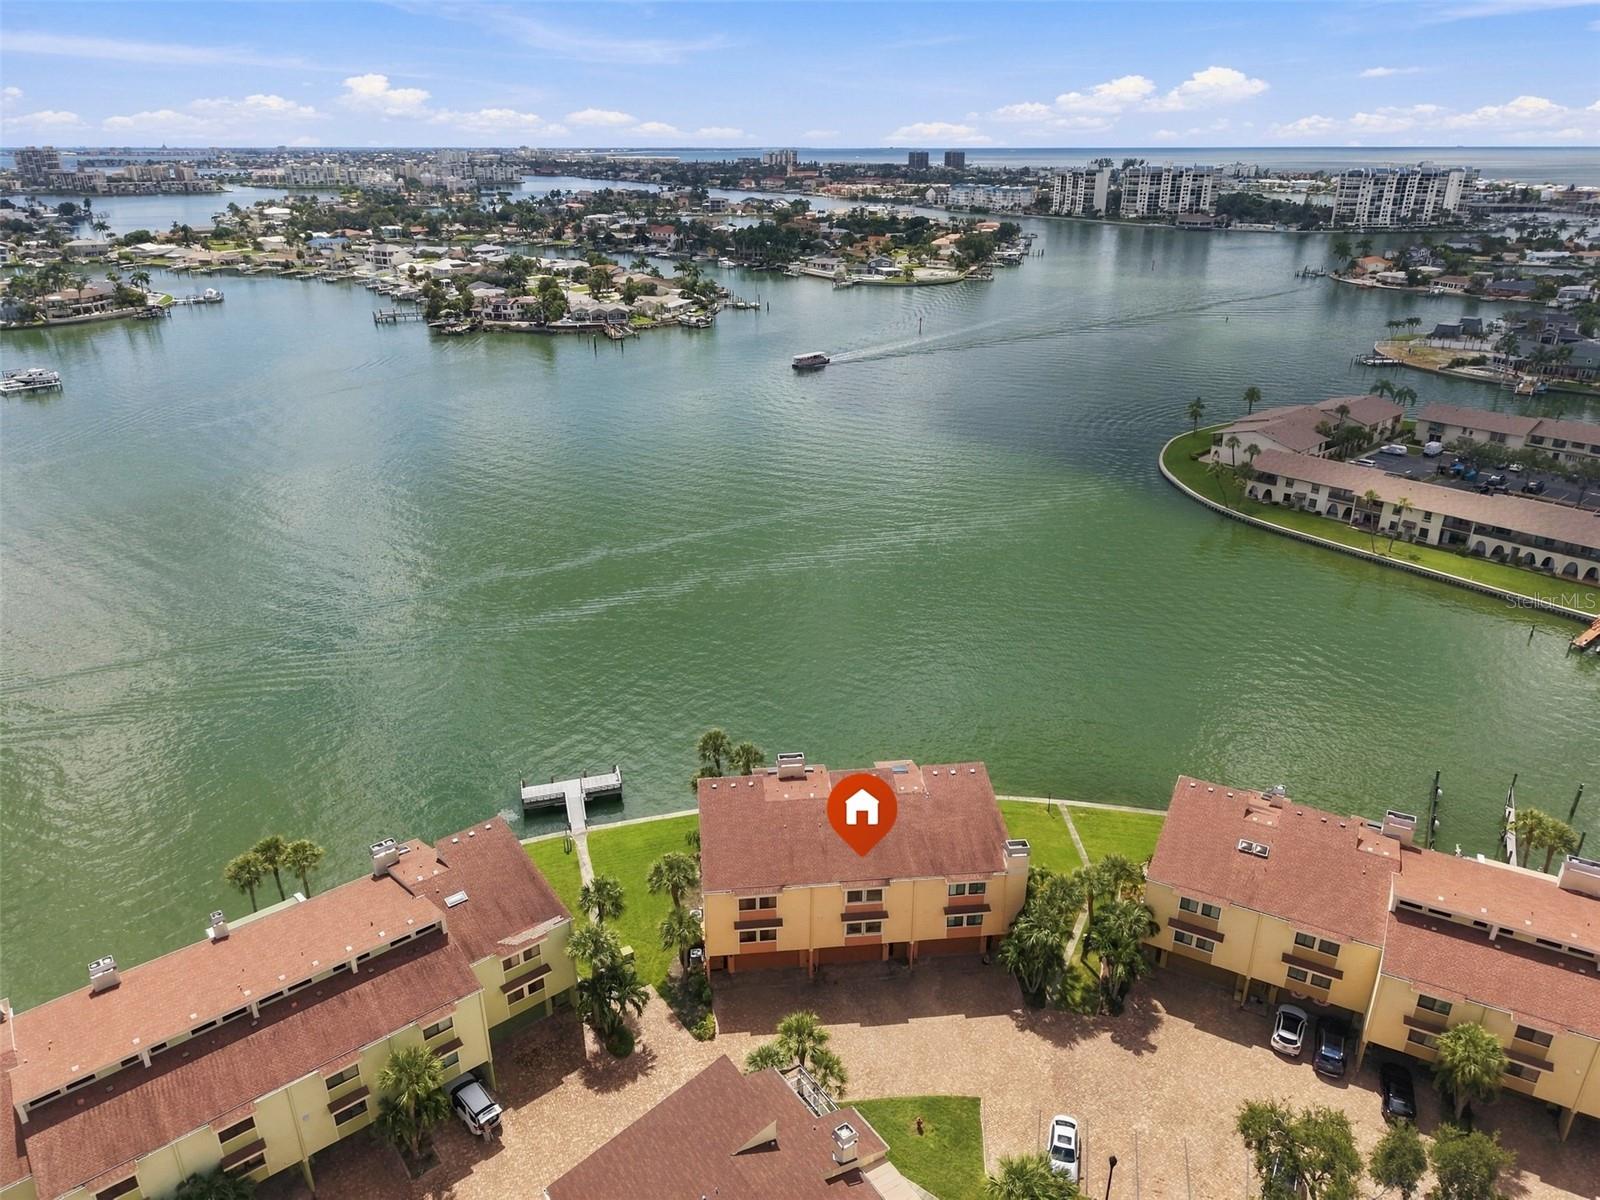
Virtually Staged. This exceptional 2-bedroom waterfront townhome in the highly sought-after Village of Paradise Island is a true gem, offering some of the most desirable unobstructed waterfront views in the entire community!! The spacious living room features a cozy fireplace and flows seamlessly into the dining area, creating an inviting space to relax, entertain, or simply enjoying the sunrise views and dolphins swimming by. Upstairs, an oversized loft provides additional living space and endless possibilities. Use it as a home office, reading nook, sitting area, media or TV room, guest space, or depending on your needs it can be converted into a third bedroom. Whether you work from home, frequently host guests, or simply want extra room to spread out, this flexible space can adapt to your lifestyle. The impressive primary suite features vaulted ceilings and breathtaking water views. The spacious walk-in closet provides abundant storage, while the luxurious ensuite bathroom is designed to impress. Beautiful marble and honey onyx countertops complement dual vanities with waterfall faucets, a walk-in shower, and a stunning Jacuzzi tub that fills from the ceiling in a dramatic waterfall-style design. This is a unique detail that makes this home truly stand apart. The skylight directly above the tub floods the space with natural light, creating a truly distinctive and relaxing bathing experience. Additional features include motorized hurricane shutters, a brand new AC system (2026) and a brand new roof (2026). The ground level experienced some water intrusion during Hurricane Helene in 2024. The affected areas were professionally remediated. This level also features a private 2-car garage and an unfinished bonus room, offering more space that can be used as an office, guest space, hobby room, or storage area. The monthly association fee covers: cable TV, internet, water, sewer, trash, community pool access, insurance, exterior maintenance, grounds maintenance, pest control, pool maintenance, and the roof. The pet-friendly Village of Paradise Island offers an incredible waterfront lifestyle with two large community pools with gazebos, 27 boat slips available pending HOA approval, a fishing dock, and a kayak/paddleboard launch. Nearby, the Treasure Bay Golf & Tennis Recreation Center offers an impressive variety of activities, including a 9-hole Par 3 golf course, pickleball, basketball, volleyball, tennis, shuffleboard, and a playground. Don't miss the chance to make this waterfront townhome yours! Come experience the views, the lifestyle, and the possibilities for yourself. Schedule your private showing and bring your offer!
Kitchen/Family Room Combo
Primary Bedroom Upstairs
Vaulted Ceiling(s)
Walk-In Closet(s)
Cable TV
Maintenance
Taxes: $4,202.00
Tax Year: 2025
Balcony
Lighting
Dishwasher
Dryer
Microwave
Range
Refrigerator
Washer
Water
Intracoastal Waterway
Fishing Pier
Seawall - Concrete
Boca Ciega Bay
View: Intracoastal Waterway
Elementary School: Azalea Elementary-Pn
Middle School: Azalea Middle-Pn
Junior High: Azalea Middle-Pn
High School: Boca Ciega High-Pn
Building Description: Coastal, Contemporary, Florida
MLS Area: 33706 - Pass A Grille Bch/St Pete Bch/Treasure Isl
Total Square Footage: 2,025
Price per Square Feet: $295.31
Water: Public
Construction: Block, Stucco, Frame
Date Listed: 2026-09-22 00:00:00
Pool: Y
Pool Description: In Ground
Furnished: Partially
Windows: Skylight(S), Shutters
Parking: Covered, Ground Level, Guest, Basement
Garage Description: Y
Garage Spaces: 2
Attached Garage: Y
Flooring: Tile, Wood
Roof: Shingle
Heating: Central
Cooling: Central Air
Fireplace: Y
Laundry: Inside
Pets: Cats Ok, Dogs Ok, Number Limit, Size Limit, Yes
Sewer: Public Sewer
Lot Desc.: Cul-De-Sac, Flood Insurance Required, Flood Zone, City Limits, In County, Near Marina, Paved
Parcel ID: 24-31-15-94110-
Amenities: Cable Tv, Maintenance
Listing Courtesy Of: Century 21 Beggins
inadaoud@c21be.com
Virtually Staged. This exceptional 2-bedroom waterfront townhome in the highly sought-after Village of Paradise Island is a true gem, offering some of the most desirable unobstructed waterfront views in the entire community!! The spacious living room features a cozy fireplace and flows seamlessly into the dining area, creating an inviting space to relax, entertain, or simply enjoying the sunrise views and dolphins swimming by. Upstairs, an oversized loft provides additional living space and endless possibilities. Use it as a home office, reading nook, sitting area, media or TV room, guest space, or depending on your needs it can be converted into a third bedroom. Whether you work from home, frequently host guests, or simply want extra room to spread out, this flexible space can adapt to your lifestyle. The impressive primary suite features vaulted ceilings and breathtaking water views. The spacious walk-in closet provides abundant storage, while the luxurious ensuite bathroom is designed to impress. Beautiful marble and honey onyx countertops complement dual vanities with waterfall faucets, a walk-in shower, and a stunning Jacuzzi tub that fills from the ceiling in a dramatic waterfall-style design. This is a unique detail that makes this home truly stand apart. The skylight directly above the tub floods the space with natural light, creating a truly distinctive and relaxing bathing experience. Additional features include motorized hurricane shutters, a brand new AC system (2026) and a brand new roof (2026). The ground level experienced some water intrusion during Hurricane Helene in 2024. The affected areas were professionally remediated. This level also features a private 2-car garage and an unfinished bonus room, offering more space that can be used as an office, guest space, hobby room, or storage area. The monthly association fee covers: cable TV, internet, water, sewer, trash, community pool access, insurance, exterior maintenance, grounds maintenance, pest control, pool maintenance, and the roof. The pet-friendly Village of Paradise Island offers an incredible waterfront lifestyle with two large community pools with gazebos, 27 boat slips available pending HOA approval, a fishing dock, and a kayak/paddleboard launch. Nearby, the Treasure Bay Golf & Tennis Recreation Center offers an impressive variety of activities, including a 9-hole Par 3 golf course, pickleball, basketball, volleyball, tennis, shuffleboard, and a playground. Don't miss the chance to make this waterfront townhome yours! Come experience the views, the lifestyle, and the possibilities for yourself. Schedule your private showing and bring your offer!
Property Details
Price: $598,000
Sq Ft: 2,025
($295 per
sqft)
Bedrooms: 2
Bathrooms: 2
Partial Baths: 1
City: Treasure Island
County: Pinellas
Type: Townhouse
Development: Village Of Paradise Island
Acres: 0.0500
Virtual Tour/Floorplan: View
Year Built: 1979
Listing Number: TB8551055
Status Code: A-Active
Taxes: $4,202.00
Tax Year: 2025
Garage:
2
/
Y
Furnishings: Partially
Pets Allowed: Cats OK, Dogs OK, Number Limit, Size Limit, Yes
Total Recurring Fees: $1,593
Total Recurring Fee Frequency: 0.00
Interior Features:
Kitchen/Family Room Combo
Primary Bedroom Upstairs
Vaulted Ceiling(s)
Walk-In Closet(s)
Amenities:
Cable TV
Maintenance
Financial Information:
Taxes: $4,202.00
Tax Year: 2025
Exterior Features:
Balcony
Lighting
Equipment:
Dishwasher
Dryer
Microwave
Range
Refrigerator
Washer
View:
Water
Waterfront Description:
Intracoastal Waterway
Fishing Pier
Seawall - Concrete
Boca Ciega Bay
View: Intracoastal Waterway
School Information:
Elementary School: Azalea Elementary-Pn
Middle School: Azalea Middle-Pn
Junior High: Azalea Middle-Pn
High School: Boca Ciega High-Pn
Additional Information:
Building Description: Coastal, Contemporary, Florida
MLS Area: 33706 - Pass A Grille Bch/St Pete Bch/Treasure Isl
Total Square Footage: 2,025
Price per Square Feet: $295.31
Water: Public
Construction: Block, Stucco, Frame
Date Listed: 2026-09-22 00:00:00
Pool: Y
Pool Description: In Ground
Furnished: Partially
Windows: Skylight(S), Shutters
Parking: Covered, Ground Level, Guest, Basement
Garage Description: Y
Garage Spaces: 2
Attached Garage: Y
Flooring: Tile, Wood
Roof: Shingle
Heating: Central
Cooling: Central Air
Fireplace: Y
Laundry: Inside
Pets: Cats Ok, Dogs Ok, Number Limit, Size Limit, Yes
Sewer: Public Sewer
Lot Desc.: Cul-De-Sac, Flood Insurance Required, Flood Zone, City Limits, In County, Near Marina, Paved
Parcel ID: 24-31-15-94110-
Amenities: Cable Tv, Maintenance
Map of 535 Haven Point Drive, Treasure Island, FL 33706
Listing Courtesy Of: Century 21 Beggins
inadaoud@c21be.com