5341 Grove Mill Loop, Bradenton, FL 34211
For Sale $499,000


Save Property
View Virtual Tour
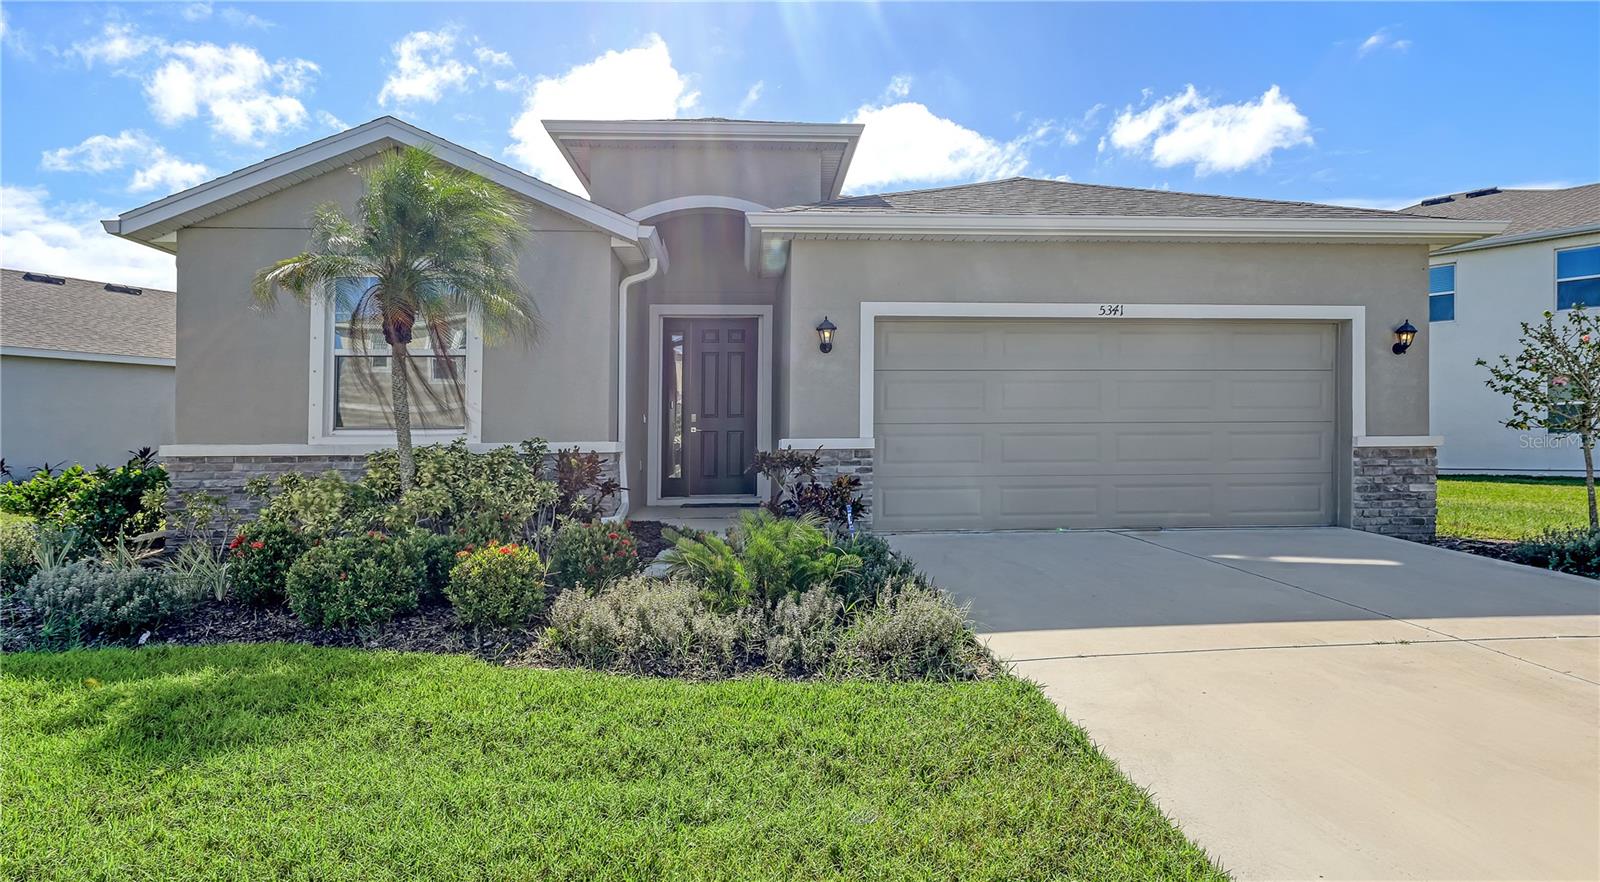
Natural tones, peaceful water views and like-new living await in Solera at Lakewood Ranch! Built in 2022, this beautifully maintained D.R. Horton Lantana floor plan offers 4 bedrooms, 2.5 bathrooms and abundant natural light on a wide homesite overlooking the water. A soft, neutral palette creates a welcoming backdrop, while white kitchen cabinets add a fresh, timeless touch. The owner spared no expense on beautiful window blinds, adding style, privacy and light control throughout the home. The open-concept layout brings the kitchen, dining and living areas together for comfortable everyday living and easy entertaining. Four bedrooms provide flexibility for guests, a home office or hobbies, while the beautiful water view creates a relaxing backdrop. Enjoy Solera’s resort-style community pool and the outdoor lifestyle that makes Lakewood Ranch so appealing, with more than 150 miles of trails throughout the master-planned community for walking, biking and exploring. The nearby Lakewood Ranch Library and upcoming Athletics & Aquatics Center at Premier Sports Campus North bring even more recreation close to home. Targeting a late December 2026 opening, the new center will feature swimming pools, pickleball courts and a walking trail. With Solera’s new construction now sold out, this like-new home offers an opportunity to enjoy a recently built home in an established neighborhood. Discover bright interiors, peaceful views and convenient Lakewood Ranch living!
Kitchen/Family Room Combo
Open Floorplan
Primary Bedroom Main Floor
Walk-In Closet(s)
Playground
Pool
Taxes: $6,954.44
Tax Year: 2026
Association Fee: $269.00
Association Fee Frequency: Monthly
Hurricane Shutters
Dishwasher
Disposal
Dryer
Electric Water Heater
Microwave
Range
Refrigerator
Washer
Water
MLS Area: 34211 - Bradenton/Lakewood Ranch Area
Total Square Footage: 2,772
Price per Square Feet: $242.70
Total Floors: 1
Water: Public
Construction: Block
Date Listed: 2026-11-05 00:00:00
Furnished: Unfurnished
Windows: Blinds
Parking: Garage Door Opener
Garage Description: Y
Attached Garage: Y
Flooring: Carpet, Ceramic Tile
Roof: Shingle
Heating: Central, Electric
Cooling: Central Air
Laundry: Inside
Pets: Cats Ok, Dogs Ok
Sewer: Public Sewer
Parcel ID: 581125859
Amenities: Playground, Pool
Listing Courtesy Of: Coldwell Banker Realty
melissa.watrobsky@floridamoves.com
Natural tones, peaceful water views and like-new living await in Solera at Lakewood Ranch! Built in 2022, this beautifully maintained D.R. Horton Lantana floor plan offers 4 bedrooms, 2.5 bathrooms and abundant natural light on a wide homesite overlooking the water. A soft, neutral palette creates a welcoming backdrop, while white kitchen cabinets add a fresh, timeless touch. The owner spared no expense on beautiful window blinds, adding style, privacy and light control throughout the home. The open-concept layout brings the kitchen, dining and living areas together for comfortable everyday living and easy entertaining. Four bedrooms provide flexibility for guests, a home office or hobbies, while the beautiful water view creates a relaxing backdrop. Enjoy Solera’s resort-style community pool and the outdoor lifestyle that makes Lakewood Ranch so appealing, with more than 150 miles of trails throughout the master-planned community for walking, biking and exploring. The nearby Lakewood Ranch Library and upcoming Athletics & Aquatics Center at Premier Sports Campus North bring even more recreation close to home. Targeting a late December 2026 opening, the new center will feature swimming pools, pickleball courts and a walking trail. With Solera’s new construction now sold out, this like-new home offers an opportunity to enjoy a recently built home in an established neighborhood. Discover bright interiors, peaceful views and convenient Lakewood Ranch living!
Property Details
Price: $499,000
Sq Ft: 2,056
($243 per
sqft)
Bedrooms: 4
Bathrooms: 2
Partial Baths: 1
City: Bradenton
County: Manatee
Type: Single Family
Development: Lakewood Ranch Solera Ph Ic And Id
Subdivision: Lakewood Ranch Solera Ph Ic & Id
Acres: 0.2000
Virtual Tour/Floorplan: View
Year Built: 2022
Listing Number: A4711182
Status Code: A-Active
Taxes: $6,954.44
Tax Year: 2026
Garage:
Y
Furnishings: Unfurnished
Pets Allowed: Cats OK, Dogs OK
Total Recurring Fees: $269
Total Recurring Fee Frequency: 0.00
Interior Features:
Kitchen/Family Room Combo
Open Floorplan
Primary Bedroom Main Floor
Walk-In Closet(s)
Amenities:
Playground
Pool
Financial Information:
Taxes: $6,954.44
Tax Year: 2026
Association Fee: $269.00
Association Fee Frequency: Monthly
Exterior Features:
Hurricane Shutters
Equipment:
Dishwasher
Disposal
Dryer
Electric Water Heater
Microwave
Range
Refrigerator
Washer
View:
Water
Additional Information:
MLS Area: 34211 - Bradenton/Lakewood Ranch Area
Total Square Footage: 2,772
Price per Square Feet: $242.70
Total Floors: 1
Water: Public
Construction: Block
Date Listed: 2026-11-05 00:00:00
Furnished: Unfurnished
Windows: Blinds
Parking: Garage Door Opener
Garage Description: Y
Attached Garage: Y
Flooring: Carpet, Ceramic Tile
Roof: Shingle
Heating: Central, Electric
Cooling: Central Air
Laundry: Inside
Pets: Cats Ok, Dogs Ok
Sewer: Public Sewer
Parcel ID: 581125859
Amenities: Playground, Pool
Map of 5341 Grove Mill Loop, Bradenton, FL 34211
Listing Courtesy Of: Coldwell Banker Realty
melissa.watrobsky@floridamoves.com