5340 2Nd Lane Ne, Ocala, FL 34470
Pending $649,000


Save Property
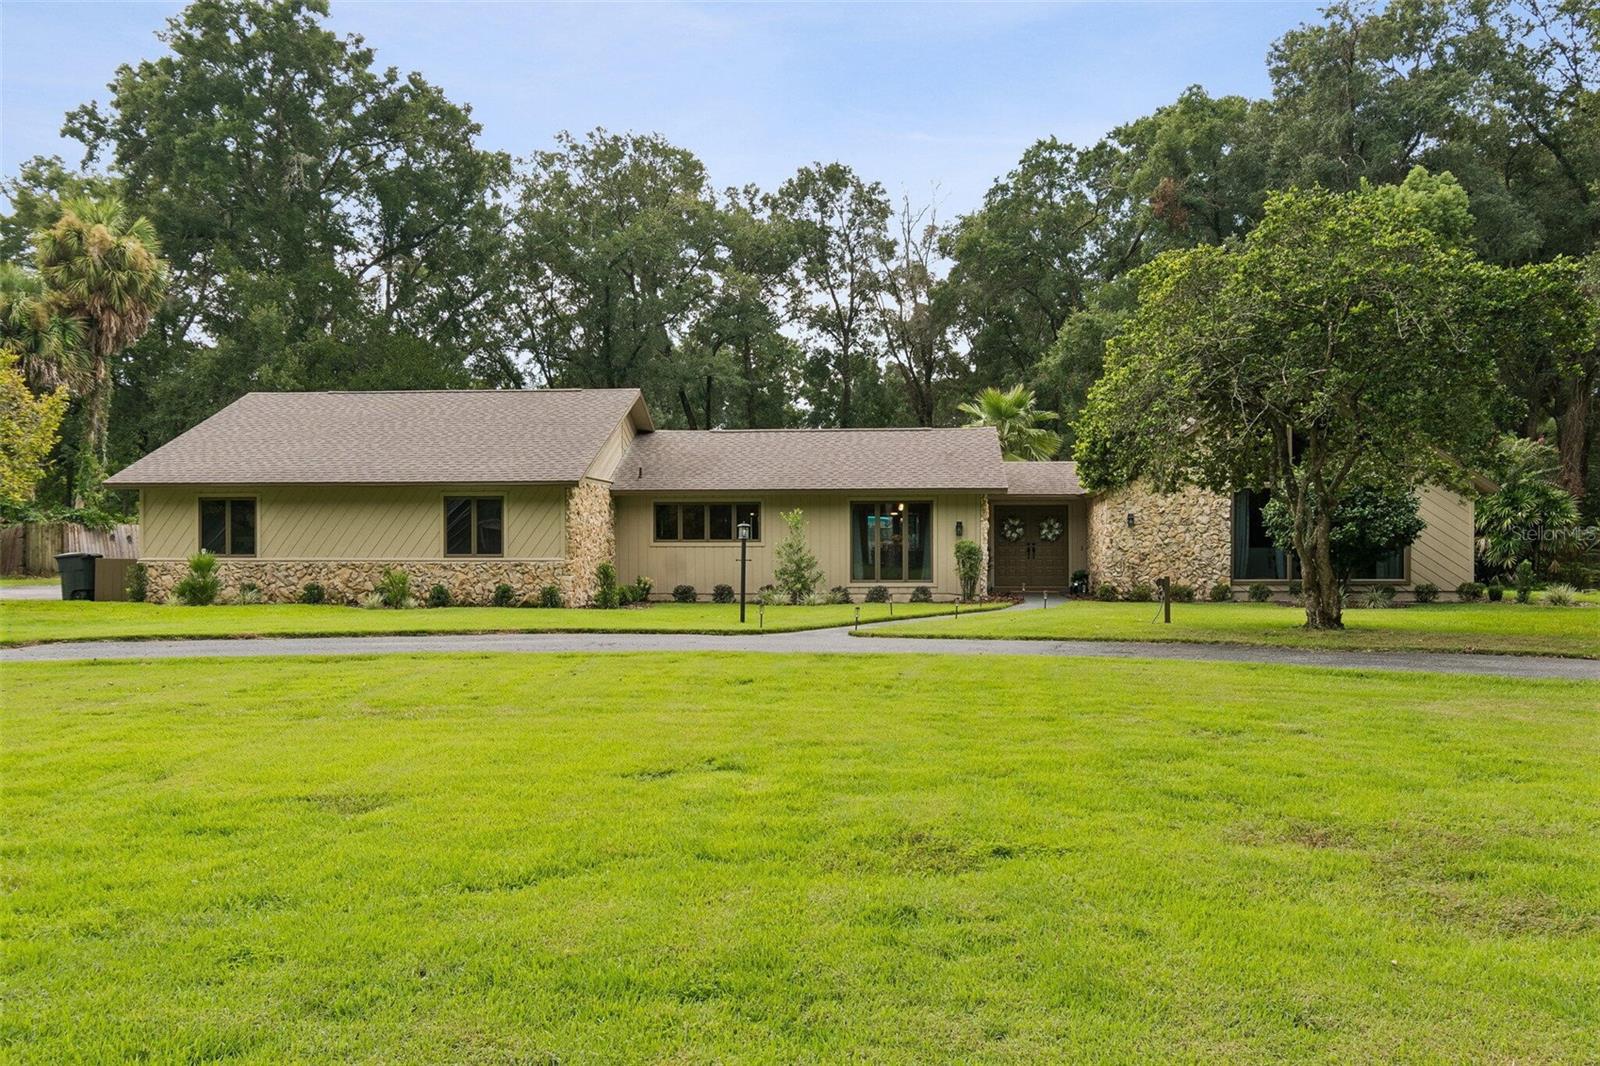
Over $75,000 in updates. Spectacular executive home in a highly desirable neighborhood in one of the best parts of town. Main home features massive family room with vaulted ceiling, cedar accents and rock fireplace. Incredible master suite with access to the in-ground pool & in-ground natural gas hot tub. Features a luxurious master bath with separate shower and sunken tub. There are 3 additional spacious bedrooms, 2 with walk in closets and a large bath which leads to the pool area. A 12 x 28 enclosed lanai (game room) overlooking the incredible backyard. Upstairs separate guest suite/media rm, 1 bed/1 bath. Open kitchen features custom cabinets, pantry with pull out built ins for great organization. Corian countertops with brick and wood accents. Huge laundry room with counters, built in desk area and either electric or Natural gas dryer hook up. Main house has attached oversized 2 car garage-27 x 27 plus detached garage /workshop 26 x 25. All this on over an acre (bring your pets). Updates: Resealed driveway Sept 2026 New Roof April 2022 New 4 ton Trane Gas Furnace and AC 2026 New 3.5 ton Trane Gas Furnace and AC 2026 New Well & pump 2021 New Carpet 2021 New Dishwasher 2025 New Gas Waterheaters 2024 & 2018 New Samsung Refrigerator 2019 New Samsung Gas Range 2019 HOA = $300 per year Spectacular Home MUST see. Bring your buyers
Cathedral Ceiling(s)
Eat-in Kitchen
Open Floorplan
Split Bedroom
Walk-In Closet(s)
Window Treatments
Taxes: $5,049.13
Tax Year: 2026
Association Fee: $25.00
Association Fee Frequency: Monthly
Awning(s)
Courtyard
Garden
Storage
Dishwasher
Range
Refrigerator
Elementary School: Ward-Highlands Elem. School
Middle School: Fort King Middle School
Junior High: Fort King Middle School
High School: Vanguard High School
MLS Area: 34470 - Ocala
Total Square Footage: 5,361
Price per Square Feet: $189.16
Water: Well
Construction: Block, Stucco
Date Listed: 2026-08-20 00:00:00
Pool: Y
Pool Description: In Ground
Furnished: Unfurnished
Garage Description: Y
Garage Spaces: 4
Attached Garage: Y
Flooring: Carpet, Tile, Wood
Roof: Shingle
Heating: Central, Gas
Cooling: Central Air
Fireplace: Y
Laundry: Inside
Pets: No
Sewer: Septic Tank
Parcel ID: 2741-002-002
Listing Courtesy Of: Beycome Of Florida Llc
contact@beycome.com
Over $75,000 in updates. Spectacular executive home in a highly desirable neighborhood in one of the best parts of town. Main home features massive family room with vaulted ceiling, cedar accents and rock fireplace. Incredible master suite with access to the in-ground pool & in-ground natural gas hot tub. Features a luxurious master bath with separate shower and sunken tub. There are 3 additional spacious bedrooms, 2 with walk in closets and a large bath which leads to the pool area. A 12 x 28 enclosed lanai (game room) overlooking the incredible backyard. Upstairs separate guest suite/media rm, 1 bed/1 bath. Open kitchen features custom cabinets, pantry with pull out built ins for great organization. Corian countertops with brick and wood accents. Huge laundry room with counters, built in desk area and either electric or Natural gas dryer hook up. Main house has attached oversized 2 car garage-27 x 27 plus detached garage /workshop 26 x 25. All this on over an acre (bring your pets). Updates: Resealed driveway Sept 2026 New Roof April 2022 New 4 ton Trane Gas Furnace and AC 2026 New 3.5 ton Trane Gas Furnace and AC 2026 New Well & pump 2021 New Carpet 2021 New Dishwasher 2025 New Gas Waterheaters 2024 & 2018 New Samsung Refrigerator 2019 New Samsung Gas Range 2019 HOA = $300 per year Spectacular Home MUST see. Bring your buyers
Property Details
Price: $649,000
Sq Ft: 3,431
($189 per
sqft)
Bedrooms: 5
Bathrooms: 3
Partial Baths: 1
City: Ocala
County: Marion
Type: Single Family
Development: Oronoque
Acres: 1.0300
Year Built: 1979
Listing Number: O6435217
Status Code: Pending
Taxes: $5,049.13
Tax Year: 2026
Garage:
4
/
Y
Furnishings: Unfurnished
Pets Allowed: No
Total Recurring Fees: $25
Total Recurring Fee Frequency: 0.00
Interior Features:
Cathedral Ceiling(s)
Eat-in Kitchen
Open Floorplan
Split Bedroom
Walk-In Closet(s)
Window Treatments
Financial Information:
Taxes: $5,049.13
Tax Year: 2026
Association Fee: $25.00
Association Fee Frequency: Monthly
Exterior Features:
Awning(s)
Courtyard
Garden
Storage
Equipment:
Dishwasher
Range
Refrigerator
School Information:
Elementary School: Ward-Highlands Elem. School
Middle School: Fort King Middle School
Junior High: Fort King Middle School
High School: Vanguard High School
Additional Information:
MLS Area: 34470 - Ocala
Total Square Footage: 5,361
Price per Square Feet: $189.16
Water: Well
Construction: Block, Stucco
Date Listed: 2026-08-20 00:00:00
Pool: Y
Pool Description: In Ground
Furnished: Unfurnished
Garage Description: Y
Garage Spaces: 4
Attached Garage: Y
Flooring: Carpet, Tile, Wood
Roof: Shingle
Heating: Central, Gas
Cooling: Central Air
Fireplace: Y
Laundry: Inside
Pets: No
Sewer: Septic Tank
Parcel ID: 2741-002-002
Map of 5340 2Nd Lane Ne, Ocala, FL 34470
Listing Courtesy Of: Beycome Of Florida Llc
contact@beycome.com