5335 Sandy Shell Drive, Apollo Beach, FL 33572
Pending $655,000


Save Property
View Virtual Tour
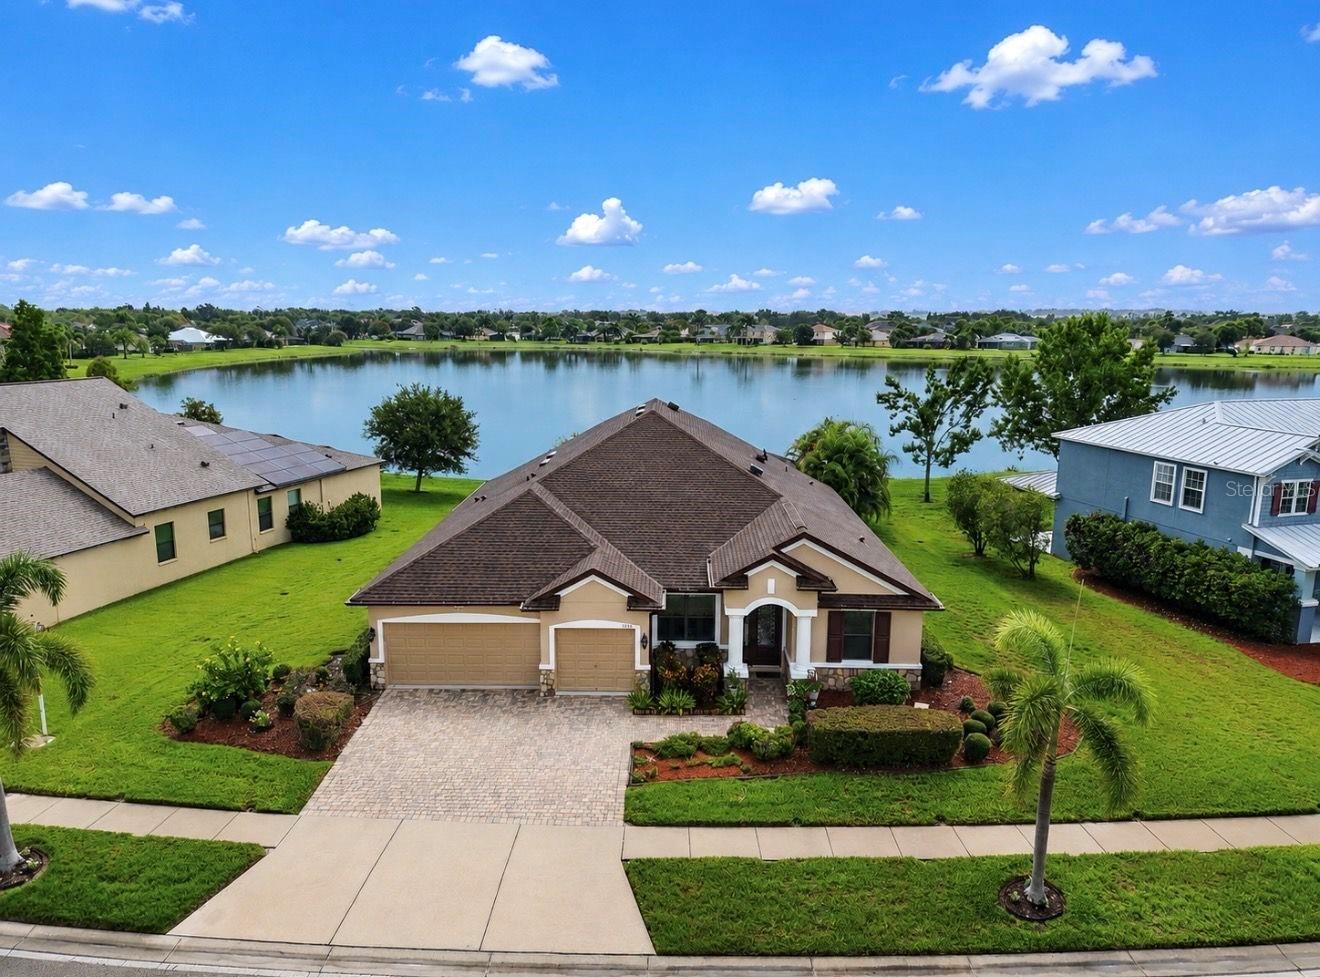
Welcome to 5335 Sandy Shell Drive, a spacious 4-bedroom, 3-bathroom pool home in the Harbour Isles community of Apollo Beach. BRAND NEW ROOF. Offering 2,934 square feet on an oversized 0.32-acre waterfront lot, this home combines generous indoor living space with a private Florida outdoor retreat. The open, flexible floor plan features a first-floor primary suite, three additional bedrooms, three FULL bathrooms, a separate office or den, formal dining space and an impressive upstairs bonus room/loft. High ceilings, crown molding, solid wood cabinetry, stone countertops and abundant natural light add to the home's appeal. With no carpet in the bedrooms or main living areas, the flooring is both attractive and easy to maintain. The primary bedroom features large windows overlooking the pond, a large custom walk-in closet, and an ensuite bathroom with large walk-in shower and dual sinks. Step outside to the screened lanai and enjoy the saltwater pool, surrounded by beautiful travertine tile and overlooking peaceful pond views. The large, private backyard provides plenty of room for relaxing, entertaining and enjoying the Florida lifestyle. Additional highlights include an inside laundry room, water softener, irrigation system an oversized three-car smart garage, paved driveway, freshly painted exterior and interior, 2025 Hot Water Tank, pull down ladder for attic with flooring for storage and solar attic fans to keep attic cooler. Harbour Isles residents enjoy access to community amenities including a clubhouse, resort-style pool, fitness center, basketball court, playground, trails and fishing. Conveniently located near US 41, I-75, shopping, dining, schools and the growing South Shore area, this Apollo Beach pool home offers space, privacy and a highly desirable waterfront setting.
Ceiling Fans(s)
Crown Molding
Eat-in Kitchen
High Ceilings
Kitchen/Family Room Combo
Open Floorplan
Primary Bedroom Main Floor
Solid Wood Cabinets
Split Bedroom
Stone Counters
Thermostat
Tray Ceiling(s)
Walk-In Closet(s)
Window Treatments
Basketball Court
Clubhouse
Fitness Center
Playground
Pool
Spa/Hot Tub
Storage
Trail(s)
Taxes: $3,438.00
Tax Year: 2025
Association Fee: $100.00
Association Fee Frequency: Annually
Private Yard
Rain Gutters
Sidewalk
Convection Oven
Dishwasher
Disposal
Dryer
Electric Water Heater
Microwave
Range
Refrigerator
Washer
Water Softener
Water
Pond
View: Pond
Elementary School: Doby Elementary-Hb
Middle School: Eisenhower-Hb
Junior High: Eisenhower-Hb
High School: Lennard-Hb
MLS Area: 33572 - Apollo Beach / Ruskin
Total Square Footage: 2,934
Price per Square Feet: $223.24
Water: Public
Construction: Block, Stucco
Date Listed: 2026-08-06 00:00:00
Pool: Y
Pool Description: Gunite, In Ground, Lighting, Salt Water, Screen Enclosure, Tile
Furnished: Unfurnished
Windows: Blinds, Shutters
Parking: Driveway, Garage Door Opener, Oversized
Garage Description: Y
Garage Spaces: 3
Attached Garage: Y
Flooring: Carpet, Laminate, Tile, Travertine, Wood
Roof: Shingle
Heating: Central
Cooling: Central Air, Attic Fan
Security: Security System Owned
Laundry: Inside, Laundry Room
Pets: Yes
Sewer: Public Sewer
Lot Desc.: Flood Zone, In County, Landscaped, Oversized Lot, Private, Sidewalk
Parcel ID: U-33-31-19-81P-
Amenities: Basketball Court, Clubhouse, Fitness Center, Playground, Pool, Spa/Hot Tub, Storage, Trail(S)
Listing Courtesy Of: Century 21 Beggins Enterprises
sarahmeyers@c21be.com
Welcome to 5335 Sandy Shell Drive, a spacious 4-bedroom, 3-bathroom pool home in the Harbour Isles community of Apollo Beach. BRAND NEW ROOF. Offering 2,934 square feet on an oversized 0.32-acre waterfront lot, this home combines generous indoor living space with a private Florida outdoor retreat. The open, flexible floor plan features a first-floor primary suite, three additional bedrooms, three FULL bathrooms, a separate office or den, formal dining space and an impressive upstairs bonus room/loft. High ceilings, crown molding, solid wood cabinetry, stone countertops and abundant natural light add to the home's appeal. With no carpet in the bedrooms or main living areas, the flooring is both attractive and easy to maintain. The primary bedroom features large windows overlooking the pond, a large custom walk-in closet, and an ensuite bathroom with large walk-in shower and dual sinks. Step outside to the screened lanai and enjoy the saltwater pool, surrounded by beautiful travertine tile and overlooking peaceful pond views. The large, private backyard provides plenty of room for relaxing, entertaining and enjoying the Florida lifestyle. Additional highlights include an inside laundry room, water softener, irrigation system an oversized three-car smart garage, paved driveway, freshly painted exterior and interior, 2025 Hot Water Tank, pull down ladder for attic with flooring for storage and solar attic fans to keep attic cooler. Harbour Isles residents enjoy access to community amenities including a clubhouse, resort-style pool, fitness center, basketball court, playground, trails and fishing. Conveniently located near US 41, I-75, shopping, dining, schools and the growing South Shore area, this Apollo Beach pool home offers space, privacy and a highly desirable waterfront setting.
Property Details
Price: $655,000
Sq Ft: 2,934
($223 per
sqft)
Bedrooms: 4
Bathrooms: 3
City: Apollo Beach
County: Hillsborough
Type: Single Family
Development: Harbour Isles
Subdivision: Harbour Isles Ph 1
Acres: 0.2600
Virtual Tour/Floorplan: View
Year Built: 2011
Listing Number: TB8536465
Status Code: Pending
Taxes: $3,438.00
Tax Year: 2025
Garage:
3
/
Y
Furnishings: Unfurnished
Pets Allowed: Yes
Total Recurring Fees: $8
Total Recurring Fee Frequency: 0.00
Interior Features:
Ceiling Fans(s)
Crown Molding
Eat-in Kitchen
High Ceilings
Kitchen/Family Room Combo
Open Floorplan
Primary Bedroom Main Floor
Solid Wood Cabinets
Split Bedroom
Stone Counters
Thermostat
Tray Ceiling(s)
Walk-In Closet(s)
Window Treatments
Amenities:
Basketball Court
Clubhouse
Fitness Center
Playground
Pool
Spa/Hot Tub
Storage
Trail(s)
Financial Information:
Taxes: $3,438.00
Tax Year: 2025
Association Fee: $100.00
Association Fee Frequency: Annually
Exterior Features:
Private Yard
Rain Gutters
Sidewalk
Equipment:
Convection Oven
Dishwasher
Disposal
Dryer
Electric Water Heater
Microwave
Range
Refrigerator
Washer
Water Softener
View:
Water
Waterfront Description:
Pond
View: Pond
School Information:
Elementary School: Doby Elementary-Hb
Middle School: Eisenhower-Hb
Junior High: Eisenhower-Hb
High School: Lennard-Hb
Additional Information:
MLS Area: 33572 - Apollo Beach / Ruskin
Total Square Footage: 2,934
Price per Square Feet: $223.24
Water: Public
Construction: Block, Stucco
Date Listed: 2026-08-06 00:00:00
Pool: Y
Pool Description: Gunite, In Ground, Lighting, Salt Water, Screen Enclosure, Tile
Furnished: Unfurnished
Windows: Blinds, Shutters
Parking: Driveway, Garage Door Opener, Oversized
Garage Description: Y
Garage Spaces: 3
Attached Garage: Y
Flooring: Carpet, Laminate, Tile, Travertine, Wood
Roof: Shingle
Heating: Central
Cooling: Central Air, Attic Fan
Security: Security System Owned
Laundry: Inside, Laundry Room
Pets: Yes
Sewer: Public Sewer
Lot Desc.: Flood Zone, In County, Landscaped, Oversized Lot, Private, Sidewalk
Parcel ID: U-33-31-19-81P-
Amenities: Basketball Court, Clubhouse, Fitness Center, Playground, Pool, Spa/Hot Tub, Storage, Trail(S)
Map of 5335 Sandy Shell Drive, Apollo Beach, FL 33572
Listing Courtesy Of: Century 21 Beggins Enterprises
sarahmeyers@c21be.com