5331 Lake Bluff Terrace, Sanford, FL 32771
Active Under Contract $798,000


Save Property
View Virtual Tour
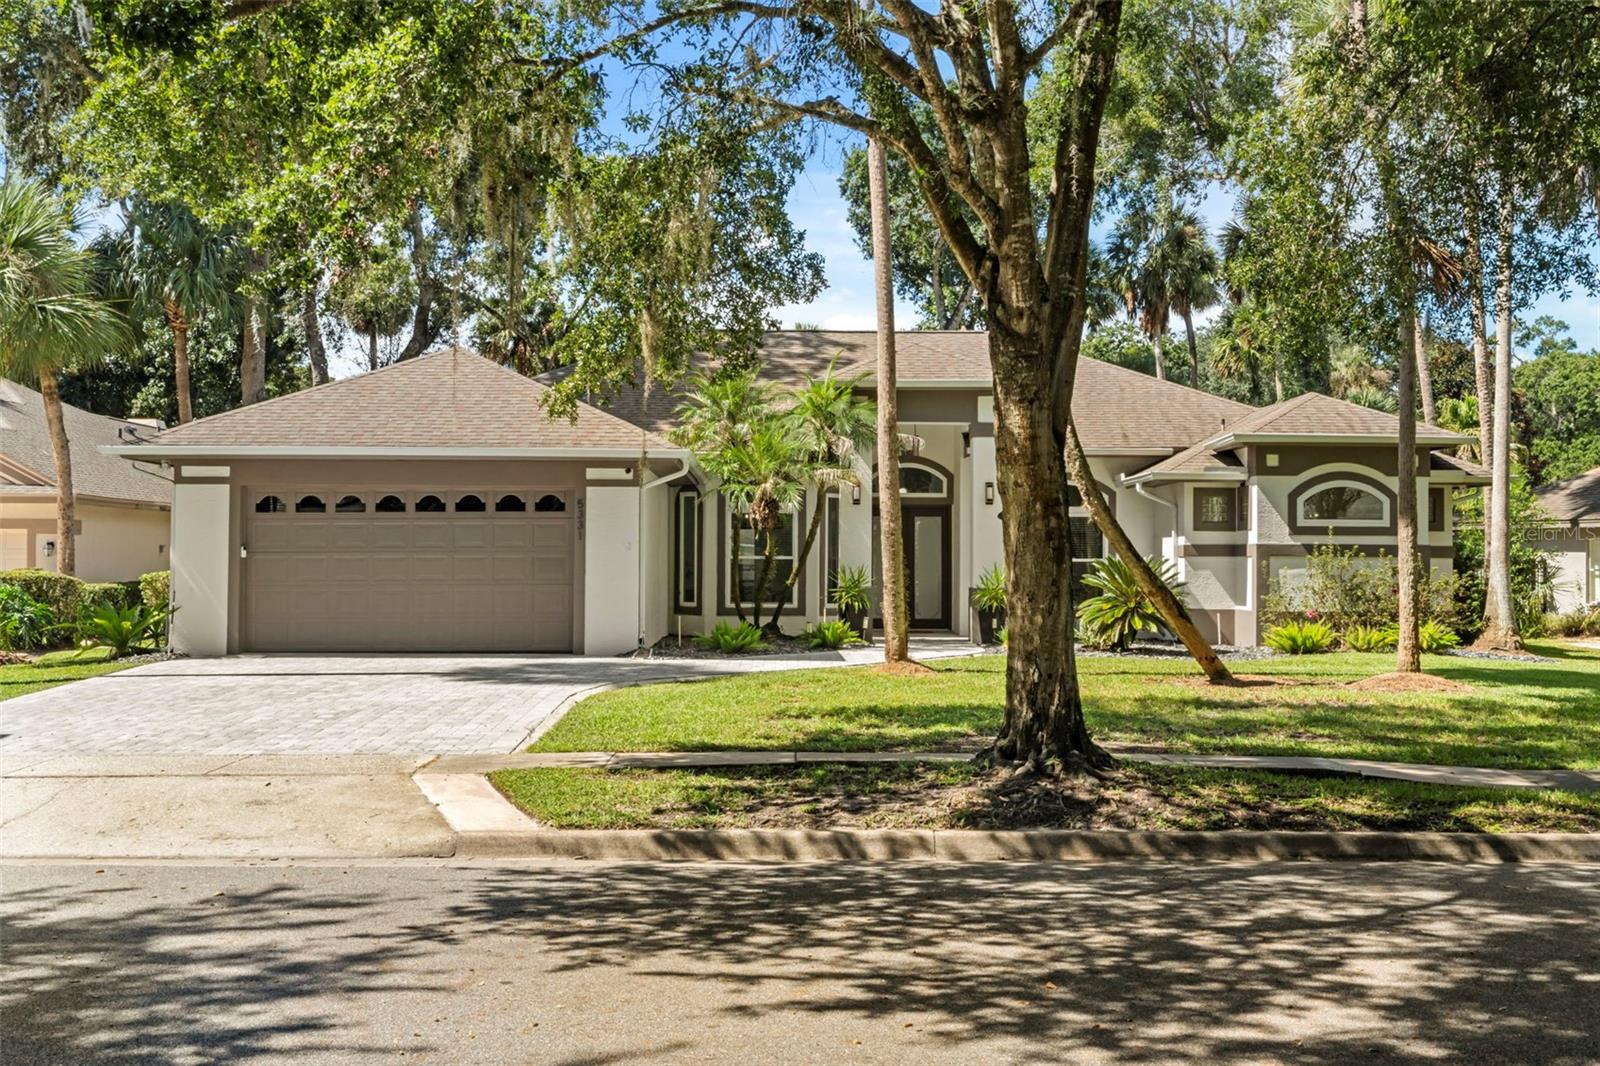
Under contract-accepting backup offers. Almost everything in this amazing Lake Forest home is NEW! The current owners meticulously and tastefully renovated nearly every aspect of this elegant home over the past two years, including interior and exterior paint, luxury vinyl flooring and new lighting and fixtures throughout, new kitchen, updated baths, new HVAC, hybrid heat pump water heater, water softener, even most of the windows! You’ll appreciate the light and bright open floor plan, soaring ceilings and crown molding as you step into the foyer and spacious living and dining areas. The dining room features a stylish trey ceiling and large windows. The all-new kitchen includes 42” wood cabinetry with crown molding, quartz counters, stainless steel appliances, subway backsplash and a comfortable breakfast bar. Adjacent is an eat-in area that overlooks the inviting pool. The ample-sized family room has a handsome stacked stone fireplace as it’s centerpiece as well as attractive built-in shelving and cabinets for convenient storage on both sides. You will love the impressive primary, which includes trey ceilings and a private seating/office space overlooking the pool. The gorgeous primary bath is a showstopper! There is a sprawling walk-in shower with dual shower heads and two rain shower heads, oversized dual vanities and a relaxing freestanding soaking tub. Two of the generously-sized secondary bedrooms can be found on the other side of the house, with the other located just off the primary. You’ll want to spend all your time outside lounging around the amazing pool area, with ample space for your outdoor seating. There is plenty of yard to enjoy beyond the pool and it is fully fenced! Other updates include a full replumb, new gutters, new paver driveway and security lights with camera. The highly desired Lake Forest community features a beautiful clubhouse, fully equipped gym, olympic-sized pool, kiddie pool, hot tub, newer pickleball courts, basketball court and a beach area to enjoy fishing and canoes! Located just minutes from I-4, 417, Wekiva Parkway and all of the wonderful shopping, dining and ameneties that west Sanford/Lake Mary has to offer!
Built-in Features
Ceiling Fans(s)
Eat-in Kitchen
High Ceilings
Kitchen/Family Room Combo
Open Floorplan
Stone Counters
Walk-In Closet(s)
Window Treatments
Basketball Court
Clubhouse
Pickleball Court(s)
Playground
Pool
Taxes: $7,653.05
Tax Year: 2025
Association Fee: $2,800.00
Association Fee Frequency: Annually
Dishwasher
Disposal
Electric Water Heater
Microwave
Range
Refrigerator
Water Softener
MLS Area: 32771 - Sanford/Lake Forest
Total Square Footage: 3,754
Price per Square Feet: $298.21
Total Floors: 1
Water: Public
Construction: Block, Stucco
Date Listed: 2026-10-14 00:00:00
Pool: Y
Pool Description: In Ground, Gunite
Furnished: Unfurnished
Windows: Energy Star Qualified Windows, Insulated Windows
Garage Description: Y
Garage Spaces: 2
Attached Garage: Y
Flooring: Luxury Vinyl
Roof: Shingle
Heating: Central
Cooling: Central Air
Fireplace: Y
Laundry: Laundry Room
Pets: Yes
Sewer: Public Sewer
Lot Desc.: Cul-De-Sac
Parcel ID: 19-19-30-504-00
Amenities: Basketball Court, Clubhouse, Pickleball Court(S), Playground, Pool
Listing Courtesy Of: Keller Williams Heritage Realty
jenkingrealtor@live.com
Under contract-accepting backup offers. Almost everything in this amazing Lake Forest home is NEW! The current owners meticulously and tastefully renovated nearly every aspect of this elegant home over the past two years, including interior and exterior paint, luxury vinyl flooring and new lighting and fixtures throughout, new kitchen, updated baths, new HVAC, hybrid heat pump water heater, water softener, even most of the windows! You’ll appreciate the light and bright open floor plan, soaring ceilings and crown molding as you step into the foyer and spacious living and dining areas. The dining room features a stylish trey ceiling and large windows. The all-new kitchen includes 42” wood cabinetry with crown molding, quartz counters, stainless steel appliances, subway backsplash and a comfortable breakfast bar. Adjacent is an eat-in area that overlooks the inviting pool. The ample-sized family room has a handsome stacked stone fireplace as it’s centerpiece as well as attractive built-in shelving and cabinets for convenient storage on both sides. You will love the impressive primary, which includes trey ceilings and a private seating/office space overlooking the pool. The gorgeous primary bath is a showstopper! There is a sprawling walk-in shower with dual shower heads and two rain shower heads, oversized dual vanities and a relaxing freestanding soaking tub. Two of the generously-sized secondary bedrooms can be found on the other side of the house, with the other located just off the primary. You’ll want to spend all your time outside lounging around the amazing pool area, with ample space for your outdoor seating. There is plenty of yard to enjoy beyond the pool and it is fully fenced! Other updates include a full replumb, new gutters, new paver driveway and security lights with camera. The highly desired Lake Forest community features a beautiful clubhouse, fully equipped gym, olympic-sized pool, kiddie pool, hot tub, newer pickleball courts, basketball court and a beach area to enjoy fishing and canoes! Located just minutes from I-4, 417, Wekiva Parkway and all of the wonderful shopping, dining and ameneties that west Sanford/Lake Mary has to offer!
Property Details
Price: $798,000
Sq Ft: 2,676
($298 per
sqft)
Bedrooms: 4
Bathrooms: 3
City: Sanford
County: Seminole
Type: Single Family
Development: Lake Forest Sec Three B Ph 1
Acres: 0.3000
Virtual Tour/Floorplan: View
Year Built: 1994
Listing Number: O6449872
Status Code: Active Under Contract
Taxes: $7,653.05
Tax Year: 2025
Garage:
2
/
Y
Furnishings: Unfurnished
Pets Allowed: Yes
Total Recurring Fees: $233
Total Recurring Fee Frequency: 0.00
Interior Features:
Built-in Features
Ceiling Fans(s)
Eat-in Kitchen
High Ceilings
Kitchen/Family Room Combo
Open Floorplan
Stone Counters
Walk-In Closet(s)
Window Treatments
Amenities:
Basketball Court
Clubhouse
Pickleball Court(s)
Playground
Pool
Financial Information:
Taxes: $7,653.05
Tax Year: 2025
Association Fee: $2,800.00
Association Fee Frequency: Annually
Equipment:
Dishwasher
Disposal
Electric Water Heater
Microwave
Range
Refrigerator
Water Softener
Additional Information:
MLS Area: 32771 - Sanford/Lake Forest
Total Square Footage: 3,754
Price per Square Feet: $298.21
Total Floors: 1
Water: Public
Construction: Block, Stucco
Date Listed: 2026-10-14 00:00:00
Pool: Y
Pool Description: In Ground, Gunite
Furnished: Unfurnished
Windows: Energy Star Qualified Windows, Insulated Windows
Garage Description: Y
Garage Spaces: 2
Attached Garage: Y
Flooring: Luxury Vinyl
Roof: Shingle
Heating: Central
Cooling: Central Air
Fireplace: Y
Laundry: Laundry Room
Pets: Yes
Sewer: Public Sewer
Lot Desc.: Cul-De-Sac
Parcel ID: 19-19-30-504-00
Amenities: Basketball Court, Clubhouse, Pickleball Court(S), Playground, Pool
Map of 5331 Lake Bluff Terrace, Sanford, FL 32771
Listing Courtesy Of: Keller Williams Heritage Realty
jenkingrealtor@live.com