5325 Lake Bluff Terrace, Sanford, FL 32771
For Sale $730,000


Save Property
View Virtual Tour
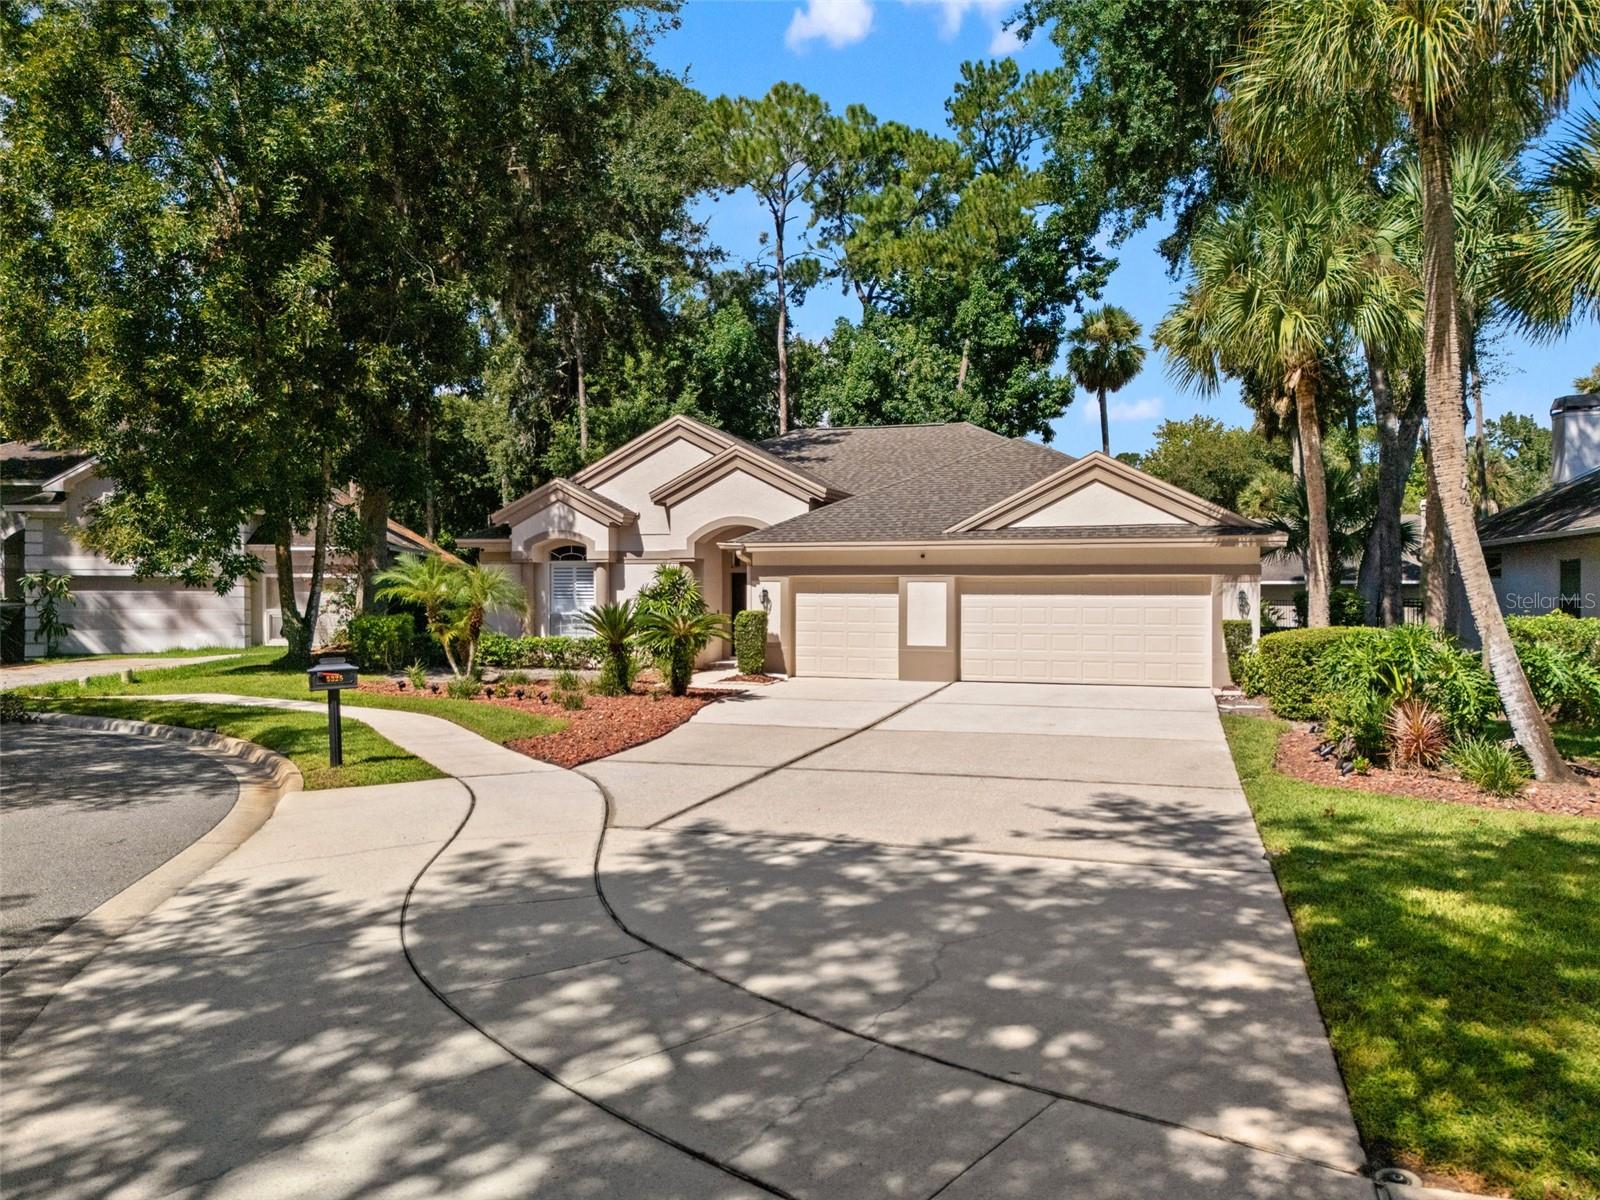
Virtually Staged. Located in the highly sought-after Lake Forest community, this meticulously maintained 5-bedroom, 3-bathroom pool home offers the perfect combination of spacious Florida living, thoughtful updates, and an exceptional location! Enjoy added peace of mind knowing many of the major improvements have already been taken care of, including a new roof (2023), new A/C (2024), a resurfaced pool (2024), and new pool deck pavers. Situated on a quiet, tree-lined cul-de-sac, this beautiful home is located directly across from Lake Forest’s impressive resort-style amenities. When approaching the home, you’ll immediately notice the large driveway, which provides generous parking options for guests or a large family. This east-facing home features a desirable split-bedroom floor plan with open and airy living spaces throughout. Upon entry, the sparkling pool can be viewed just beyond the formal living room, creating an inviting first impression. Immediately to your right is the fifth bedroom/office, thoughtfully converted from the third-car garage. Just beyond that, the formal dining room offers a spacious setting for family gatherings and entertaining. The primary suite is located directly off the formal living room and features an extra large closet and direct access to the screened-in pool area. The spacious kitchen provides plenty of room for both meal preparation and entertaining, with beautiful pool views and an open connection to the family room. The family room boasts large sliding glass doors that fill the space with natural light and provides access to the three additional bedrooms and two bathrooms. Throughout the home, additional closets provide an abundance of storage. Lake Forest offers an exceptional resort-style lifestyle with the added benefit of a 24-hour manned guard gate. Residents enjoy the luxury community pool, newly added pickleball courts, remodeled fitness center, tennis and basketball courts, sand volleyball, and playground. Nestled along the lake, these amenities provide a beautiful and tranquil setting where residents can relax, stay active, and enjoy all that this sought-after community has to offer!
Ceiling Fans(s)
Eat-in Kitchen
Open Floorplan
Primary Bedroom Main Floor
Split Bedroom
Walk-In Closet(s)
Window Treatments
Taxes: $4,117.00
Tax Year: 2025
Association Fee: $2,800.00
Association Fee Frequency: Annually
Private Yard
Built-In Oven
Dishwasher
Disposal
Dryer
Electric Water Heater
Freezer
Microwave
Range
Refrigerator
Washer
Middle School: Sanford Middle
Junior High: Sanford Middle
High School: Seminole High
MLS Area: 32771 - Sanford/Lake Forest
Total Square Footage: 3,584
Price per Square Feet: $262.68
Total Floors: 1
Water: Public
Construction: Stucco
Date Listed: 2026-09-01 00:00:00
Pool: Y
Pool Description: In Ground, Screen Enclosure
Furnished: Unfurnished
Parking: Driveway, Garage Door Opener, Oversized
Garage Description: Y
Garage Spaces: 2
Attached Garage: Y
Flooring: Carpet, Ceramic Tile
Roof: Shingle
Heating: Electric, Exhaust Fan
Cooling: Central Air
Fireplace: Y
Laundry: Inside, Laundry Room
Pets: Yes
Sewer: Public Sewer
Parcel ID: 19-30-19-504-00
Listing Courtesy Of: The Key Realty Group
underwood.angie@gmail.com
Virtually Staged. Located in the highly sought-after Lake Forest community, this meticulously maintained 5-bedroom, 3-bathroom pool home offers the perfect combination of spacious Florida living, thoughtful updates, and an exceptional location! Enjoy added peace of mind knowing many of the major improvements have already been taken care of, including a new roof (2023), new A/C (2024), a resurfaced pool (2024), and new pool deck pavers. Situated on a quiet, tree-lined cul-de-sac, this beautiful home is located directly across from Lake Forest’s impressive resort-style amenities. When approaching the home, you’ll immediately notice the large driveway, which provides generous parking options for guests or a large family. This east-facing home features a desirable split-bedroom floor plan with open and airy living spaces throughout. Upon entry, the sparkling pool can be viewed just beyond the formal living room, creating an inviting first impression. Immediately to your right is the fifth bedroom/office, thoughtfully converted from the third-car garage. Just beyond that, the formal dining room offers a spacious setting for family gatherings and entertaining. The primary suite is located directly off the formal living room and features an extra large closet and direct access to the screened-in pool area. The spacious kitchen provides plenty of room for both meal preparation and entertaining, with beautiful pool views and an open connection to the family room. The family room boasts large sliding glass doors that fill the space with natural light and provides access to the three additional bedrooms and two bathrooms. Throughout the home, additional closets provide an abundance of storage. Lake Forest offers an exceptional resort-style lifestyle with the added benefit of a 24-hour manned guard gate. Residents enjoy the luxury community pool, newly added pickleball courts, remodeled fitness center, tennis and basketball courts, sand volleyball, and playground. Nestled along the lake, these amenities provide a beautiful and tranquil setting where residents can relax, stay active, and enjoy all that this sought-after community has to offer!
Property Details
Price: $730,000
Sq Ft: 2,779
($263 per
sqft)
Bedrooms: 5
Bathrooms: 3
City: Sanford
County: Seminole
Type: Single Family
Development: Lake Forest
Acres: 0.3000
Virtual Tour/Floorplan: View
Year Built: 1996
Listing Number: O6437918
Status Code: A-Active
Taxes: $4,117.00
Tax Year: 2025
Garage:
2
/
Y
Furnishings: Unfurnished
Pets Allowed: Yes
Total Recurring Fees: $233
Total Recurring Fee Frequency: 0.00
Interior Features:
Ceiling Fans(s)
Eat-in Kitchen
Open Floorplan
Primary Bedroom Main Floor
Split Bedroom
Walk-In Closet(s)
Window Treatments
Financial Information:
Taxes: $4,117.00
Tax Year: 2025
Association Fee: $2,800.00
Association Fee Frequency: Annually
Exterior Features:
Private Yard
Equipment:
Built-In Oven
Dishwasher
Disposal
Dryer
Electric Water Heater
Freezer
Microwave
Range
Refrigerator
Washer
School Information:
Middle School: Sanford Middle
Junior High: Sanford Middle
High School: Seminole High
Additional Information:
MLS Area: 32771 - Sanford/Lake Forest
Total Square Footage: 3,584
Price per Square Feet: $262.68
Total Floors: 1
Water: Public
Construction: Stucco
Date Listed: 2026-09-01 00:00:00
Pool: Y
Pool Description: In Ground, Screen Enclosure
Furnished: Unfurnished
Parking: Driveway, Garage Door Opener, Oversized
Garage Description: Y
Garage Spaces: 2
Attached Garage: Y
Flooring: Carpet, Ceramic Tile
Roof: Shingle
Heating: Electric, Exhaust Fan
Cooling: Central Air
Fireplace: Y
Laundry: Inside, Laundry Room
Pets: Yes
Sewer: Public Sewer
Parcel ID: 19-30-19-504-00
Map of 5325 Lake Bluff Terrace, Sanford, FL 32771
Listing Courtesy Of: The Key Realty Group
underwood.angie@gmail.com