5321 Bruton Road, Plant City, FL 33565
For Sale $479,900


Save Property
View Virtual Tour
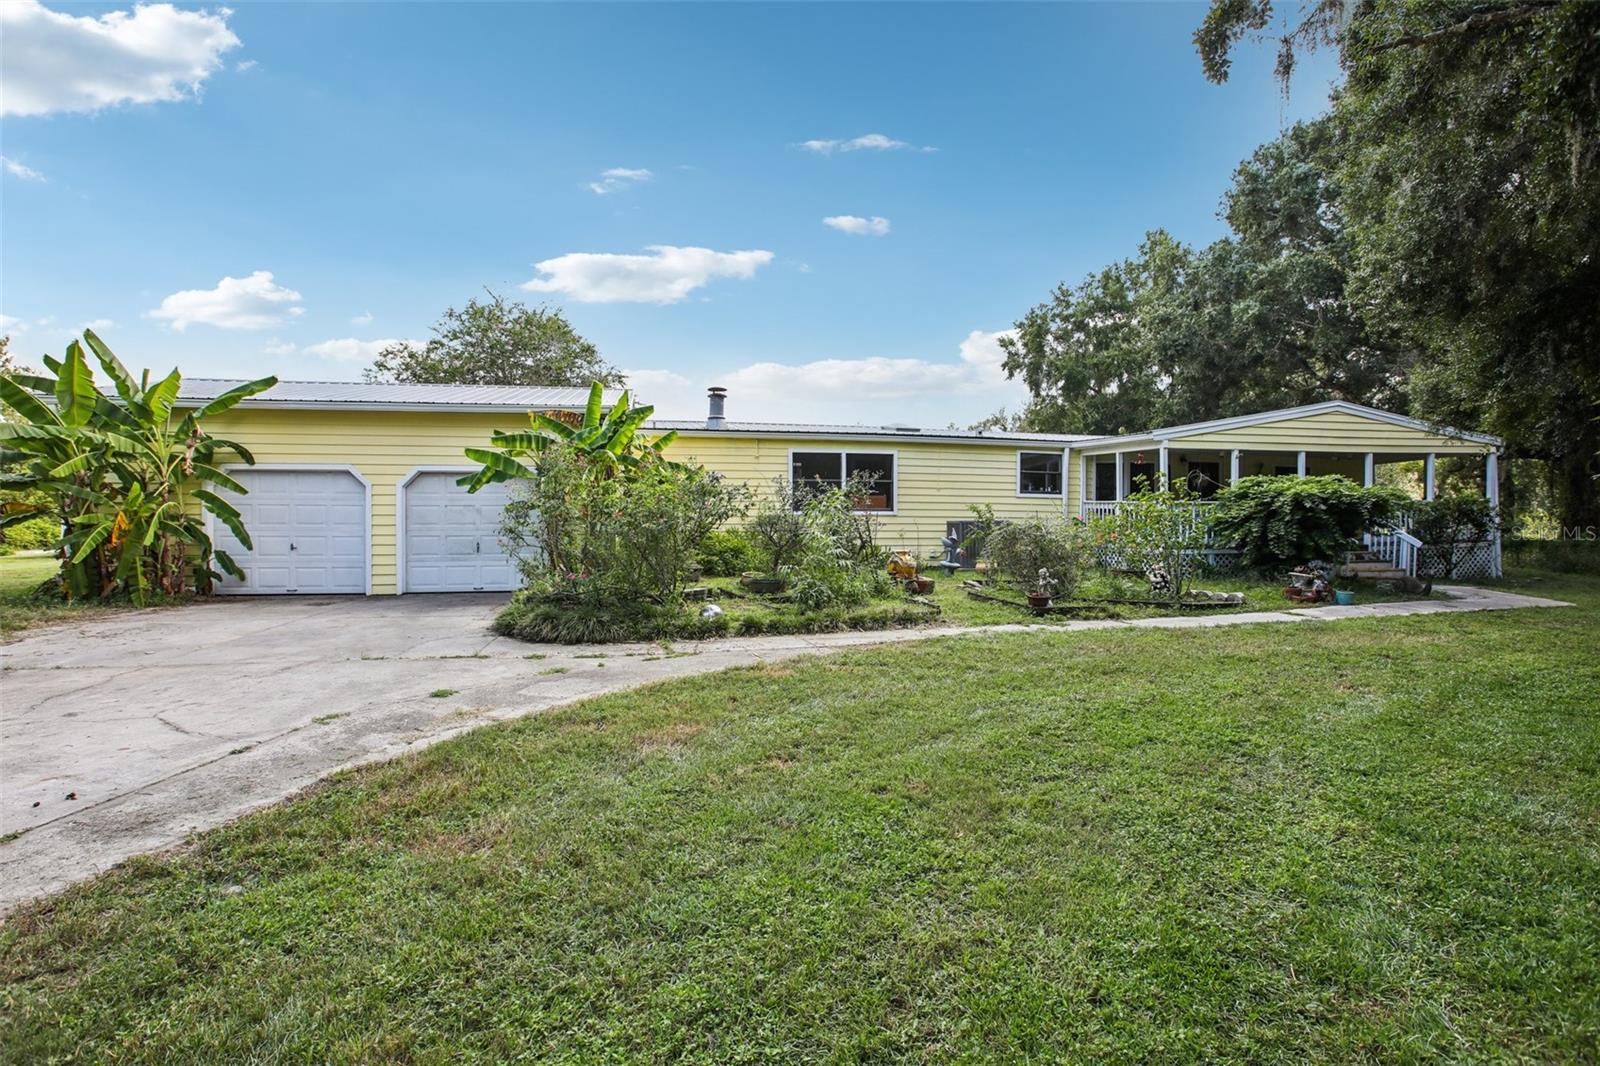
Great Value for hard to find 14 Acre property at this price INCLUDES – Updated home, Workshop, Horse Stables, attached garage, & fenced! Welcome to your retreat! This home sits on 14 fully fenced and cross-fenced acres, perfect for livestock and equestrian enthusiasts - A real outdoor oasis with small pond, lush pastures, and serene views. The property features a Spacious Workshop - Ideal for hobbyists, wood working crafts, handymen or mechanics - this space also could be a 2nd home or in-law suite with improvments. You will love the updated Master Suite with Luxurious walk-in shower, double sinks and walk in closet. Large open spaces and gorgeous living room stone fireplace add visual features to the living spaces with french doors leading to a large screened porch. You will love the Modern Upgrades –starting with updated plumbing (2014), new AC (2021), and upgraded electric panel & Metal roof. Charming Details – Wood floors throughout, clawfoot tub in the second bath, and a homemade wine cellar in the 2-car garage. Some wetlands on the property, this is currently where the cows graze and its fenced. Zones AR - 1 home + ADU allowed per each 5 acres, allows farm animals, small home based businesses and additional in-law/ADU or Sheds allowed. 4 stall Horse Stable & front pasture is currently rented on month to month agreement at $400/m. Could also greenbelt the property to keep taxes low. Well/septic for no water bills. This property blends rustic charm with modern convenience, offering privacy, functionality, and income possibilities—all just minutes from town. Looking for someone that can imagine all of the possibilities and wants privacy and peaceful surroundings. If you have a vision and looking for wide open space and serenity - this is for you! Build a home upfront and rent this home for extra income - endless possibiltlies !
Kitchen/Family Room Combo
Split Bedroom
Taxes: $2,994.00
Tax Year: 2024
Storage
Dishwasher
Range
Refrigerator
Trees/Woods
Pond
View: Pond
Elementary School: Cork-Hb
Middle School: Tomlin-Hb
Junior High: Tomlin-Hb
High School: Strawberry Crest High School
Building Design: Manufactured House
MLS Area: 33565 - Plant City
Total Square Footage: 1,848
Price per Square Feet: $259.69
Water: Well
Construction: Frame
Date Listed: 2026-09-25 00:00:00
Furnished: Unfurnished
Garage Description: Y
Garage Spaces: 2
Attached Garage: Y
Flooring: Ceramic Tile, Wood
Roof: Shingle
Heating: Central
Cooling: Central Air
Fireplace: Y
Laundry: Laundry Room
Sewer: Septic Tank
Lot Desc.: In County, Zoned For Horses
Parcel ID: U-27-27-21-Zzz-
Listing Courtesy Of: Blue Sun Realty Llc
angie@bluesunhomes.com
Great Value for hard to find 14 Acre property at this price INCLUDES – Updated home, Workshop, Horse Stables, attached garage, & fenced! Welcome to your retreat! This home sits on 14 fully fenced and cross-fenced acres, perfect for livestock and equestrian enthusiasts - A real outdoor oasis with small pond, lush pastures, and serene views. The property features a Spacious Workshop - Ideal for hobbyists, wood working crafts, handymen or mechanics - this space also could be a 2nd home or in-law suite with improvments. You will love the updated Master Suite with Luxurious walk-in shower, double sinks and walk in closet. Large open spaces and gorgeous living room stone fireplace add visual features to the living spaces with french doors leading to a large screened porch. You will love the Modern Upgrades –starting with updated plumbing (2014), new AC (2021), and upgraded electric panel & Metal roof. Charming Details – Wood floors throughout, clawfoot tub in the second bath, and a homemade wine cellar in the 2-car garage. Some wetlands on the property, this is currently where the cows graze and its fenced. Zones AR - 1 home + ADU allowed per each 5 acres, allows farm animals, small home based businesses and additional in-law/ADU or Sheds allowed. 4 stall Horse Stable & front pasture is currently rented on month to month agreement at $400/m. Could also greenbelt the property to keep taxes low. Well/septic for no water bills. This property blends rustic charm with modern convenience, offering privacy, functionality, and income possibilities—all just minutes from town. Looking for someone that can imagine all of the possibilities and wants privacy and peaceful surroundings. If you have a vision and looking for wide open space and serenity - this is for you! Build a home upfront and rent this home for extra income - endless possibiltlies !
Property Details
Price: $479,900
Sq Ft: 1,848
($260 per
sqft)
Bedrooms: 3
Bathrooms: 2
City: Plant City
County: Hillsborough
Type: Manufactured
Development: Unplatted
Acres: 14.4000
Virtual Tour/Floorplan: View
Year Built: 1989
Listing Number: TB8551931
Status Code: A-Active
Taxes: $2,994.00
Tax Year: 2024
Garage:
2
/
Y
Furnishings: Unfurnished
Interior Features:
Kitchen/Family Room Combo
Split Bedroom
Financial Information:
Taxes: $2,994.00
Tax Year: 2024
Exterior Features:
Storage
Equipment:
Dishwasher
Range
Refrigerator
View:
Trees/Woods
Waterfront Description:
Pond
View: Pond
School Information:
Elementary School: Cork-Hb
Middle School: Tomlin-Hb
Junior High: Tomlin-Hb
High School: Strawberry Crest High School
Additional Information:
Building Design: Manufactured House
MLS Area: 33565 - Plant City
Total Square Footage: 1,848
Price per Square Feet: $259.69
Water: Well
Construction: Frame
Date Listed: 2026-09-25 00:00:00
Furnished: Unfurnished
Garage Description: Y
Garage Spaces: 2
Attached Garage: Y
Flooring: Ceramic Tile, Wood
Roof: Shingle
Heating: Central
Cooling: Central Air
Fireplace: Y
Laundry: Laundry Room
Sewer: Septic Tank
Lot Desc.: In County, Zoned For Horses
Parcel ID: U-27-27-21-Zzz-
Map of 5321 Bruton Road, Plant City, FL 33565
Listing Courtesy Of: Blue Sun Realty Llc
angie@bluesunhomes.com