532 Crestwick Court, Davenport, FL 33837
For Sale $575,000


Save Property
View Virtual Tour
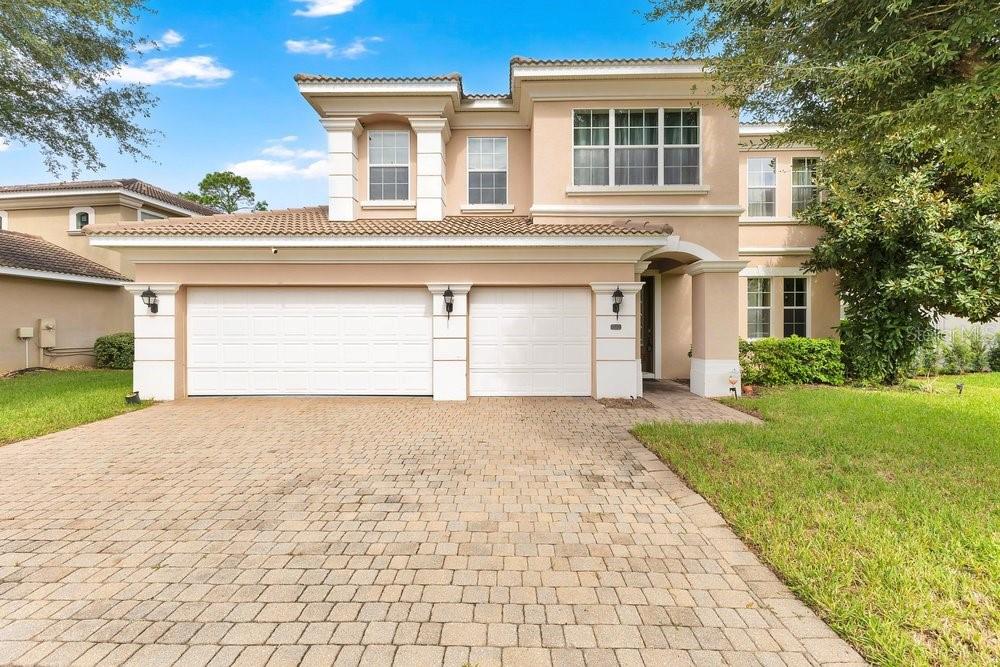
PRICE ADJUSTMENT! Seller offering a $10,000 incentive to the buyer to be applied toward eligible buyer expenses, subject to lender approval and contract terms. Welcome to this stunning Toll Brothers luxury estate, perfectly nestled in a quiet cul-de-sac against a peaceful, private conservation backdrop offering 4 bedrooms, 3.5 baths, plus a spacious study that can easily serve as a 5th bedroom. This remarkable home offers elegance, flexibility, and a peaceful setting from the moment you arrive. Step inside to elegant formal living and dining rooms framed by sophisticated columned archways. At the heart of the home is a chef-inspired gourmet kitchen featuring a built-in oven and microwave, expansive center island, exquisite tile backsplash, and premium granite countertops. The kitchen flows seamlessly into a breathtaking two-story family room, where a custom built-in cherry-wood cabinetry system and abundant natural light create a warm and inviting gathering space overlooking the peaceful wooded views. The private main-level owner's retreat provides a luxurious escape, complete with dual vanities, a deep corner soaking tub, custom walk-in shower, and private water closet. Upstairs, you'll find generously sized secondary bedrooms, an adjoining bath, a conveniently located laundry room, and a versatile study that can be used as an office, flex space, or 5th bedroom to accommodate your lifestyle needs. Enjoy the feeling of being on vacation every day with beautiful conservation views, spacious living areas, and a thoughtfully designed floor plan that offers both comfort and flexibility. A truly must-see masterpiece—schedule your private tour today!
Ceiling Fans(s)
Eat-in Kitchen
High Ceilings
Primary Bedroom Main Floor
Solid Surface Counters
Solid Wood Cabinets
Thermostat
Vaulted Ceiling(s)
Walk-In Closet(s)
Basketball Court
Clubhouse
Fitness Center
Gated
Golf Course
Park
Pickleball Court(s)
Playground
Pool
Racquetball
Recreation Facilities
Security
Tennis Court(s)
Wheelchair Access
Taxes: $6,644.09
Tax Year: 2025
Association Fee: $440.00
Association Fee Frequency: Quarterly
Dog Run
Private Entrance
Sidewalk
Sprinkler Metered
Tennis Court(s)
Dishwasher
Electric Water Heater
Microwave
Range
Refrigerator
Elementary School: Loughman Oaks Elem
Middle School: Boone Middle
Junior High: Boone Middle
High School: Davenport High School
MLS Area: 33837 - Davenport
Total Square Footage: 3,998
Price per Square Feet: $178.63
Total Floors: 2
Water: Public
Construction: Block, Stucco
Date Listed: 2026-10-01 00:00:00
Furnished: Unfurnished
Parking: Garage Door Opener, Ground Level, Oversized
Garage Description: Y
Garage Spaces: 3
Attached Garage: Y
Flooring: Carpet, Ceramic Tile
Roof: Tile
Heating: Central, Electric
Cooling: Central Air
Security: Gated Community, Security Gate, Smoke Detector(S)
Laundry: Electric Dryer Hookup, Inside, Laundry Room, Upper Level, Washer Hookup
Pets: Dogs Ok, Yes
Sewer: Public Sewer
Parcel ID: 27-26-13-704005
Amenities: Basketball Court, Clubhouse, Fitness Center, Gated, Golf Course, Park, Pickleball Court(S), Playground, Pool, Racquetball, Recreation Facilities, Security, Tennis Court(S), Wheelchair Access
Listing Courtesy Of: Watson Realty Corp
rgarcia@watsonrealtycorp.com
PRICE ADJUSTMENT! Seller offering a $10,000 incentive to the buyer to be applied toward eligible buyer expenses, subject to lender approval and contract terms. Welcome to this stunning Toll Brothers luxury estate, perfectly nestled in a quiet cul-de-sac against a peaceful, private conservation backdrop offering 4 bedrooms, 3.5 baths, plus a spacious study that can easily serve as a 5th bedroom. This remarkable home offers elegance, flexibility, and a peaceful setting from the moment you arrive. Step inside to elegant formal living and dining rooms framed by sophisticated columned archways. At the heart of the home is a chef-inspired gourmet kitchen featuring a built-in oven and microwave, expansive center island, exquisite tile backsplash, and premium granite countertops. The kitchen flows seamlessly into a breathtaking two-story family room, where a custom built-in cherry-wood cabinetry system and abundant natural light create a warm and inviting gathering space overlooking the peaceful wooded views. The private main-level owner's retreat provides a luxurious escape, complete with dual vanities, a deep corner soaking tub, custom walk-in shower, and private water closet. Upstairs, you'll find generously sized secondary bedrooms, an adjoining bath, a conveniently located laundry room, and a versatile study that can be used as an office, flex space, or 5th bedroom to accommodate your lifestyle needs. Enjoy the feeling of being on vacation every day with beautiful conservation views, spacious living areas, and a thoughtfully designed floor plan that offers both comfort and flexibility. A truly must-see masterpiece—schedule your private tour today!
Property Details
Price: $575,000
Sq Ft: 3,219
($179 per
sqft)
Bedrooms: 4
Bathrooms: 3
Partial Baths: 1
City: Davenport
County: Polk
Type: Single Family
Development: Drayton-Preston Woods
Subdivision: Drayton-Preston Woods/Providen
Acres: 0.1800
Virtual Tour/Floorplan: View
Year Built: 2010
Listing Number: O6446029
Status Code: A-Active
Taxes: $6,644.09
Tax Year: 2025
Garage:
3
/
Y
Furnishings: Unfurnished
Pets Allowed: Dogs OK, Yes
Total Recurring Fees: $147
Total Recurring Fee Frequency: 0.00
Interior Features:
Ceiling Fans(s)
Eat-in Kitchen
High Ceilings
Primary Bedroom Main Floor
Solid Surface Counters
Solid Wood Cabinets
Thermostat
Vaulted Ceiling(s)
Walk-In Closet(s)
Amenities:
Basketball Court
Clubhouse
Fitness Center
Gated
Golf Course
Park
Pickleball Court(s)
Playground
Pool
Racquetball
Recreation Facilities
Security
Tennis Court(s)
Wheelchair Access
Financial Information:
Taxes: $6,644.09
Tax Year: 2025
Association Fee: $440.00
Association Fee Frequency: Quarterly
Exterior Features:
Dog Run
Private Entrance
Sidewalk
Sprinkler Metered
Tennis Court(s)
Equipment:
Dishwasher
Electric Water Heater
Microwave
Range
Refrigerator
School Information:
Elementary School: Loughman Oaks Elem
Middle School: Boone Middle
Junior High: Boone Middle
High School: Davenport High School
Additional Information:
MLS Area: 33837 - Davenport
Total Square Footage: 3,998
Price per Square Feet: $178.63
Total Floors: 2
Water: Public
Construction: Block, Stucco
Date Listed: 2026-10-01 00:00:00
Furnished: Unfurnished
Parking: Garage Door Opener, Ground Level, Oversized
Garage Description: Y
Garage Spaces: 3
Attached Garage: Y
Flooring: Carpet, Ceramic Tile
Roof: Tile
Heating: Central, Electric
Cooling: Central Air
Security: Gated Community, Security Gate, Smoke Detector(S)
Laundry: Electric Dryer Hookup, Inside, Laundry Room, Upper Level, Washer Hookup
Pets: Dogs Ok, Yes
Sewer: Public Sewer
Parcel ID: 27-26-13-704005
Amenities: Basketball Court, Clubhouse, Fitness Center, Gated, Golf Course, Park, Pickleball Court(S), Playground, Pool, Racquetball, Recreation Facilities, Security, Tennis Court(S), Wheelchair Access
Map of 532 Crestwick Court, Davenport, FL 33837
Listing Courtesy Of: Watson Realty Corp
rgarcia@watsonrealtycorp.com