5306 115Th Street Road Sw, Ocala, FL 34476
For Sale $347,500


Save Property
View Virtual Tour
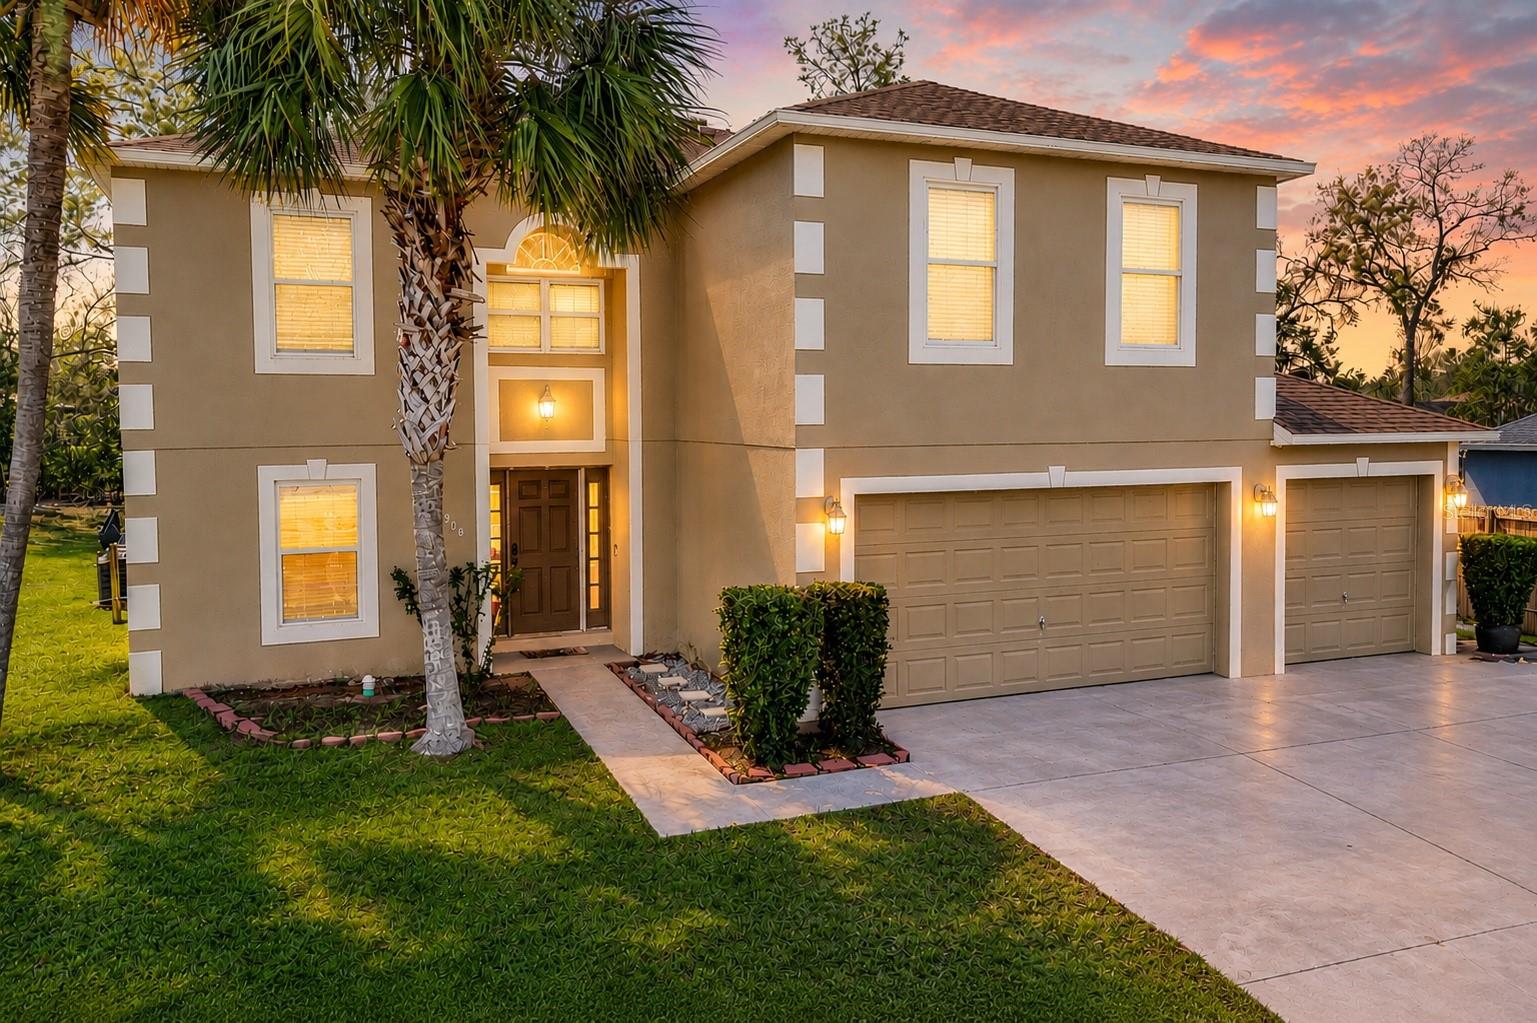
This well-maintained two-story home offers 4 bedrooms, 2.5 bathrooms, and a spacious 3-car garage, combining comfort, functionality, and major system upgrades. The property features a 2022 A/C system, a 2021 ROOF, and 2021 solar panels for improved energy efficiency and long-term savings. A brand new tankless water heater is also included (new in box), providing the option for modern, on-demand hot water to be left for new buyers. Inside, you’ll find a versatile layout featuring a dedicated dining room and an eat-in kitchen has not one but two pantry's, that opens seamlessly to the living room—perfect for everyday living and entertaining. The open-concept design creates a welcoming flow throughout the main living areas. Downtstairs has a flex room with half bath and laundry room. Upstairs has all the bedrooms and a loft style area to use an office or a game room like the current owners. All bedrooms are a very generous size but the primary is a real show stopper with tub, walk in shower and 2 closets. Step outside to enjoy the screened-in back patio, offering a relaxing space to unwind or host guests year-round. With major updates already completed and plenty of space inside and out, this home is move-in ready and built for comfortable living. Seller is willing to pay off solar panels with acceptable offer.
Ceiling Fans(s)
Eat-in Kitchen
High Ceilings
Living Room/Dining Room Combo
Primary Bedroom Upstairs
Split Bedroom
Walk-In Closet(s)
Window Treatments
Taxes: $2,115.00
Tax Year: 2025
Association Fee: $60.00
Association Fee Frequency: Annually
Private Mailbox
Sliding Doors
Dishwasher
Electric Water Heater
Microwave
Range
Refrigerator
High School: West Port High School
MLS Area: 34476 - Ocala
Total Square Footage: 3,634
Price per Square Feet: $123.14
Water: Public
Construction: Block, Stucco
Date Listed: 2026-03-20 00:00:00
Furnished: Unfurnished
Windows: Blinds
Garage Description: Y
Garage Spaces: 3
Attached Garage: Y
Flooring: Carpet, Linoleum, Tile
Roof: Shingle
Heating: Central
Cooling: Central Air
Laundry: Laundry Room
Pets: Yes
Sewer: Public Sewer
Parcel ID: 3505-013-041
Listing Courtesy Of: Magnolia Homes And Land Llc
chelsead.realtor@gmail.com
This well-maintained two-story home offers 4 bedrooms, 2.5 bathrooms, and a spacious 3-car garage, combining comfort, functionality, and major system upgrades. The property features a 2022 A/C system, a 2021 ROOF, and 2021 solar panels for improved energy efficiency and long-term savings. A brand new tankless water heater is also included (new in box), providing the option for modern, on-demand hot water to be left for new buyers. Inside, you’ll find a versatile layout featuring a dedicated dining room and an eat-in kitchen has not one but two pantry's, that opens seamlessly to the living room—perfect for everyday living and entertaining. The open-concept design creates a welcoming flow throughout the main living areas. Downtstairs has a flex room with half bath and laundry room. Upstairs has all the bedrooms and a loft style area to use an office or a game room like the current owners. All bedrooms are a very generous size but the primary is a real show stopper with tub, walk in shower and 2 closets. Step outside to enjoy the screened-in back patio, offering a relaxing space to unwind or host guests year-round. With major updates already completed and plenty of space inside and out, this home is move-in ready and built for comfortable living. Seller is willing to pay off solar panels with acceptable offer.
Property Details
Price: $347,500
Sq Ft: 2,822
($123 per
sqft)
Bedrooms: 4
Bathrooms: 2
Partial Baths: 1
City: Ocala
County: Marion
Type: Single Family
Development: Kingsland Country Estate
Acres: 0.3300
Virtual Tour/Floorplan: View
Year Built: 2005
Listing Number: OM721186
Status Code: A-Active
Taxes: $2,115.00
Tax Year: 2025
Garage:
3
/
Y
Furnishings: Unfurnished
Pets Allowed: Yes
Total Recurring Fees: $5
Total Recurring Fee Frequency: 0.00
Interior Features:
Ceiling Fans(s)
Eat-in Kitchen
High Ceilings
Living Room/Dining Room Combo
Primary Bedroom Upstairs
Split Bedroom
Walk-In Closet(s)
Window Treatments
Financial Information:
Taxes: $2,115.00
Tax Year: 2025
Association Fee: $60.00
Association Fee Frequency: Annually
Exterior Features:
Private Mailbox
Sliding Doors
Equipment:
Dishwasher
Electric Water Heater
Microwave
Range
Refrigerator
School Information:
High School: West Port High School
Additional Information:
MLS Area: 34476 - Ocala
Total Square Footage: 3,634
Price per Square Feet: $123.14
Water: Public
Construction: Block, Stucco
Date Listed: 2026-03-20 00:00:00
Furnished: Unfurnished
Windows: Blinds
Garage Description: Y
Garage Spaces: 3
Attached Garage: Y
Flooring: Carpet, Linoleum, Tile
Roof: Shingle
Heating: Central
Cooling: Central Air
Laundry: Laundry Room
Pets: Yes
Sewer: Public Sewer
Parcel ID: 3505-013-041
Map of 5306 115Th Street Road Sw, Ocala, FL 34476
Listing Courtesy Of: Magnolia Homes And Land Llc
chelsead.realtor@gmail.com