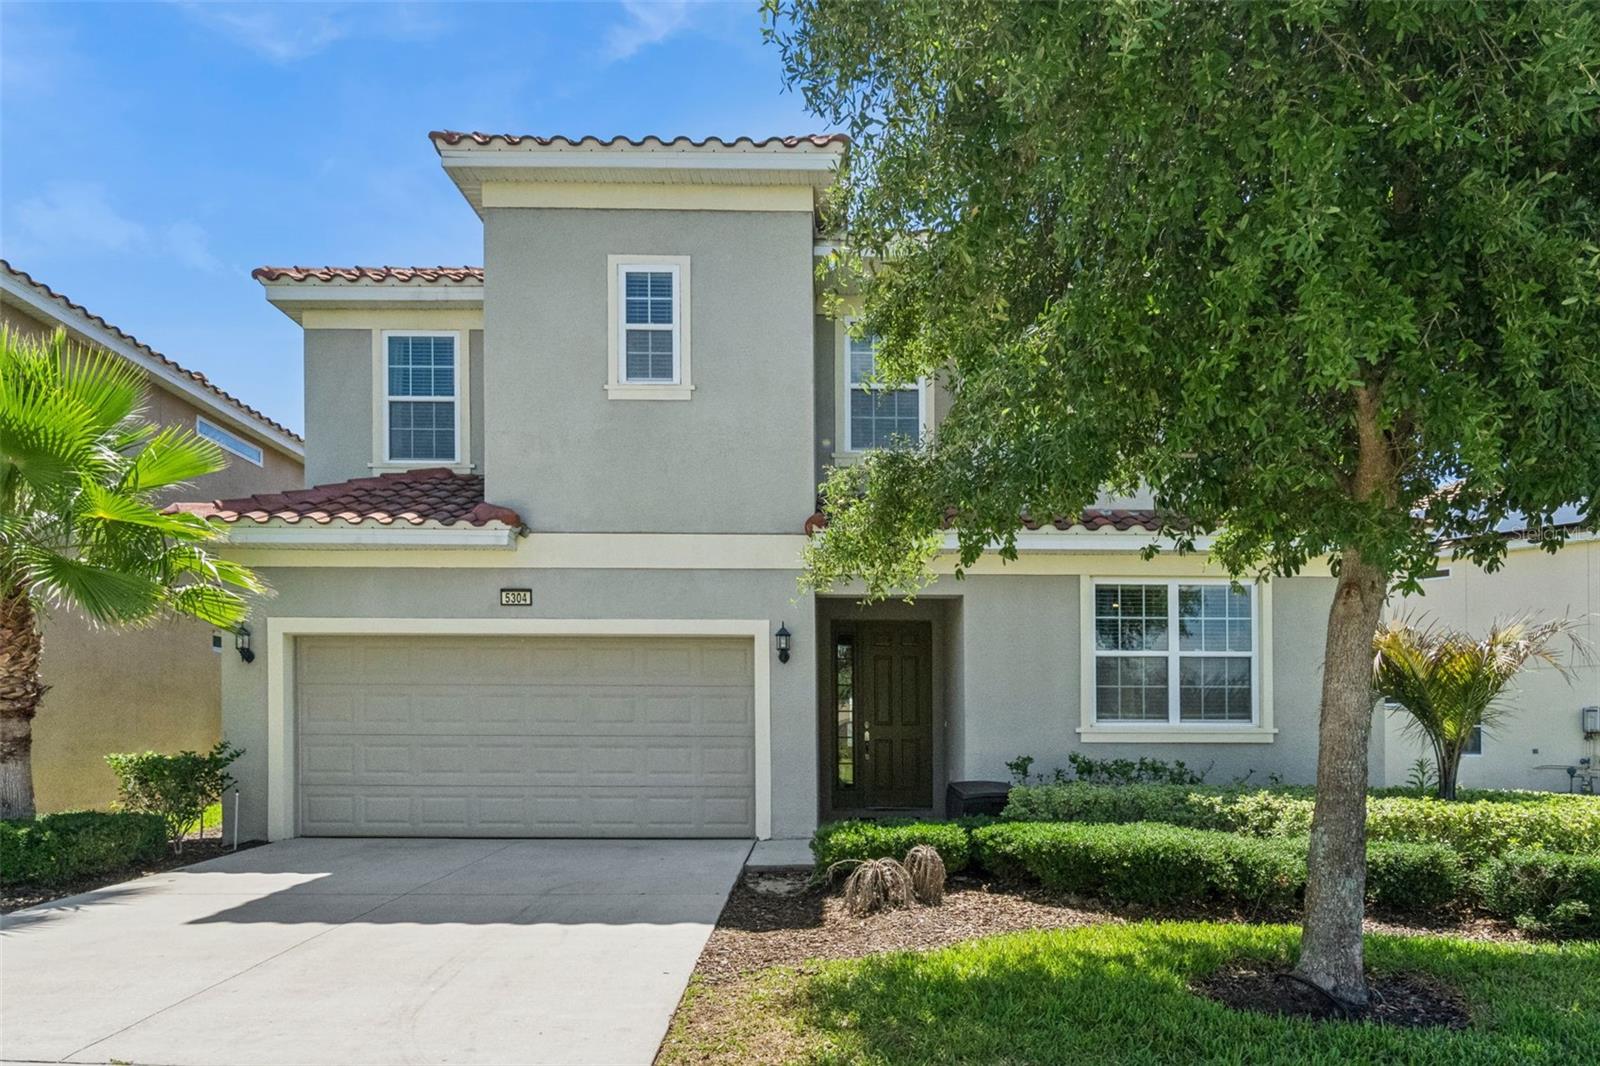
5304 Oakbourne Avenue, Davenport, FL 33837
For Sale $836,900


Save Property
View Virtual Tour
Welcome to this exceptional 12-bedroom, 10-bathroom luxury pool home located in the highly desirable Solterra Resort in Davenport, Florida—one of Central Florida’s premier vacation rental communities. This beautifully designed home offers an expansive open-concept layout, ideal for hosting large groups and creating unforgettable guest experiences. The spacious living and dining areas flow effortlessly into a fully equipped gourmet kitchen, making it perfect for entertaining or relaxing after a day at the nearby attractions. Step outside to your private screened-in pool and spa, where guests can soak up the Florida sunshine or unwind in total privacy. The outdoor living space is designed for comfort, with plenty of room for lounging and gathering. Inside, the home truly shines with a dedicated game room and several themed bedrooms, creating a fun and immersive experience for guests of all ages. Each of the 12 bedrooms is thoughtfully furnished for comfort, while the 10 bathrooms provide convenience for large parties. This property is a standout performer, proudly recognized as a guest favorite on top vacation rental platforms, thanks to its spacious layout, resort-style amenities, and exceptional guest appeal. Located in the gated Solterra Resort, owners and guests enjoy world-class amenities including a clubhouse, resort-style pool, lazy river, fitness center, tennis courts, and more—all just minutes from Orlando’s theme parks, shopping, and dining options. Whether you're seeking a high-performing short-term rental investment or a luxurious vacation retreat, this stunning home offers the perfect blend of income potential and lifestyle.
Ceiling Fans(s)
Kitchen/Family Room Combo
Open Floorplan
Primary Bedroom Main Floor
Solid Surface Counters
Walk-In Closet(s)
Window Treatments
Taxes: $13,486.00
Tax Year: 2025
Association Fee: $773.00
Association Fee: $102.00
Association Fee Frequency: Quarterly
Association Fee Frequency: Quarterly
Sidewalk
Dishwasher
Disposal
Dryer
Microwave
Range Hood
Refrigerator
Washer
Elementary School: Loughman Oaks Elem
Middle School: Davenport School Of The Arts
Junior High: Davenport School Of The Arts
High School: Davenport High School
MLS Area: 33837 - Davenport
Total Square Footage: 5,516
Price per Square Feet: $171.25
Construction: Block, Stucco
Date Listed: 2026-06-26 00:00:00
Pool: Y
Pool Description: Child Safety Fence, Gunite, Heated, In Ground
Private Spa: Y
Furnished: Furnished
Garage Description: Y
Garage Spaces: 2
Attached Garage: Y
Flooring: Carpet, Ceramic Tile
Roof: Tile
Heating: Central, Electric
Cooling: Central Air
Laundry: Laundry Closet
Pets: Yes
Sewer: Public Sewer
Parcel ID: 27-26-10-701302
Listing Courtesy Of: Re/Max Prime Properties
paul@followthatdreamfl.com
Welcome to this exceptional 12-bedroom, 10-bathroom luxury pool home located in the highly desirable Solterra Resort in Davenport, Florida—one of Central Florida’s premier vacation rental communities. This beautifully designed home offers an expansive open-concept layout, ideal for hosting large groups and creating unforgettable guest experiences. The spacious living and dining areas flow effortlessly into a fully equipped gourmet kitchen, making it perfect for entertaining or relaxing after a day at the nearby attractions. Step outside to your private screened-in pool and spa, where guests can soak up the Florida sunshine or unwind in total privacy. The outdoor living space is designed for comfort, with plenty of room for lounging and gathering. Inside, the home truly shines with a dedicated game room and several themed bedrooms, creating a fun and immersive experience for guests of all ages. Each of the 12 bedrooms is thoughtfully furnished for comfort, while the 10 bathrooms provide convenience for large parties. This property is a standout performer, proudly recognized as a guest favorite on top vacation rental platforms, thanks to its spacious layout, resort-style amenities, and exceptional guest appeal. Located in the gated Solterra Resort, owners and guests enjoy world-class amenities including a clubhouse, resort-style pool, lazy river, fitness center, tennis courts, and more—all just minutes from Orlando’s theme parks, shopping, and dining options. Whether you're seeking a high-performing short-term rental investment or a luxurious vacation retreat, this stunning home offers the perfect blend of income potential and lifestyle.
Property Details
Price: $836,900
Sq Ft: 4,887
($171 per
sqft)
Bedrooms: 12
Bathrooms: 10
City: Davenport
County: Polk
Type: Single Family
Development: Solterra
Acres: 0.1500
Virtual Tour/Floorplan: View
Year Built: 2019
Listing Number: O6419997
Status Code: A-Active
Taxes: $13,486.00
Tax Year: 2025
Garage:
2
/
Y
Furnishings: Furnished
Pets Allowed: Yes
Total Recurring Fees: $292
Total Recurring Fee Frequency: 0.00
Interior Features:
Ceiling Fans(s)
Kitchen/Family Room Combo
Open Floorplan
Primary Bedroom Main Floor
Solid Surface Counters
Walk-In Closet(s)
Window Treatments
Financial Information:
Taxes: $13,486.00
Tax Year: 2025
Association Fee: $773.00
Association Fee: $102.00
Association Fee Frequency: Quarterly
Association Fee Frequency: Quarterly
Exterior Features:
Sidewalk
Equipment:
Dishwasher
Disposal
Dryer
Microwave
Range Hood
Refrigerator
Washer
School Information:
Elementary School: Loughman Oaks Elem
Middle School: Davenport School Of The Arts
Junior High: Davenport School Of The Arts
High School: Davenport High School
Additional Information:
MLS Area: 33837 - Davenport
Total Square Footage: 5,516
Price per Square Feet: $171.25
Construction: Block, Stucco
Date Listed: 2026-06-26 00:00:00
Pool: Y
Pool Description: Child Safety Fence, Gunite, Heated, In Ground
Private Spa: Y
Furnished: Furnished
Garage Description: Y
Garage Spaces: 2
Attached Garage: Y
Flooring: Carpet, Ceramic Tile
Roof: Tile
Heating: Central, Electric
Cooling: Central Air
Laundry: Laundry Closet
Pets: Yes
Sewer: Public Sewer
Parcel ID: 27-26-10-701302
Map of 5304 Oakbourne Avenue, Davenport, FL 33837
Listing Courtesy Of: Re/Max Prime Properties
paul@followthatdreamfl.com