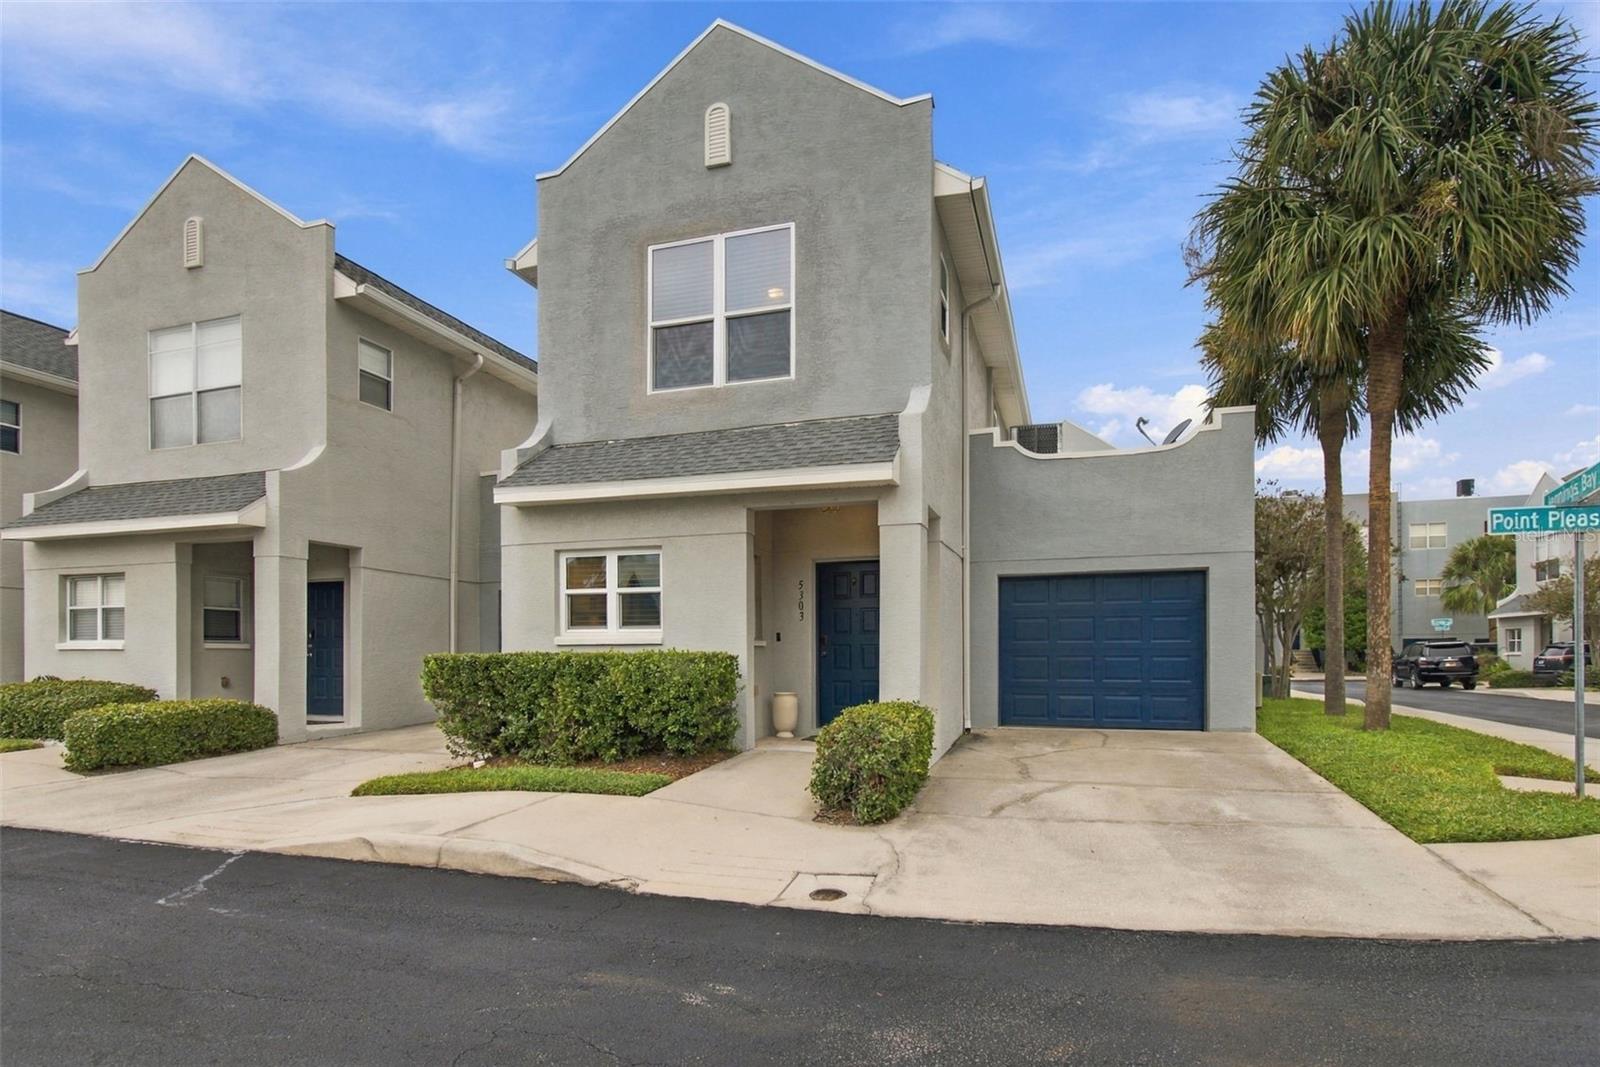
5303 Point Pleasant Lane, Tampa, FL 33611
Active Under Contract $399,000


Save Property
View Virtual Tour
Under contract-accepting backup offers. End-unit townhome located in a private 30-unit community conveniently situated just off West Shore Boulevard. This 2-bedroom, 2.5-bath home features 1,261 square feet of living space, a 1-car attached garage, a private rear patio, and a community pool just steps away. The main level features a spacious living and dining area with high ceilings with plenty of natural light. The renovated kitchen features white cabinetry, quartz countertops, newer appliances, and under-cabinet lighting. A completely renovated half bath completes the first floor. Just outside, the private rear patio provides additional outdoor living space, ideal for grilling, dining, or relaxing. Upstairs, you will find two generously sized bedrooms, each with its own full bathroom, along with a conveniently located laundry closet. The spacious primary suite features a custom closet, private bathroom, and views overlooking the community pool. Both upstairs bathrooms have been extensively updated providing a fresh, modern look throughout. Additional improvements include NEW luxury vinyl flooring throughout the home, with tile in the wet areas, a NEW HVAC system and impact-resistant windows installed in 2025, along with a building roof replacement in 2022. The end-unit location offers added privacy, while the attached garage and driveway provide convenient parking. Located minutes from MacDill Air Force Base with easy access to the Gandy Bridge, Selmon Expressway, Downtown Tampa, St. Petersburg, Tampa International Airport, shopping, dining, and the Gulf beaches. Buyer to verify all pertinent information, including square footage, room measurements, HOA information, and restrictions.
Ceiling Fans(s)
Living Room/Dining Room Combo
Primary Bedroom Upstairs
Solid Surface Counters
Solid Wood Cabinets
Thermostat
Walk-In Closet(s)
Pool
Taxes: $5,757.52
Tax Year: 2025
Association Fee: $545.00
Association Fee Frequency: Monthly
Sidewalk
Dishwasher
Disposal
Dryer
Electric Water Heater
Microwave
Range
Refrigerator
Washer
Pool
Elementary School: Anderson-Hb
Middle School: Madison-Hb
Junior High: Madison-Hb
High School: Robinson-Hb
MLS Area: 33611 - Tampa
Total Square Footage: 1,588
Price per Square Feet: $316.42
Total Floors: 2
Water: Public
Construction: Block
Date Listed: 2026-10-12 00:00:00
Furnished: Unfurnished
Windows: Blinds, Double Pane Windows, Storm Window(S)
Parking: Driveway
Garage Description: Y
Garage Spaces: 1
Attached Garage: Y
Flooring: Carpet, Ceramic Tile
Roof: Membrane, Shingle
Heating: Central, Electric
Cooling: Central Air
Laundry: Laundry Closet, Upper Level
Pets: Yes
Sewer: Public Sewer
Lot Desc.: Sidewalk, Paved
Parcel ID: A-08-30-18-756-
Amenities: Pool
Listing Courtesy Of: Smith & Associates Real Estate
yhowlett@smithandassociates.com
Under contract-accepting backup offers. End-unit townhome located in a private 30-unit community conveniently situated just off West Shore Boulevard. This 2-bedroom, 2.5-bath home features 1,261 square feet of living space, a 1-car attached garage, a private rear patio, and a community pool just steps away. The main level features a spacious living and dining area with high ceilings with plenty of natural light. The renovated kitchen features white cabinetry, quartz countertops, newer appliances, and under-cabinet lighting. A completely renovated half bath completes the first floor. Just outside, the private rear patio provides additional outdoor living space, ideal for grilling, dining, or relaxing. Upstairs, you will find two generously sized bedrooms, each with its own full bathroom, along with a conveniently located laundry closet. The spacious primary suite features a custom closet, private bathroom, and views overlooking the community pool. Both upstairs bathrooms have been extensively updated providing a fresh, modern look throughout. Additional improvements include NEW luxury vinyl flooring throughout the home, with tile in the wet areas, a NEW HVAC system and impact-resistant windows installed in 2025, along with a building roof replacement in 2022. The end-unit location offers added privacy, while the attached garage and driveway provide convenient parking. Located minutes from MacDill Air Force Base with easy access to the Gandy Bridge, Selmon Expressway, Downtown Tampa, St. Petersburg, Tampa International Airport, shopping, dining, and the Gulf beaches. Buyer to verify all pertinent information, including square footage, room measurements, HOA information, and restrictions.
Property Details
Price: $399,000
Sq Ft: 1,261
($316 per
sqft)
Bedrooms: 2
Bathrooms: 2
Partial Baths: 1
City: Tampa
County: Hillsborough
Type: Townhouse
Development: Westshore
Subdivision: Westshore Twnhms
Acres: 0.0300
Virtual Tour/Floorplan: View
Year Built: 2004
Listing Number: TB8556707
Status Code: Active Under Contract
Taxes: $5,757.52
Tax Year: 2025
Garage:
1
/
Y
Furnishings: Unfurnished
Pets Allowed: Yes
Total Recurring Fees: $545
Total Recurring Fee Frequency: 0.00
Interior Features:
Ceiling Fans(s)
Living Room/Dining Room Combo
Primary Bedroom Upstairs
Solid Surface Counters
Solid Wood Cabinets
Thermostat
Walk-In Closet(s)
Amenities:
Pool
Financial Information:
Taxes: $5,757.52
Tax Year: 2025
Association Fee: $545.00
Association Fee Frequency: Monthly
Exterior Features:
Sidewalk
Equipment:
Dishwasher
Disposal
Dryer
Electric Water Heater
Microwave
Range
Refrigerator
Washer
View:
Pool
School Information:
Elementary School: Anderson-Hb
Middle School: Madison-Hb
Junior High: Madison-Hb
High School: Robinson-Hb
Additional Information:
MLS Area: 33611 - Tampa
Total Square Footage: 1,588
Price per Square Feet: $316.42
Total Floors: 2
Water: Public
Construction: Block
Date Listed: 2026-10-12 00:00:00
Furnished: Unfurnished
Windows: Blinds, Double Pane Windows, Storm Window(S)
Parking: Driveway
Garage Description: Y
Garage Spaces: 1
Attached Garage: Y
Flooring: Carpet, Ceramic Tile
Roof: Membrane, Shingle
Heating: Central, Electric
Cooling: Central Air
Laundry: Laundry Closet, Upper Level
Pets: Yes
Sewer: Public Sewer
Lot Desc.: Sidewalk, Paved
Parcel ID: A-08-30-18-756-
Amenities: Pool
Map of 5303 Point Pleasant Lane, Tampa, FL 33611
Listing Courtesy Of: Smith & Associates Real Estate
yhowlett@smithandassociates.com