5300 Spaderdock Lane, Apopka, FL 32712
For Sale $495,990


Save Property
View Virtual Tour
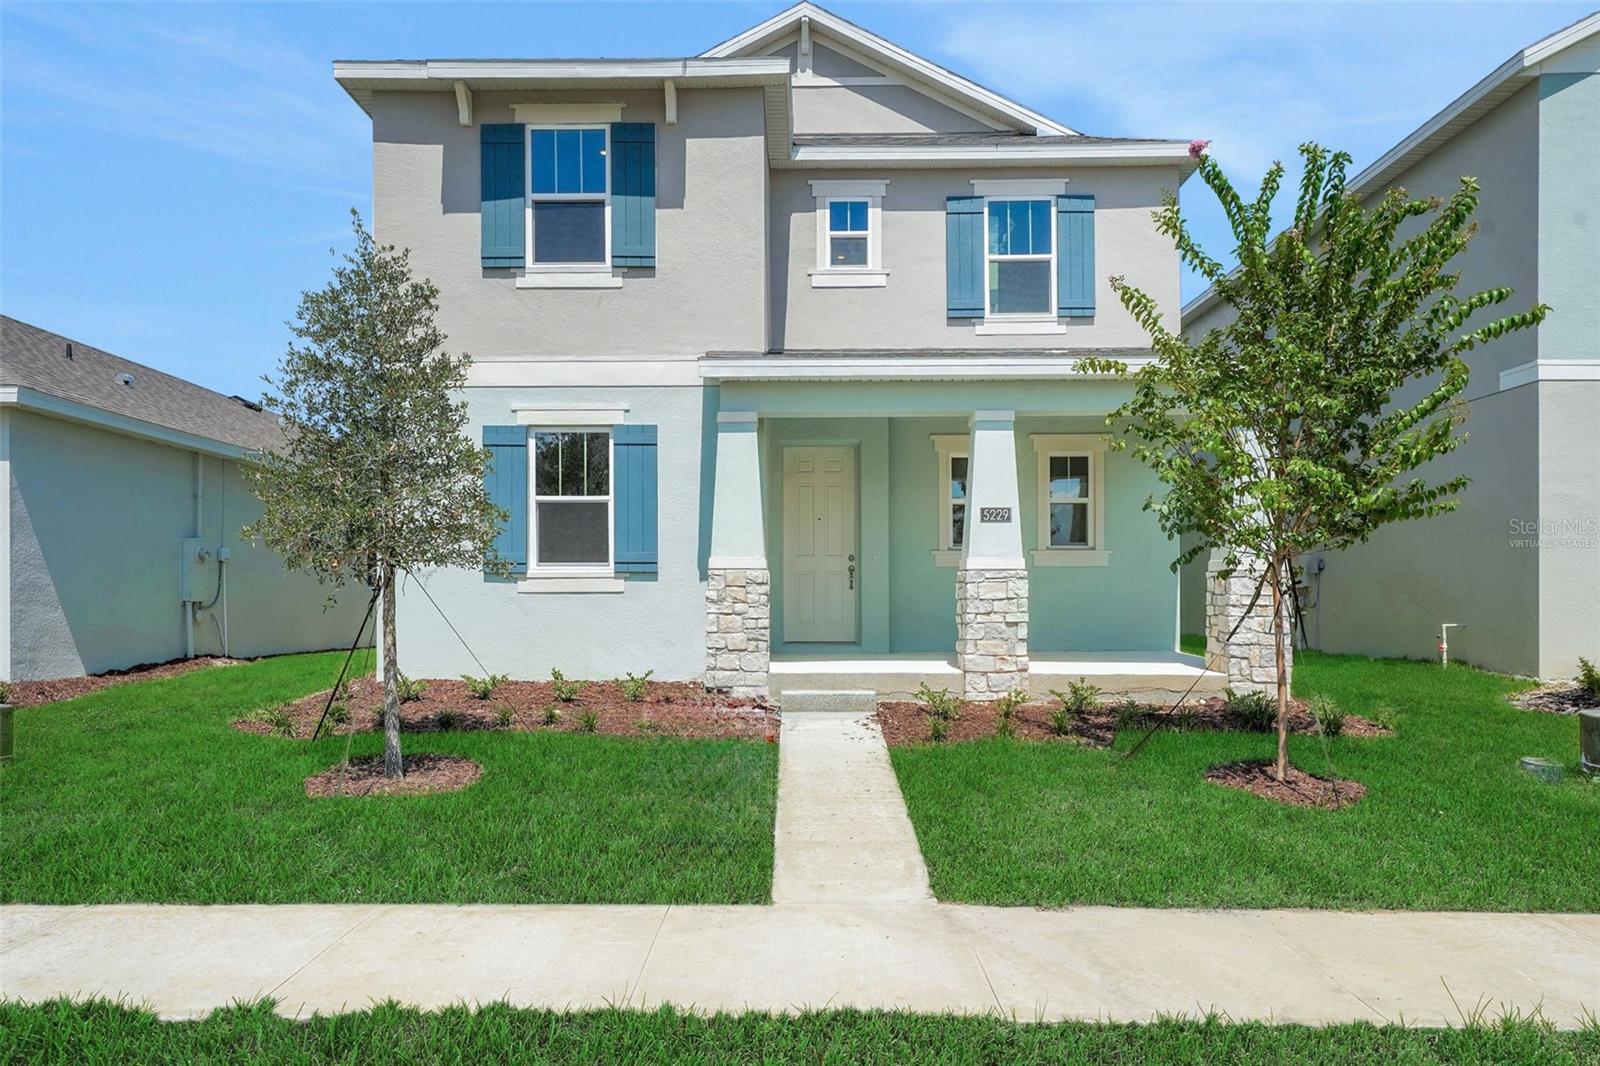
Virtually Staged. The Carter floorplan features 2,520 square feet of well-designed living space across two stories. This home includes 3 bedrooms, 3.5 bathrooms, and a 2-car garage. The open-concept main floor boasts a spacious family room, dining area, and a modern kitchen with ample counter space - ideal for both daily living and entertaining. The primary suite is located on the second floor for added privacy, with a luxurious bath and spacious primary walk-in closet. Upstairs, 1 additional bedroom and a full bath on the second floor provide flexible living options for guests or family members. On the first floor there is a full bath and spacious secondary bedroom with an added half for guest.
Carbon Monoxide Detector(s)
High Ceilings
Primary Bedroom Upstairs
Split Bedroom
Stone Counters
Thermostat
Walk-In Closet(s)
Fence Restrictions
Playground
Pool
Taxes: $3,039.00
Tax Year: 2026
Association Fee: $7.50
Association Fee Frequency: Monthly
Lighting
Sidewalk
Built-In Oven
Cooktop
Dishwasher
Disposal
Microwave
Range Hood
Trees/Woods
Elementary School: Zellwood Elem
Middle School: Wolf Lake Middle
Junior High: Wolf Lake Middle
High School: Apopka High
Building Description: Traditional
MLS Area: 32712 - Apopka
Total Square Footage: 3,285
Price per Square Feet: $196.82
Water: Public
Construction: Block, Stucco, Frame
Date Listed: 2026-11-04 00:00:00
Furnished: Unfurnished
Windows: Carbon Mono/Detector, Double Pane Windows, Insulated Windows, Low-Emissivity Windows
Parking: Alley Access, Driveway, Garage Door Opener, Garage Faces Rear
Garage Description: Y
Garage Spaces: 2
Attached Garage: Y
Flooring: Carpet, Ceramic Tile
Roof: Shingle
Heating: Central, Electric, Heat Pump
Cooling: Central Air
Security: Smoke Detector(S)
Laundry: Electric Dryer Hookup, Inside, Laundry Room, Sink, Upper Level, Washer Hookup
Pets: Yes
Sewer: Public Sewer
Lot Desc.: Cleared, Level, Sidewalk, Paved
Parcel ID: 11-20-27-1565-0
Amenities: Fence Restrictions, Playground, Pool
Listing Courtesy Of: Olympus Executive Realty Inc
nancypruitt1@gmail.com
Virtually Staged. The Carter floorplan features 2,520 square feet of well-designed living space across two stories. This home includes 3 bedrooms, 3.5 bathrooms, and a 2-car garage. The open-concept main floor boasts a spacious family room, dining area, and a modern kitchen with ample counter space - ideal for both daily living and entertaining. The primary suite is located on the second floor for added privacy, with a luxurious bath and spacious primary walk-in closet. Upstairs, 1 additional bedroom and a full bath on the second floor provide flexible living options for guests or family members. On the first floor there is a full bath and spacious secondary bedroom with an added half for guest.
Property Details
Price: $495,990
Sq Ft: 2,520
($197 per
sqft)
Bedrooms: 3
Bathrooms: 3
Partial Baths: 1
City: Apopka
County: Orange
Type: Single Family
Development: Crossroads At Kelly Park
Acres: 0.1100
Virtual Tour/Floorplan: View
Year Built: 2026
Listing Number: G5119881
Status Code: A-Active
Taxes: $3,039.00
Tax Year: 2026
Garage:
2
/
Y
Furnishings: Unfurnished
Pets Allowed: Yes
Total Recurring Fees: $8
Total Recurring Fee Frequency: 0.00
Interior Features:
Carbon Monoxide Detector(s)
High Ceilings
Primary Bedroom Upstairs
Split Bedroom
Stone Counters
Thermostat
Walk-In Closet(s)
Amenities:
Fence Restrictions
Playground
Pool
Financial Information:
Taxes: $3,039.00
Tax Year: 2026
Association Fee: $7.50
Association Fee Frequency: Monthly
Exterior Features:
Lighting
Sidewalk
Equipment:
Built-In Oven
Cooktop
Dishwasher
Disposal
Microwave
Range Hood
View:
Trees/Woods
School Information:
Elementary School: Zellwood Elem
Middle School: Wolf Lake Middle
Junior High: Wolf Lake Middle
High School: Apopka High
Additional Information:
Building Description: Traditional
MLS Area: 32712 - Apopka
Total Square Footage: 3,285
Price per Square Feet: $196.82
Water: Public
Construction: Block, Stucco, Frame
Date Listed: 2026-11-04 00:00:00
Furnished: Unfurnished
Windows: Carbon Mono/Detector, Double Pane Windows, Insulated Windows, Low-Emissivity Windows
Parking: Alley Access, Driveway, Garage Door Opener, Garage Faces Rear
Garage Description: Y
Garage Spaces: 2
Attached Garage: Y
Flooring: Carpet, Ceramic Tile
Roof: Shingle
Heating: Central, Electric, Heat Pump
Cooling: Central Air
Security: Smoke Detector(S)
Laundry: Electric Dryer Hookup, Inside, Laundry Room, Sink, Upper Level, Washer Hookup
Pets: Yes
Sewer: Public Sewer
Lot Desc.: Cleared, Level, Sidewalk, Paved
Parcel ID: 11-20-27-1565-0
Amenities: Fence Restrictions, Playground, Pool
Map of 5300 Spaderdock Lane, Apopka, FL 32712
Listing Courtesy Of: Olympus Executive Realty Inc
nancypruitt1@gmail.com