5300 2Nd Lane Ne, Ocala, FL 34470
For Sale $579,900


Save Property
View Virtual Tour
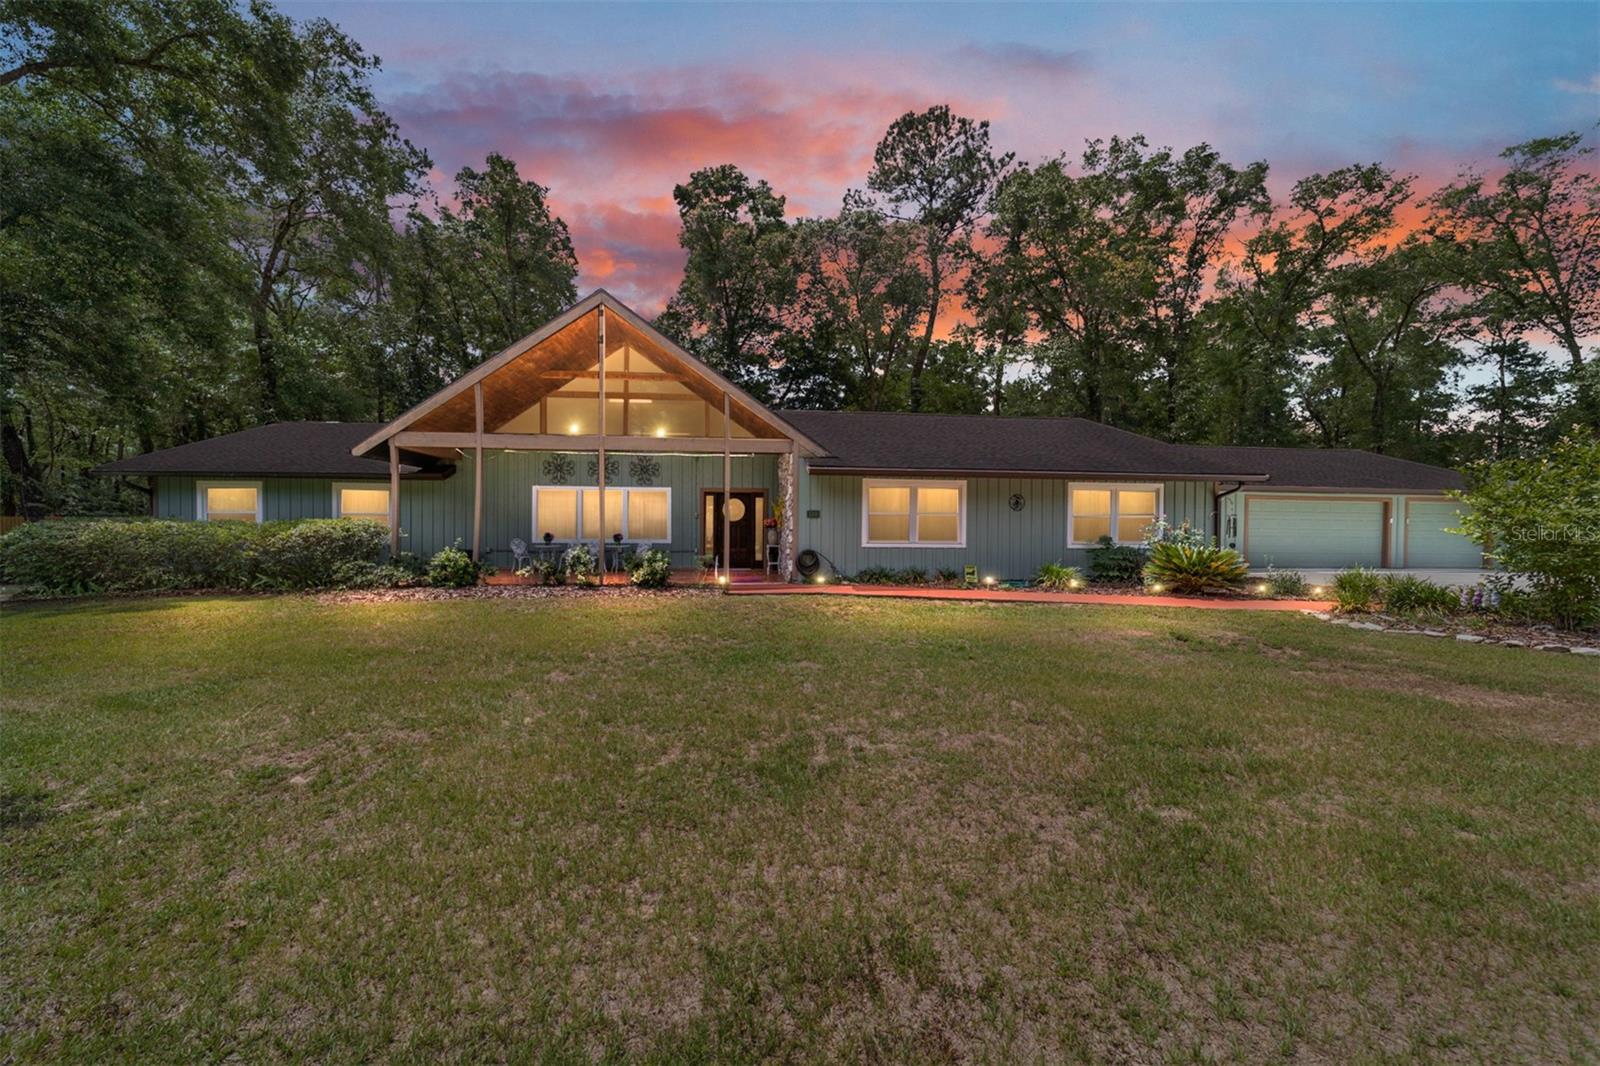
PRICE IMPROVEMENT | SELLER IS MOTIVATED | POOL HOME | Discover exceptional space, privacy and value in desirable Oronoque. Tucked away at the end of a quiet dead-end street, this 4-bedroom, 2-bath custom home offers 3,750 sq. ft. of living space, a screened pool and 3-car garage on approximately 1.1 private acres. Major improvements provide peace of mind, including a new roof and A/C (2020), Generac whole-house generator (2021), two natural-gas tankless water heaters (2021) and nine energy-efficient windows (2024). Designed for comfortable living and entertaining, the spacious split-bedroom floor plan features expansive living and dining areas overlooking the pool. The kitchen offers custom oak cabinetry, granite countertops, stainless steel appliances, abundant storage and counter space, wine storage, breakfast nook and Butler's Pantry. The generous primary suite provides a private retreat, while additional flexible living areas provide space for a home office, den, hobbies, guests or multigenerational living. Outside, enjoy your own private Florida retreat with a screened pool, covered outdoor living areas and a spacious acre-plus homesite. A fenced back yard and so much more. Don't miss this opportunity, make your showing appointment today!
Ceiling Fans(s)
Crown Molding
High Ceilings
Living Room/Dining Room Combo
Open Floorplan
Solid Wood Cabinets
Split Bedroom
Stone Counters
Vaulted Ceiling(s)
Walk-In Closet(s)
Window Treatments
Taxes: $513.97
Tax Year: 2025
Association Fee: $200.00
Association Fee Frequency: Annually
Rain Gutters
Built-In Oven
Convection Oven
Cooktop
Dishwasher
Disposal
Dryer
Gas Water Heater
Ice Maker
Microwave
Range Hood
Refrigerator
Tankless Water Heater
Washer
Building Description: Contemporary
MLS Area: 34470 - Ocala
Total Square Footage: 6,314
Price per Square Feet: $154.64
Total Floors: 1
Water: Well
Construction: Cedar
Date Listed: 2026-05-15 00:00:00
Pool: Y
Pool Description: Auto Cleaner, Gunite, In Ground, Screen Enclosure
Furnished: Unfurnished
Windows: Energy Star Qualified Windows, Window Treatments
Parking: Driveway, Garage Door Opener, Guest, Workshop In Garage
Garage Description: Y
Garage Spaces: 3
Attached Garage: Y
Flooring: Ceramic Tile
Roof: Shingle
Heating: Electric, Heat Pump
Cooling: Central Air
Fireplace: Y
Laundry: Electric Dryer Hookup, Inside, Laundry Room, Washer Hookup
Pets: Yes
Sewer: Septic Tank
Lot Desc.: Cleared, Street Dead-End, Paved
Parcel ID: 2741-003-001
Listing Courtesy Of: Fontana Realty
eileenspinosa@gmail.com
PRICE IMPROVEMENT | SELLER IS MOTIVATED | POOL HOME | Discover exceptional space, privacy and value in desirable Oronoque. Tucked away at the end of a quiet dead-end street, this 4-bedroom, 2-bath custom home offers 3,750 sq. ft. of living space, a screened pool and 3-car garage on approximately 1.1 private acres. Major improvements provide peace of mind, including a new roof and A/C (2020), Generac whole-house generator (2021), two natural-gas tankless water heaters (2021) and nine energy-efficient windows (2024). Designed for comfortable living and entertaining, the spacious split-bedroom floor plan features expansive living and dining areas overlooking the pool. The kitchen offers custom oak cabinetry, granite countertops, stainless steel appliances, abundant storage and counter space, wine storage, breakfast nook and Butler's Pantry. The generous primary suite provides a private retreat, while additional flexible living areas provide space for a home office, den, hobbies, guests or multigenerational living. Outside, enjoy your own private Florida retreat with a screened pool, covered outdoor living areas and a spacious acre-plus homesite. A fenced back yard and so much more. Don't miss this opportunity, make your showing appointment today!
Property Details
Price: $579,900
Sq Ft: 3,750
($155 per
sqft)
Bedrooms: 4
Bathrooms: 2
City: Ocala
County: Marion
Type: Single Family
Development: Oronoque
Acres: 1.0100
Virtual Tour/Floorplan: View
Year Built: 1984
Listing Number: OM724686
Status Code: A-Active
Taxes: $513.97
Tax Year: 2025
Garage:
3
/
Y
Furnishings: Unfurnished
Pets Allowed: Yes
Total Recurring Fees: $17
Total Recurring Fee Frequency: 0.00
Interior Features:
Ceiling Fans(s)
Crown Molding
High Ceilings
Living Room/Dining Room Combo
Open Floorplan
Solid Wood Cabinets
Split Bedroom
Stone Counters
Vaulted Ceiling(s)
Walk-In Closet(s)
Window Treatments
Financial Information:
Taxes: $513.97
Tax Year: 2025
Association Fee: $200.00
Association Fee Frequency: Annually
Exterior Features:
Rain Gutters
Equipment:
Built-In Oven
Convection Oven
Cooktop
Dishwasher
Disposal
Dryer
Gas Water Heater
Ice Maker
Microwave
Range Hood
Refrigerator
Tankless Water Heater
Washer
Additional Information:
Building Description: Contemporary
MLS Area: 34470 - Ocala
Total Square Footage: 6,314
Price per Square Feet: $154.64
Total Floors: 1
Water: Well
Construction: Cedar
Date Listed: 2026-05-15 00:00:00
Pool: Y
Pool Description: Auto Cleaner, Gunite, In Ground, Screen Enclosure
Furnished: Unfurnished
Windows: Energy Star Qualified Windows, Window Treatments
Parking: Driveway, Garage Door Opener, Guest, Workshop In Garage
Garage Description: Y
Garage Spaces: 3
Attached Garage: Y
Flooring: Ceramic Tile
Roof: Shingle
Heating: Electric, Heat Pump
Cooling: Central Air
Fireplace: Y
Laundry: Electric Dryer Hookup, Inside, Laundry Room, Washer Hookup
Pets: Yes
Sewer: Septic Tank
Lot Desc.: Cleared, Street Dead-End, Paved
Parcel ID: 2741-003-001
Map of 5300 2Nd Lane Ne, Ocala, FL 34470
Listing Courtesy Of: Fontana Realty
eileenspinosa@gmail.com