530 Rapid Falls Drive, Brandon, FL 33511
Active Under Contract $400,000


Save Property
View Virtual Tour
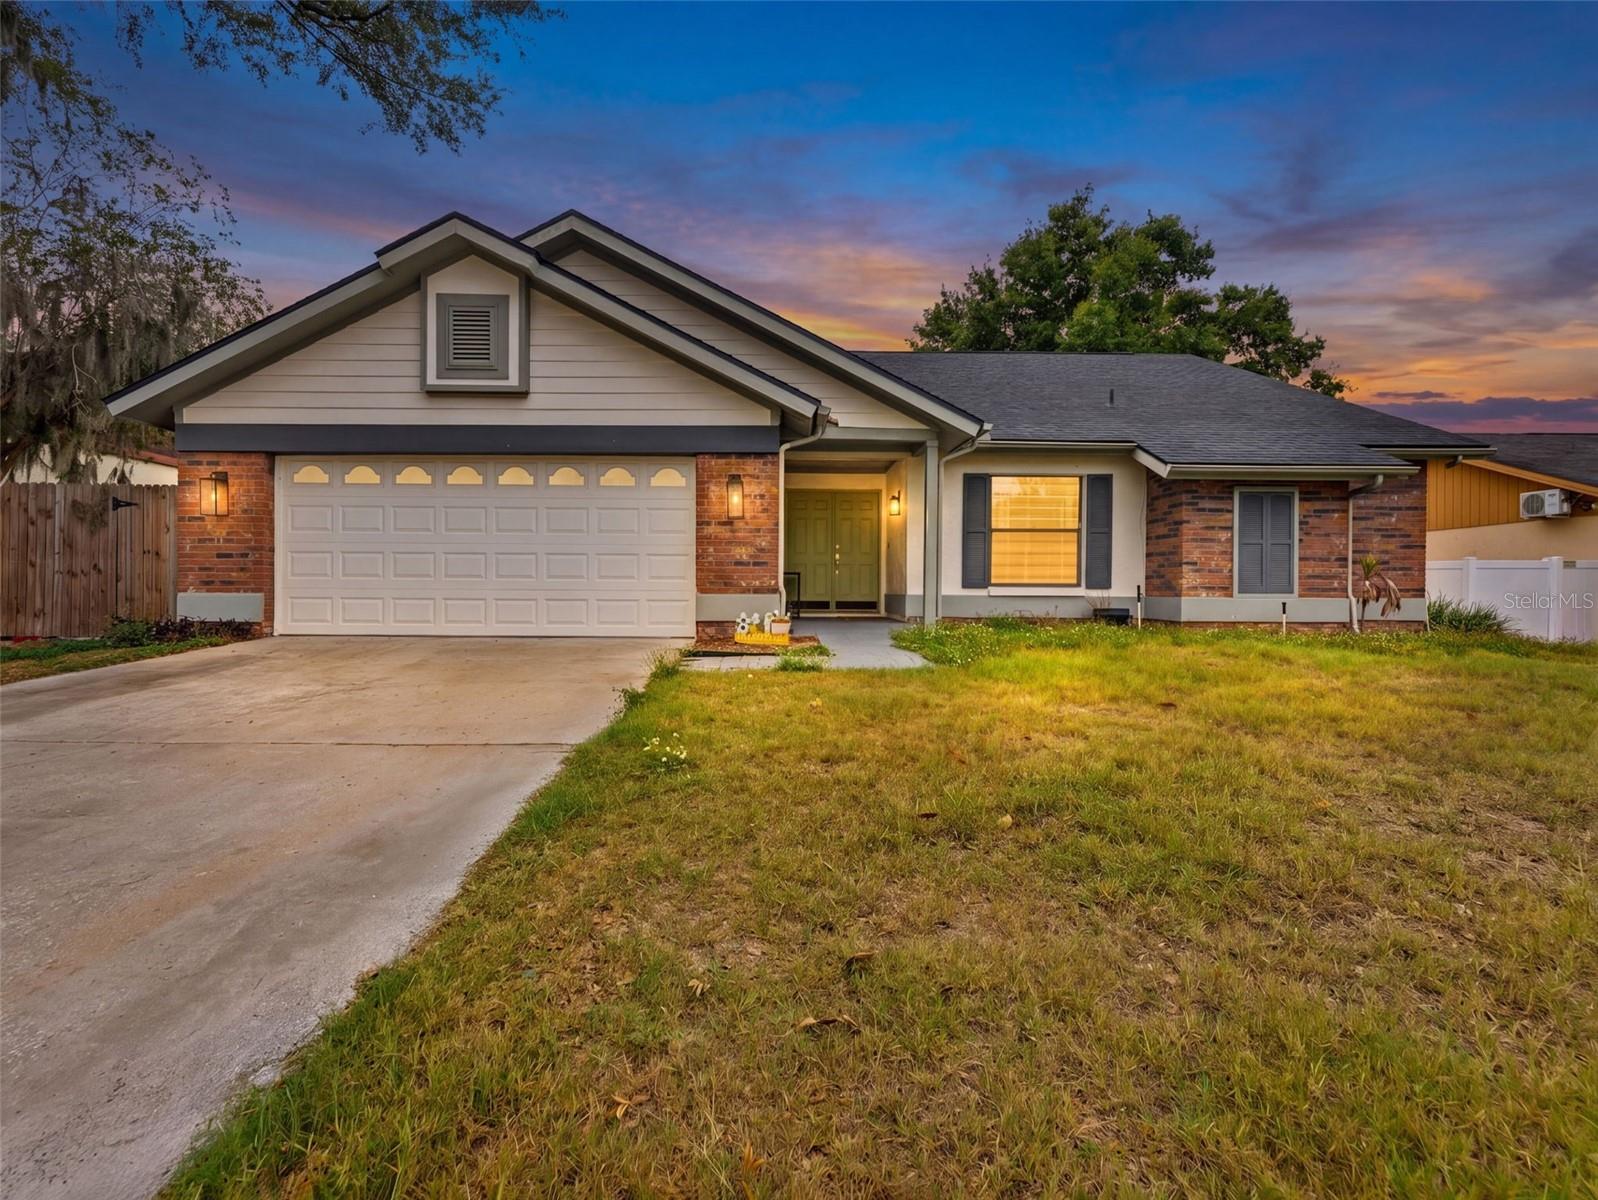
Under contract-accepting backup offers. Welcome to this MASTERPIECE of a home. FULLY remodeled , 4 bedroom, 2 bathroom, 1800 sq ft home with a 2 car garage AND screened POOL in the heart of Brandon. This well-sought-out community of Highland Ridge has low HOA dues & no CDD. Upon entering the home you are greeted with high ceilings that boasts natural light, calling attention to the home's new luxury vinyl plank flooring throughout the main living spaces and tile in the bathrooms. The kitchen is a chef's dream with contemporary countertops, soft closing cabinets, brand-new stainless steel appliances, and a farmhouse kitchen sink. The kitchen island is perfect for seating with an open floor plan leading to the living area and dining room. The living room has an electric fireplace, another great feature making this area feel warm and cozy. Natural and neutral elegance transports you from one room to another. Attention has been paid to even the most delicate detail and is found in the unique expressions of art meets practicality. It's as pleasurable to entertain outside with the covered and screened lanai while enjoying the pool and Florida sunshine. The Owners suite feature french doors leading to the lanai area. Custom made sliding barn doors open up to the his/her closets. The home is conveniently located near parks, shopping, dining, and major expressways making your commute to Downtown Tampa quick and easy! Do not wait! Your dream home is right here and move-in ready!
Ceiling Fans(s)
Open Floorplan
Other
Taxes: $6,820.00
Tax Year: 2025
Association Fee: $220.00
Association Fee Frequency: Annually
Lighting
Other
Built-In Oven
Dishwasher
Dryer
Microwave
Range
Range Hood
Refrigerator
Washer
Elementary School: Brooker-Hb
Middle School: Burns-Hb
Junior High: Burns-Hb
High School: Bloomingdale-Hb
MLS Area: 33511 - Brandon
Total Square Footage: 2,441
Price per Square Feet: $220.87
Water: Public
Construction: Stucco
Date Listed: 2026-05-19 00:00:00
Pool: Y
Pool Description: In Ground, Other
Furnished: Negotiable
Garage Description: Y
Garage Spaces: 2
Attached Garage: Y
Flooring: Other
Roof: Shingle
Cooling: Central Air
Laundry: Inside, Other
Pets: Yes
Sewer: Public Sewer
Parcel ID: U-02-30-20-2Lv-
Listing Courtesy Of: Capstar Real Estate Llc
jschmidtrefl@gmail.com
Under contract-accepting backup offers. Welcome to this MASTERPIECE of a home. FULLY remodeled , 4 bedroom, 2 bathroom, 1800 sq ft home with a 2 car garage AND screened POOL in the heart of Brandon. This well-sought-out community of Highland Ridge has low HOA dues & no CDD. Upon entering the home you are greeted with high ceilings that boasts natural light, calling attention to the home's new luxury vinyl plank flooring throughout the main living spaces and tile in the bathrooms. The kitchen is a chef's dream with contemporary countertops, soft closing cabinets, brand-new stainless steel appliances, and a farmhouse kitchen sink. The kitchen island is perfect for seating with an open floor plan leading to the living area and dining room. The living room has an electric fireplace, another great feature making this area feel warm and cozy. Natural and neutral elegance transports you from one room to another. Attention has been paid to even the most delicate detail and is found in the unique expressions of art meets practicality. It's as pleasurable to entertain outside with the covered and screened lanai while enjoying the pool and Florida sunshine. The Owners suite feature french doors leading to the lanai area. Custom made sliding barn doors open up to the his/her closets. The home is conveniently located near parks, shopping, dining, and major expressways making your commute to Downtown Tampa quick and easy! Do not wait! Your dream home is right here and move-in ready!
Property Details
Price: $400,000
Sq Ft: 1,811
($221 per
sqft)
Bedrooms: 4
Bathrooms: 2
City: Brandon
County: Hillsborough
Type: Single Family
Development: Highland Ridge
Subdivision: Highland Ridge Unit 1
Acres: 0.1700
Virtual Tour/Floorplan: View
Year Built: 1987
Listing Number: TB8510047
Status Code: Active Under Contract
Taxes: $6,820.00
Tax Year: 2025
Garage:
2
/
Y
Furnishings: Negotiable
Pets Allowed: Yes
Total Recurring Fees: $18
Total Recurring Fee Frequency: 0.00
Interior Features:
Ceiling Fans(s)
Open Floorplan
Other
Financial Information:
Taxes: $6,820.00
Tax Year: 2025
Association Fee: $220.00
Association Fee Frequency: Annually
Exterior Features:
Lighting
Other
Equipment:
Built-In Oven
Dishwasher
Dryer
Microwave
Range
Range Hood
Refrigerator
Washer
School Information:
Elementary School: Brooker-Hb
Middle School: Burns-Hb
Junior High: Burns-Hb
High School: Bloomingdale-Hb
Additional Information:
MLS Area: 33511 - Brandon
Total Square Footage: 2,441
Price per Square Feet: $220.87
Water: Public
Construction: Stucco
Date Listed: 2026-05-19 00:00:00
Pool: Y
Pool Description: In Ground, Other
Furnished: Negotiable
Garage Description: Y
Garage Spaces: 2
Attached Garage: Y
Flooring: Other
Roof: Shingle
Cooling: Central Air
Laundry: Inside, Other
Pets: Yes
Sewer: Public Sewer
Parcel ID: U-02-30-20-2Lv-
Map of 530 Rapid Falls Drive, Brandon, FL 33511
Listing Courtesy Of: Capstar Real Estate Llc
jschmidtrefl@gmail.com