53 Fairway Road, Rotonda West, FL 33947
Pending $490,000


Save Property
View Virtual Tour
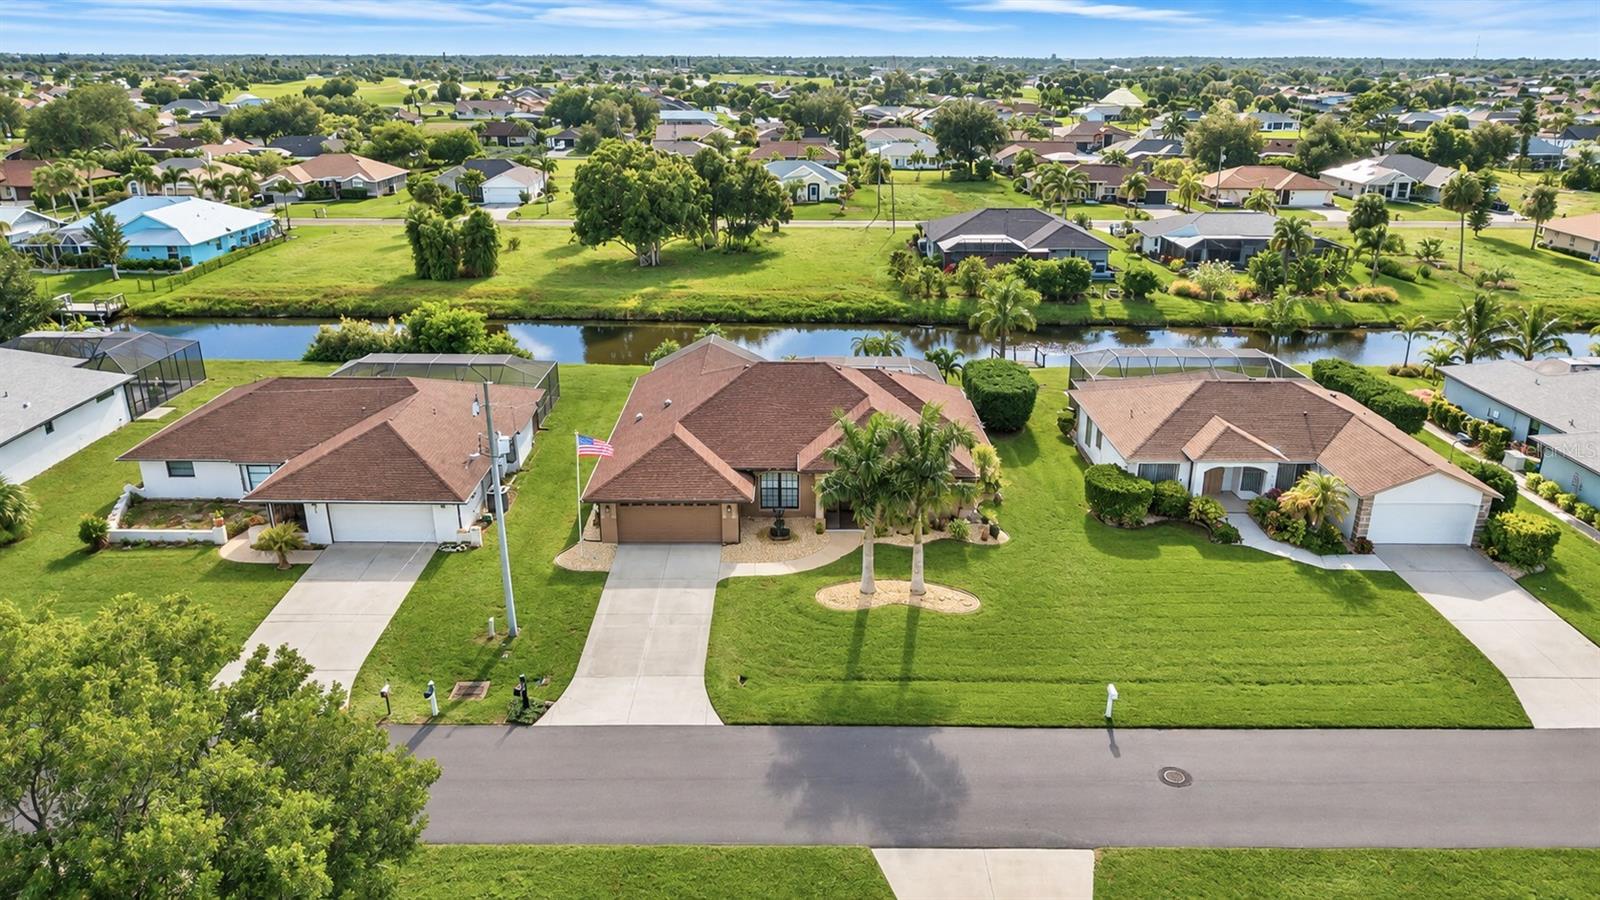
BEAUTIFULLY UPDATED WATERFRONT HOME WITH A HEATED POOL, SOUTHWESTERN EXPOSURE, AND PEACEFUL CANAL VIEWS IN THE DESIRABLE ROTONDA WEST GOLFING COMMUNITY! Welcome to 53 Fairway Road, a meticulously maintained 3-BEDROOM, 2-BATHROOM, 2-CAR GARAGE HOME featuring a split-bedroom floor plan, spacious living areas, and numerous recent improvements. The southwest-facing screened lanai provides abundant afternoon sunshine and an inviting setting for enjoying the Florida lifestyle. Step inside to discover a bright, open interior featuring VAULTED CEILINGS, DECORATIVE ARCHITECTURAL DETAILS, ELEGANT COLUMNS, AND WOOD-LOOK TILE FLOORING throughout the main living areas and one guest bedroom, with carpeting in the primary suite and second guest bedroom. The living room features custom architectural accents and sliding glass doors to the lanai. An adjoining FORMAL DINING ROOM is highlighted by a chandelier, large window, and decorative columns that define the space while maintaining an open feel. The CUSTOM CHEF'S KITCHEN features solid maple cabinetry with crown molding, QUARTZ countertops, a decorative tile backsplash, and newer stainless-steel appliances. Ample storage includes a built-in pantry-style cabinet and wine rack, complemented by recessed and under-cabinet lighting. A CENTER ISLAND WITH BREAKFAST BAR SEATING and additional raised counter provide multiple options for casual dining and entertaining. The PRIVATE PRIMARY SUITE features a tray ceiling, decorative molding, carpeting, and sliding glass doors to the pool area. A generous walk-in closet provides ample storage, while the EN-SUITE BATHROOM offers custom maple cabinetry, expansive countertops, decorative lighting, and an arched window overlooking tropical landscaping. The OVERSIZED CURBLESS WALK-IN SHOWER features floor-to-ceiling tile, frameless glass panels, and a built-in bench with storage beneath. Two guest bedrooms are situated on the opposite side of the home for privacy, BOTH FEATURING WALK-IN CLOSETS. One offers a vaulted ceiling, carpeting, and sliding glass doors to the lanai, while the other features wood-look tile flooring. The GUEST BATHROOM ALSO SERVES AS A POOL BATH, featuring a tiled walk-in shower with glass enclosure, granite countertop, maple cabinetry, and exterior lanai access. A dedicated laundry room includes cabinetry, shelving, and a broom closet. Step outside to your PRIVATE WATERFRONT RETREAT, where the EXPANDED SCREENED LANAI surrounds a HEATED POOL WITH PEBBLE TEC FINISH, SUN SHELF, AND DECORATIVE WATER FEATURES. The extended outdoor living area provides generous space for dining, lounging, and entertaining while overlooking the tranquil freshwater canal. A beautifully maintained lawn, mature palms, tropical landscaping, and CANAL-FED IRRIGATION SYSTEM complete the waterfront setting. MAJOR IMPROVEMENTS INCLUDE A NEW ROOF (2025), NEW SOFFITS (2025), PEBBLE TEC POOL RESURFACING (2025), NEW POOL SKIMMER (2025), HVAC SYSTEM (2021), AND FRESH INTERIOR AND EXTERIOR PAINT. Storm shutters and a HURRICANE-RATED GARAGE DOOR provide additional storm protection. FURNISHINGS ARE NEGOTIABLE. Located in ROTONDA WEST, residents enjoy multiple golf courses, walking and biking opportunities, and convenient access to Gulf beaches, Boca Grande, shopping, dining, fishing, and boating. This exceptional property offers an ideal combination of thoughtful updates, comfortable living, and Southwest Florida charm!
Built-in Features
Cathedral Ceiling(s)
Ceiling Fans(s)
Dry Bar
High Ceilings
Living Room/Dining Room Combo
Open Floorplan
Primary Bedroom Main Floor
Solid Surface Counters
Split Bedroom
Tray Ceiling(s)
Vaulted Ceiling(s)
Walk-In Closet(s)
Window Treatments
Fence Restrictions
Park
Playground
Storage
Tennis Court(s)
Taxes: $4,373.10
Tax Year: 2025
Association Fee: $190.00
Association Fee Frequency: Annually
Hurricane Shutters
Lighting
Rain Gutters
Dishwasher
Disposal
Dryer
Electric Water Heater
Range
Range Hood
Refrigerator
Washer
Pool
Water
Canal - Freshwater
View: Canal
Building Description: Florida
MLS Area: 33947 - Rotonda West
Total Square Footage: 2,976
Price per Square Feet: $224.15
Water: Canal/Lake For Irrigation, Public
Construction: Block, Stucco
Date Listed: 2026-11-05 00:00:00
Pool: Y
Pool Description: In Ground, Child Safety Fence, Gunite, Heated, Other, Screen Enclosure, Solar Cover
Furnished: Negotiable
Windows: Blinds, Window Treatments
Parking: Driveway, Garage Door Opener, Ground Level, Off Street
Garage Description: Y
Garage Spaces: 2
Attached Garage: Y
Flooring: Carpet, Ceramic Tile
Roof: Shingle
Heating: Central, Electric
Cooling: Central Air
Security: Smoke Detector(S)
Laundry: Electric Dryer Hookup, Inside, Laundry Room, Washer Hookup
Pets: Cats Ok, Dogs Ok, Yes
Sewer: Public Sewer
Lot Desc.: Cleared, In County, Landscaped, Near Golf Course, Paved
Parcel ID: 412014381004
Amenities: Fence Restrictions, Park, Playground, Storage, Tennis Court(S)
Listing Courtesy Of: Marina Park Realty Llc
brian@marinaparkrealty.com
BEAUTIFULLY UPDATED WATERFRONT HOME WITH A HEATED POOL, SOUTHWESTERN EXPOSURE, AND PEACEFUL CANAL VIEWS IN THE DESIRABLE ROTONDA WEST GOLFING COMMUNITY! Welcome to 53 Fairway Road, a meticulously maintained 3-BEDROOM, 2-BATHROOM, 2-CAR GARAGE HOME featuring a split-bedroom floor plan, spacious living areas, and numerous recent improvements. The southwest-facing screened lanai provides abundant afternoon sunshine and an inviting setting for enjoying the Florida lifestyle. Step inside to discover a bright, open interior featuring VAULTED CEILINGS, DECORATIVE ARCHITECTURAL DETAILS, ELEGANT COLUMNS, AND WOOD-LOOK TILE FLOORING throughout the main living areas and one guest bedroom, with carpeting in the primary suite and second guest bedroom. The living room features custom architectural accents and sliding glass doors to the lanai. An adjoining FORMAL DINING ROOM is highlighted by a chandelier, large window, and decorative columns that define the space while maintaining an open feel. The CUSTOM CHEF'S KITCHEN features solid maple cabinetry with crown molding, QUARTZ countertops, a decorative tile backsplash, and newer stainless-steel appliances. Ample storage includes a built-in pantry-style cabinet and wine rack, complemented by recessed and under-cabinet lighting. A CENTER ISLAND WITH BREAKFAST BAR SEATING and additional raised counter provide multiple options for casual dining and entertaining. The PRIVATE PRIMARY SUITE features a tray ceiling, decorative molding, carpeting, and sliding glass doors to the pool area. A generous walk-in closet provides ample storage, while the EN-SUITE BATHROOM offers custom maple cabinetry, expansive countertops, decorative lighting, and an arched window overlooking tropical landscaping. The OVERSIZED CURBLESS WALK-IN SHOWER features floor-to-ceiling tile, frameless glass panels, and a built-in bench with storage beneath. Two guest bedrooms are situated on the opposite side of the home for privacy, BOTH FEATURING WALK-IN CLOSETS. One offers a vaulted ceiling, carpeting, and sliding glass doors to the lanai, while the other features wood-look tile flooring. The GUEST BATHROOM ALSO SERVES AS A POOL BATH, featuring a tiled walk-in shower with glass enclosure, granite countertop, maple cabinetry, and exterior lanai access. A dedicated laundry room includes cabinetry, shelving, and a broom closet. Step outside to your PRIVATE WATERFRONT RETREAT, where the EXPANDED SCREENED LANAI surrounds a HEATED POOL WITH PEBBLE TEC FINISH, SUN SHELF, AND DECORATIVE WATER FEATURES. The extended outdoor living area provides generous space for dining, lounging, and entertaining while overlooking the tranquil freshwater canal. A beautifully maintained lawn, mature palms, tropical landscaping, and CANAL-FED IRRIGATION SYSTEM complete the waterfront setting. MAJOR IMPROVEMENTS INCLUDE A NEW ROOF (2025), NEW SOFFITS (2025), PEBBLE TEC POOL RESURFACING (2025), NEW POOL SKIMMER (2025), HVAC SYSTEM (2021), AND FRESH INTERIOR AND EXTERIOR PAINT. Storm shutters and a HURRICANE-RATED GARAGE DOOR provide additional storm protection. FURNISHINGS ARE NEGOTIABLE. Located in ROTONDA WEST, residents enjoy multiple golf courses, walking and biking opportunities, and convenient access to Gulf beaches, Boca Grande, shopping, dining, fishing, and boating. This exceptional property offers an ideal combination of thoughtful updates, comfortable living, and Southwest Florida charm!
Property Details
Price: $490,000
Sq Ft: 2,186
($224 per
sqft)
Bedrooms: 3
Bathrooms: 2
City: Rotonda West
County: Charlotte
Type: Single Family
Development: Rotonda West Pinehurst
Acres: 0.2200
Virtual Tour/Floorplan: View
Year Built: 2006
Listing Number: C7532964
Status Code: Pending
Taxes: $4,373.10
Tax Year: 2025
Garage:
2
/
Y
Furnishings: Negotiable
Pets Allowed: Cats OK, Dogs OK, Yes
Total Recurring Fees: $16
Total Recurring Fee Frequency: 0.00
Interior Features:
Built-in Features
Cathedral Ceiling(s)
Ceiling Fans(s)
Dry Bar
High Ceilings
Living Room/Dining Room Combo
Open Floorplan
Primary Bedroom Main Floor
Solid Surface Counters
Split Bedroom
Tray Ceiling(s)
Vaulted Ceiling(s)
Walk-In Closet(s)
Window Treatments
Amenities:
Fence Restrictions
Park
Playground
Storage
Tennis Court(s)
Financial Information:
Taxes: $4,373.10
Tax Year: 2025
Association Fee: $190.00
Association Fee Frequency: Annually
Exterior Features:
Hurricane Shutters
Lighting
Rain Gutters
Equipment:
Dishwasher
Disposal
Dryer
Electric Water Heater
Range
Range Hood
Refrigerator
Washer
View:
Pool
Water
Waterfront Description:
Canal - Freshwater
View: Canal
Additional Information:
Building Description: Florida
MLS Area: 33947 - Rotonda West
Total Square Footage: 2,976
Price per Square Feet: $224.15
Water: Canal/Lake For Irrigation, Public
Construction: Block, Stucco
Date Listed: 2026-11-05 00:00:00
Pool: Y
Pool Description: In Ground, Child Safety Fence, Gunite, Heated, Other, Screen Enclosure, Solar Cover
Furnished: Negotiable
Windows: Blinds, Window Treatments
Parking: Driveway, Garage Door Opener, Ground Level, Off Street
Garage Description: Y
Garage Spaces: 2
Attached Garage: Y
Flooring: Carpet, Ceramic Tile
Roof: Shingle
Heating: Central, Electric
Cooling: Central Air
Security: Smoke Detector(S)
Laundry: Electric Dryer Hookup, Inside, Laundry Room, Washer Hookup
Pets: Cats Ok, Dogs Ok, Yes
Sewer: Public Sewer
Lot Desc.: Cleared, In County, Landscaped, Near Golf Course, Paved
Parcel ID: 412014381004
Amenities: Fence Restrictions, Park, Playground, Storage, Tennis Court(S)
Map of 53 Fairway Road, Rotonda West, FL 33947
Listing Courtesy Of: Marina Park Realty Llc
brian@marinaparkrealty.com